429 Prairie Clover DR
SEE ALL PHOTOS
429 Prairie Clover DR
Courtesy of Compass RE Texas, LLC, Lisa Little Listing Contact: (512) 605-9590 
For Sale

429 Prairie Clover DR

429 Prairie Clover DR, Dripping Springs, TX 78620

$1,375,000
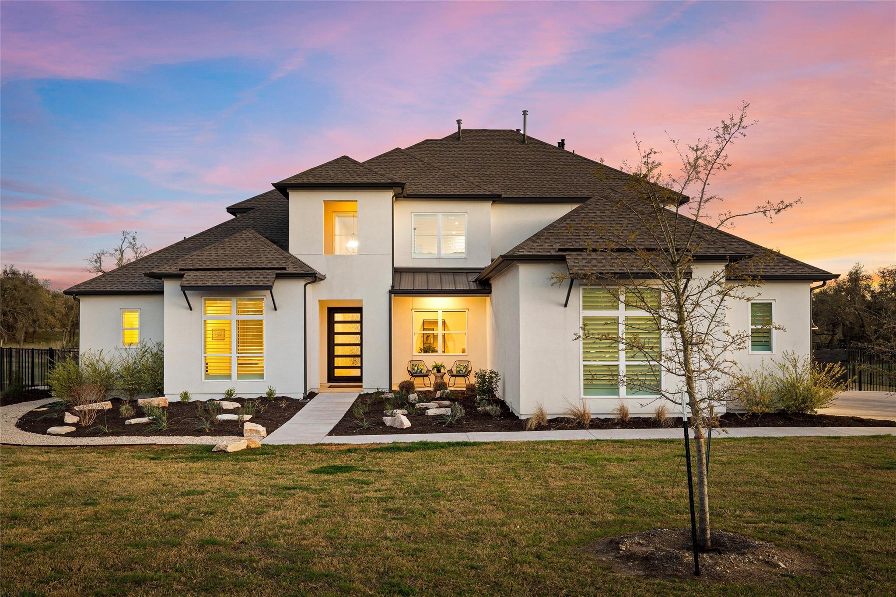
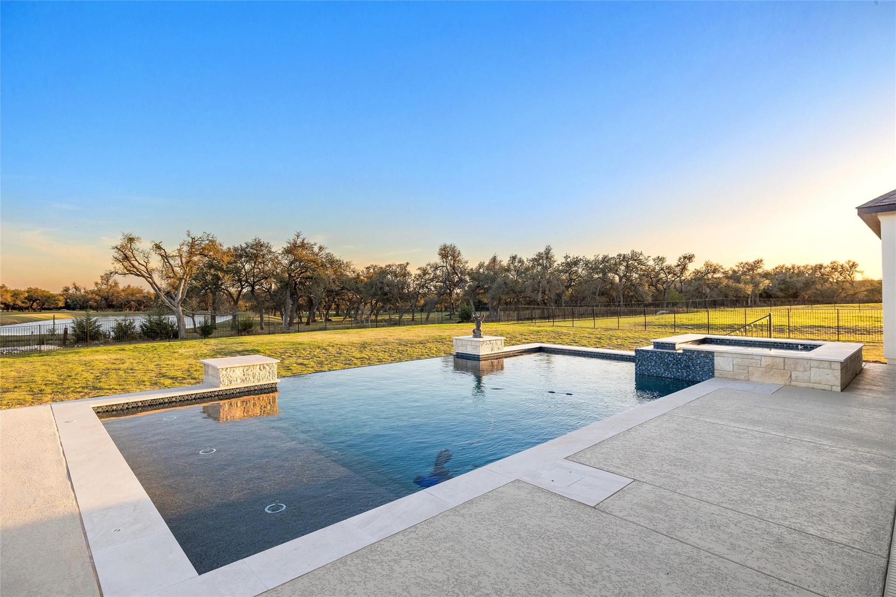
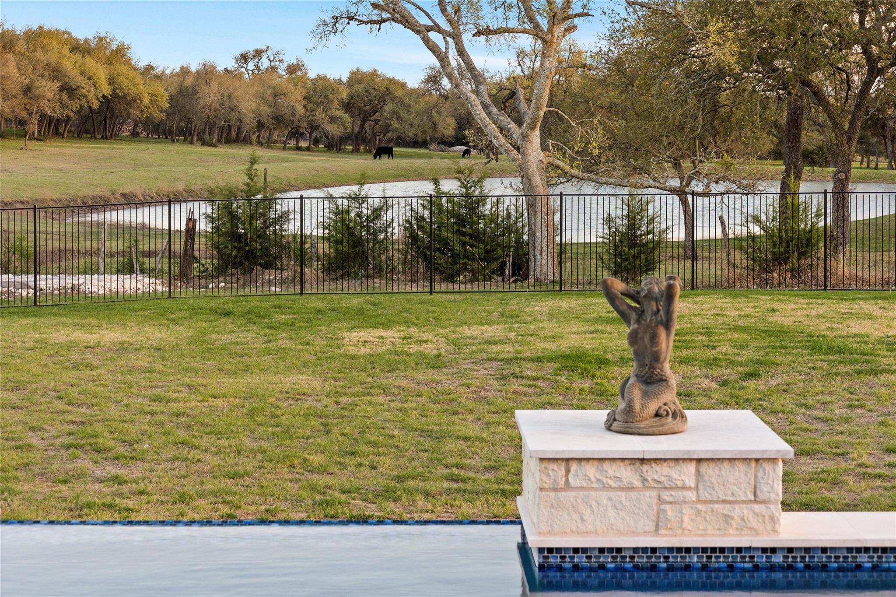
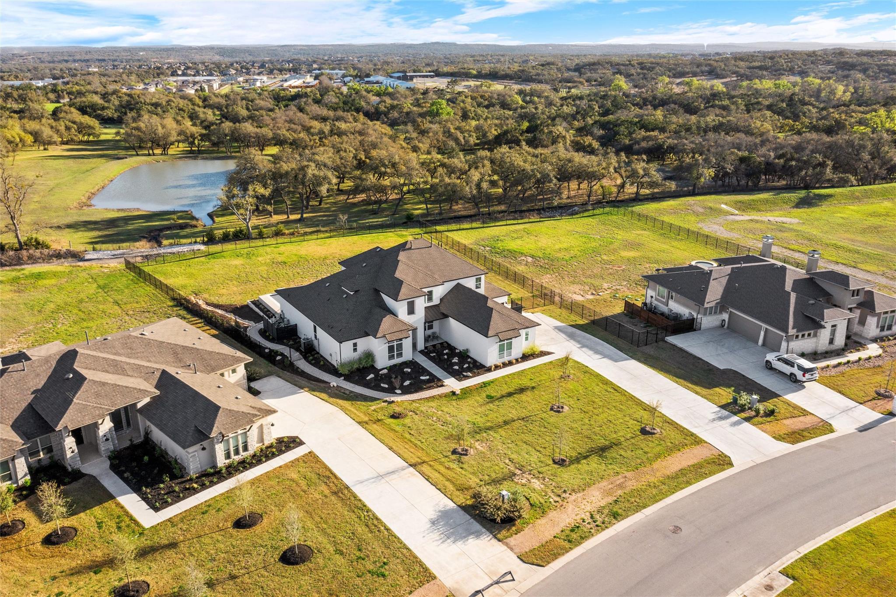
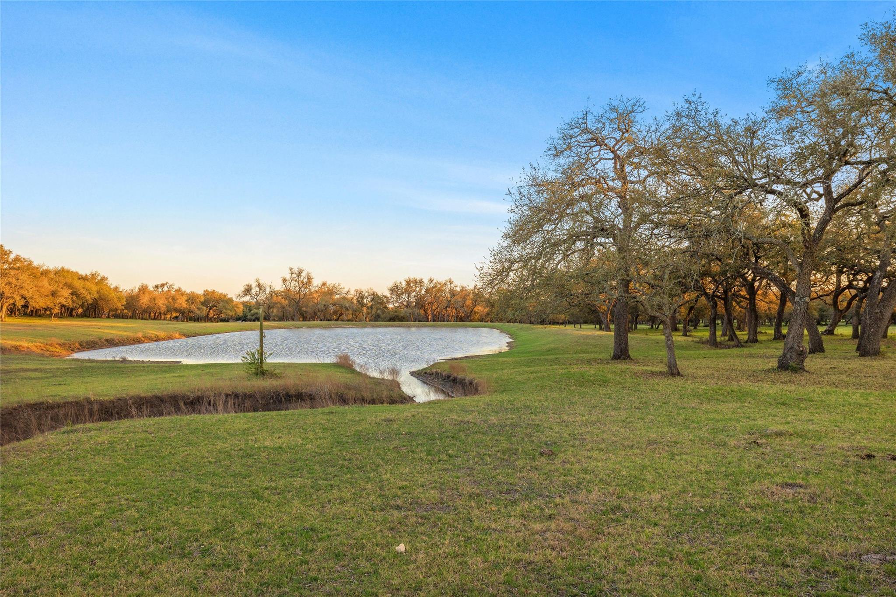
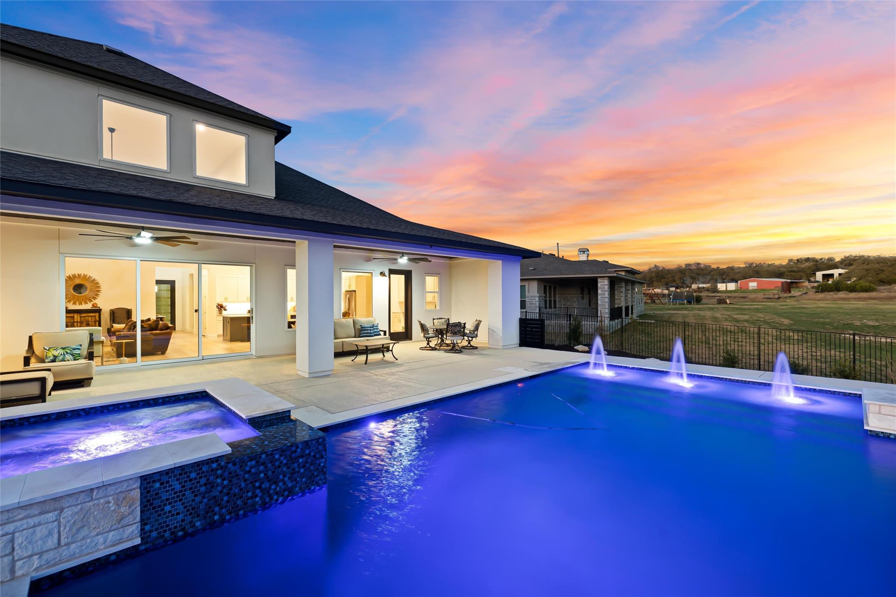
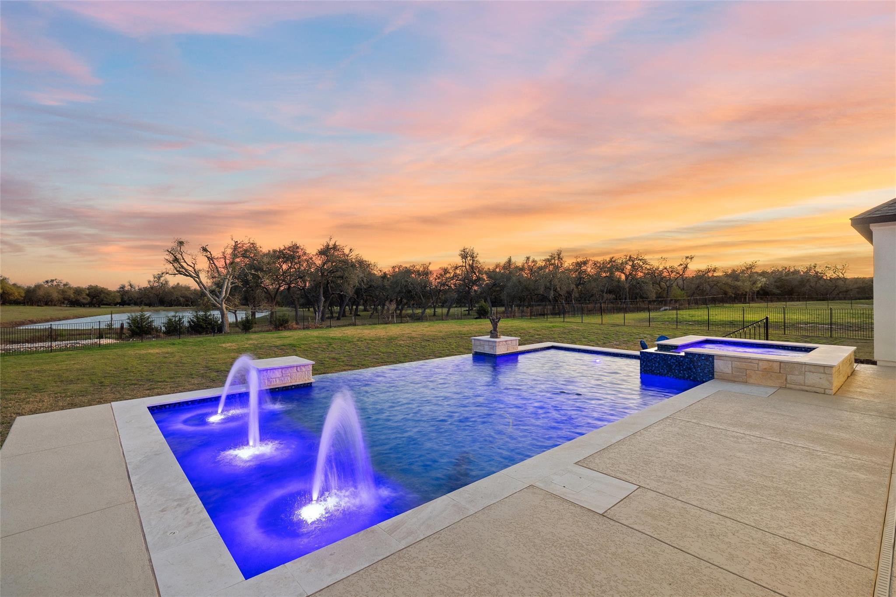
Experience Texas Hill Country living in Dripping Springs with nearly an acre, a custom pool, and sweeping views of a peaceful meadow, pond, and grazing cattle. This distinctive property pairs thoughtfully designed living spaces with a scenic setting that makes time at home feel like a getaway.

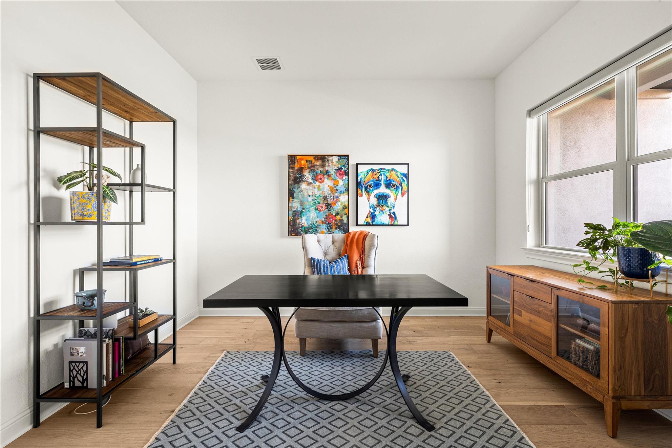
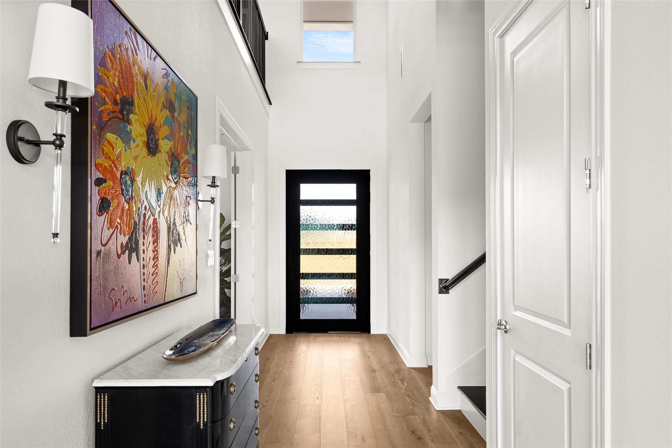
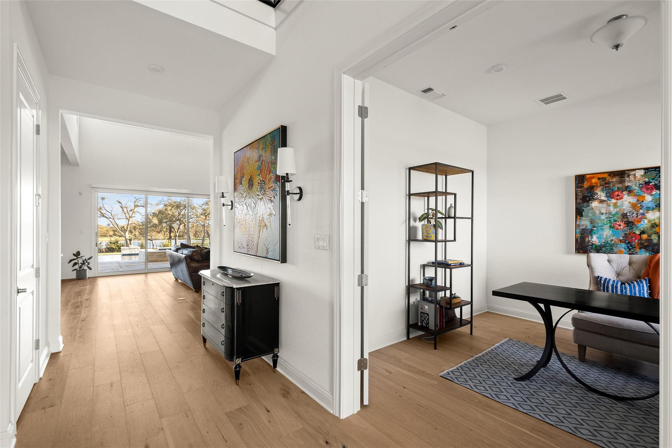
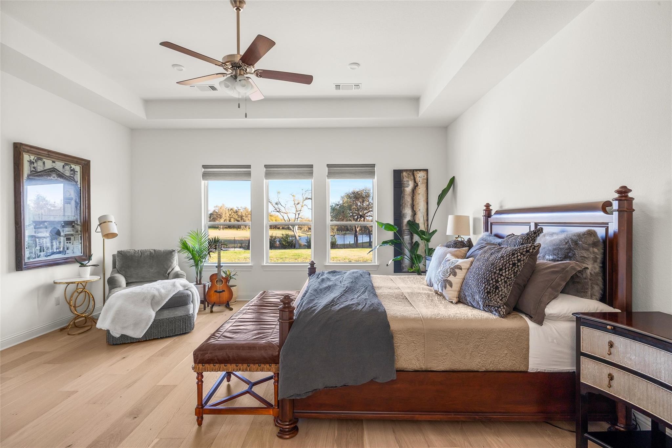
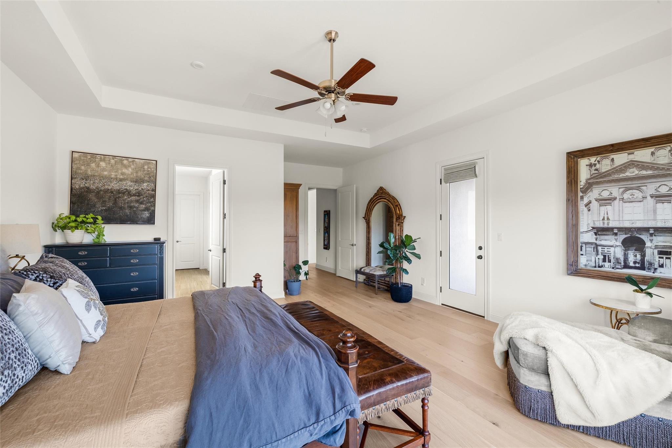
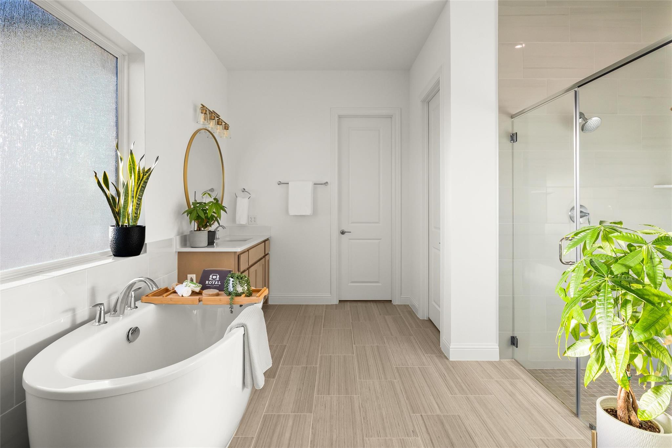
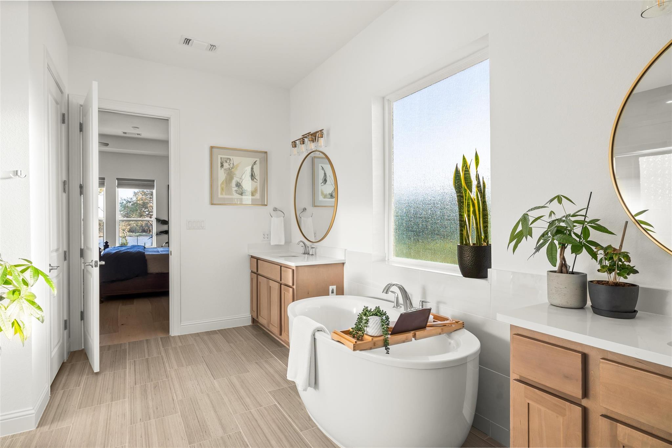
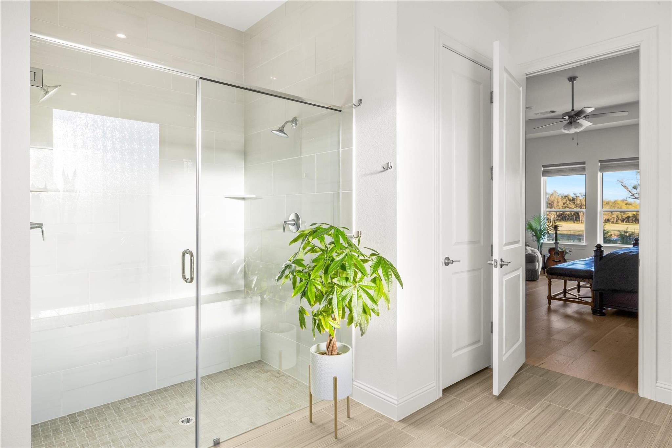
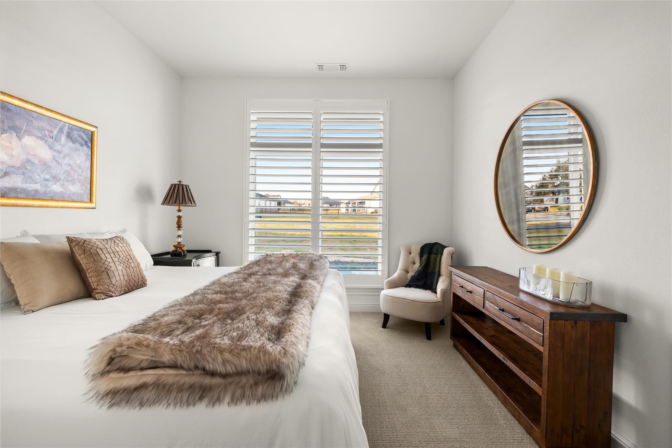
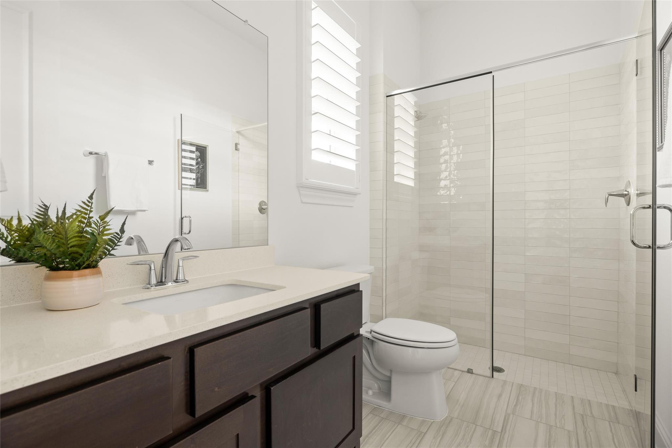
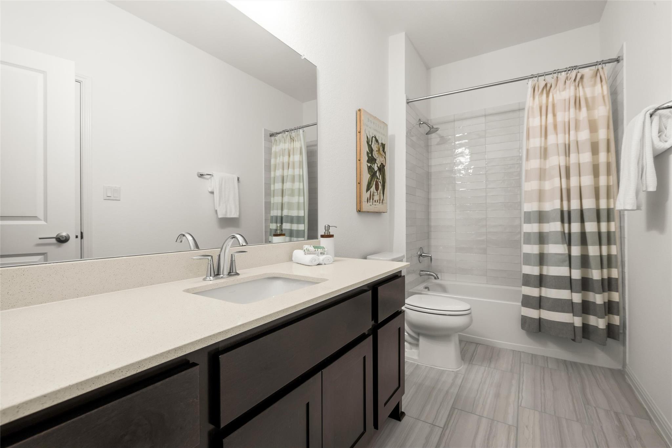
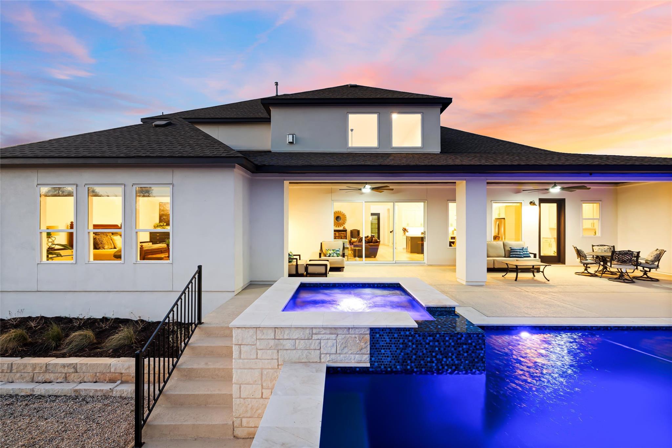
The flexible floor plan features a dedicated office and two full guest suites on the main level, along with an exceptional primary suite. This private retreat captures sweeping views of the backyard and surrounding landscape, with direct access to the back patio for quiet mornings or an evening outdoors. A spacious, spa inspired ensuite bath completes the relaxing setting.

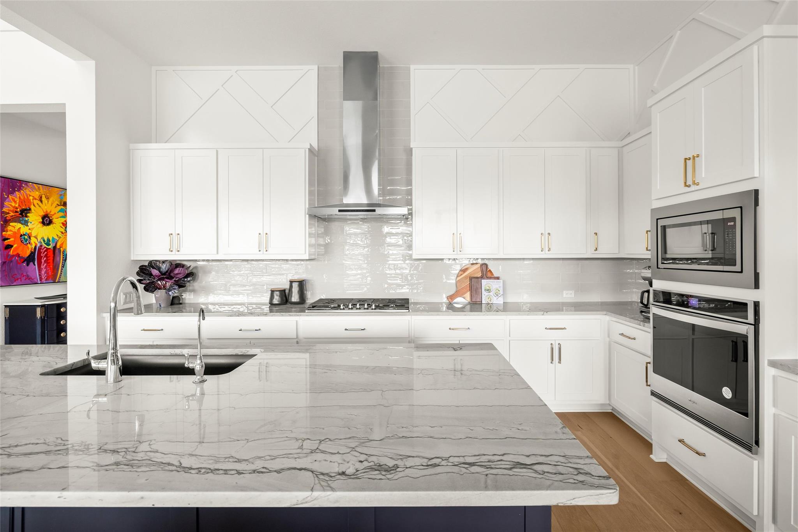
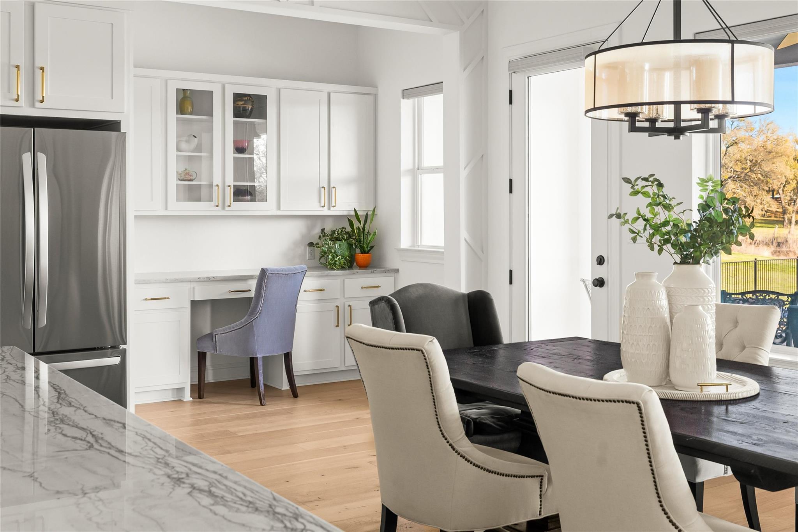
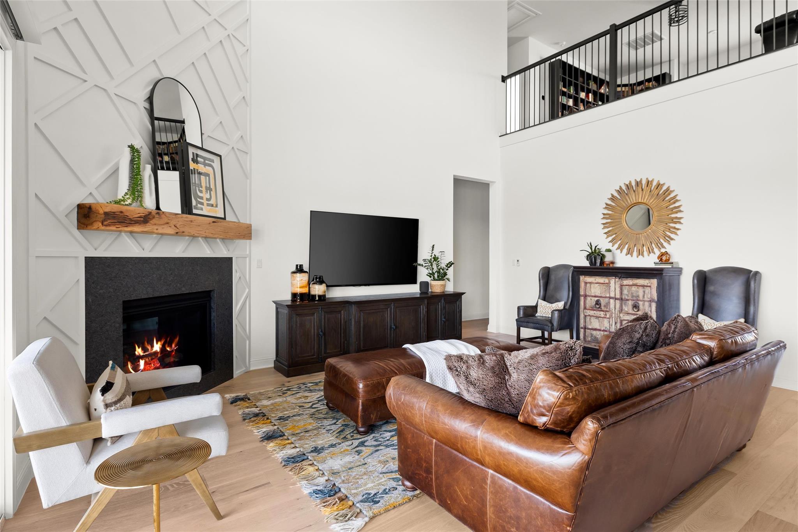
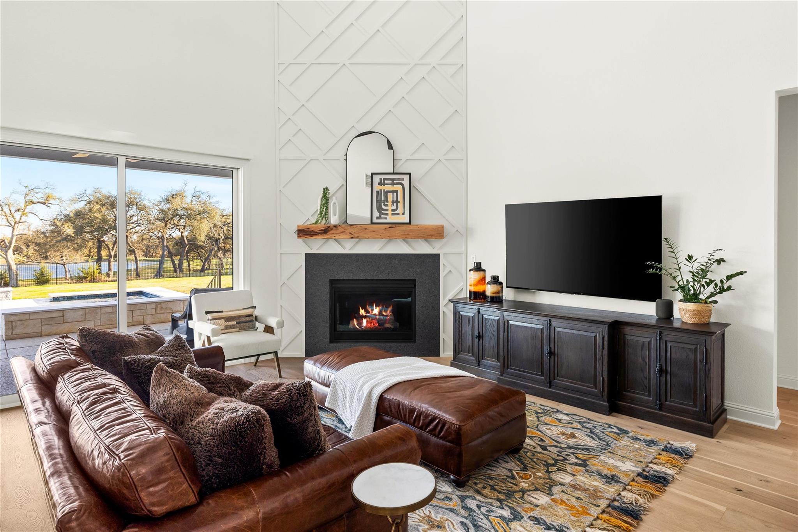
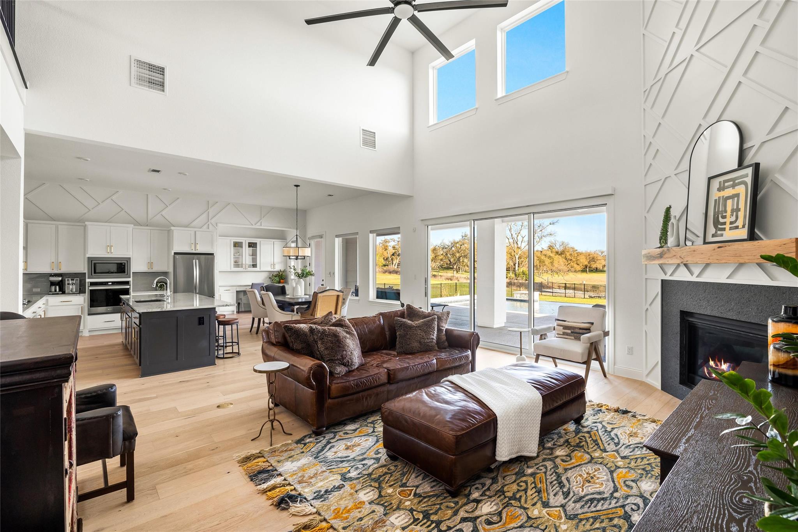
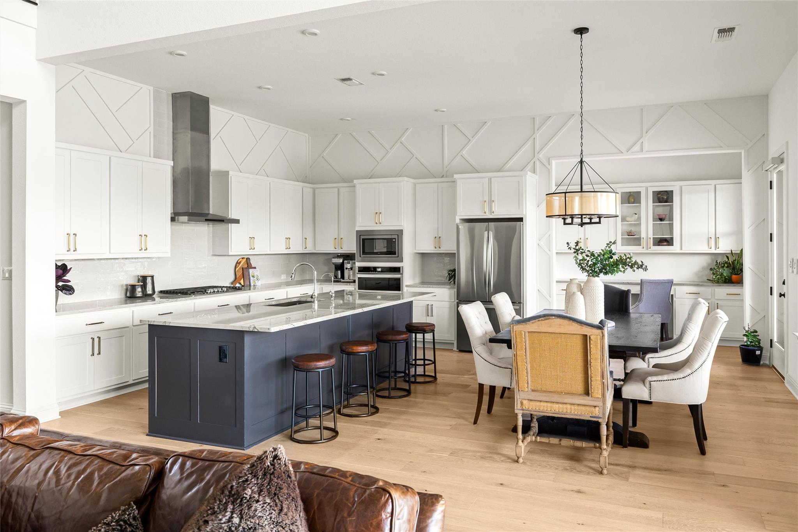
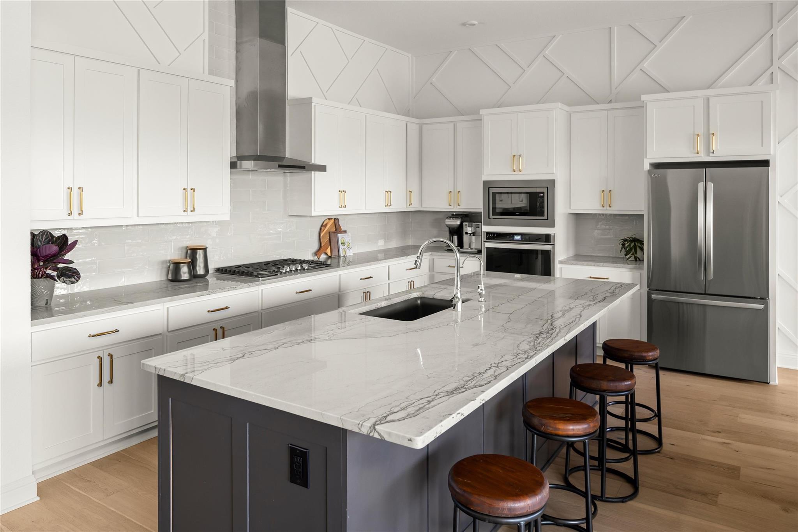
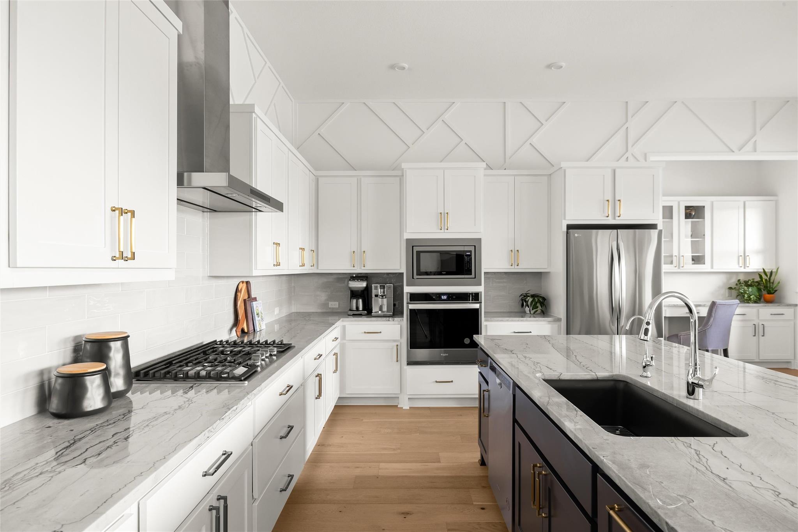
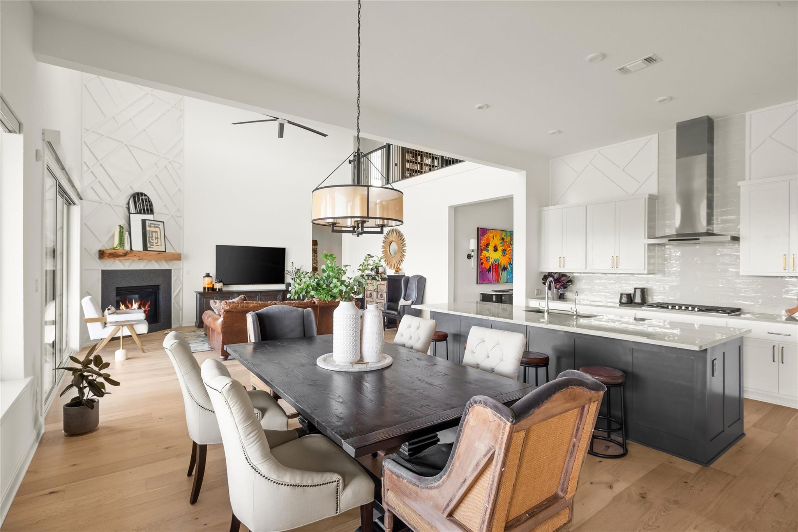
At the heart of the home, the expansive kitchen opens to the main living area, creating an inviting space for everyday living and entertaining. Abundant cabinetry, a generous pantry, and designer finishes combine style with practical storage. Custom board and batten accents bring character to the kitchen and fireplace surround, while a striking custom mantel creates a beautiful focal point.

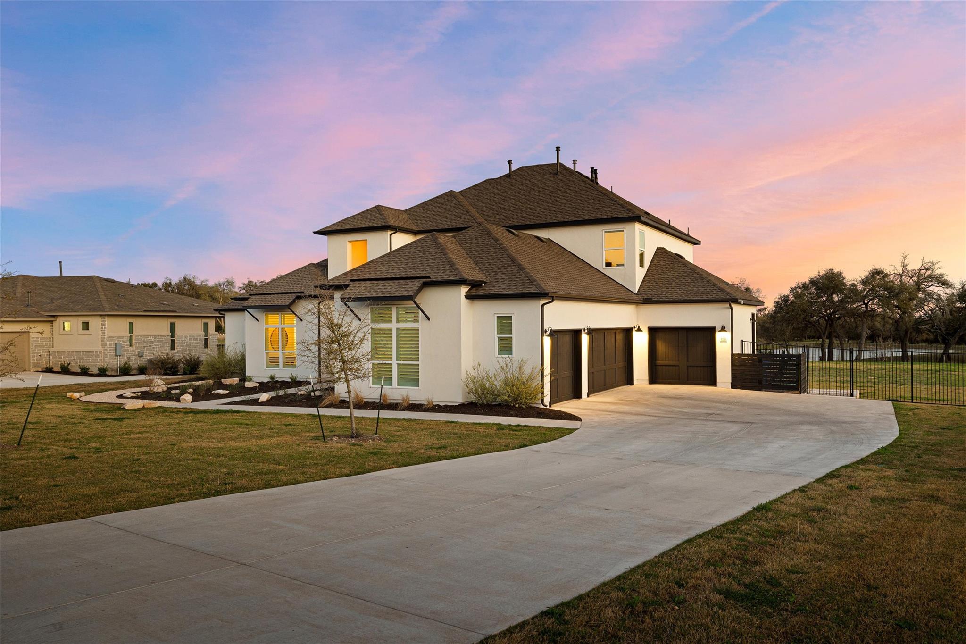
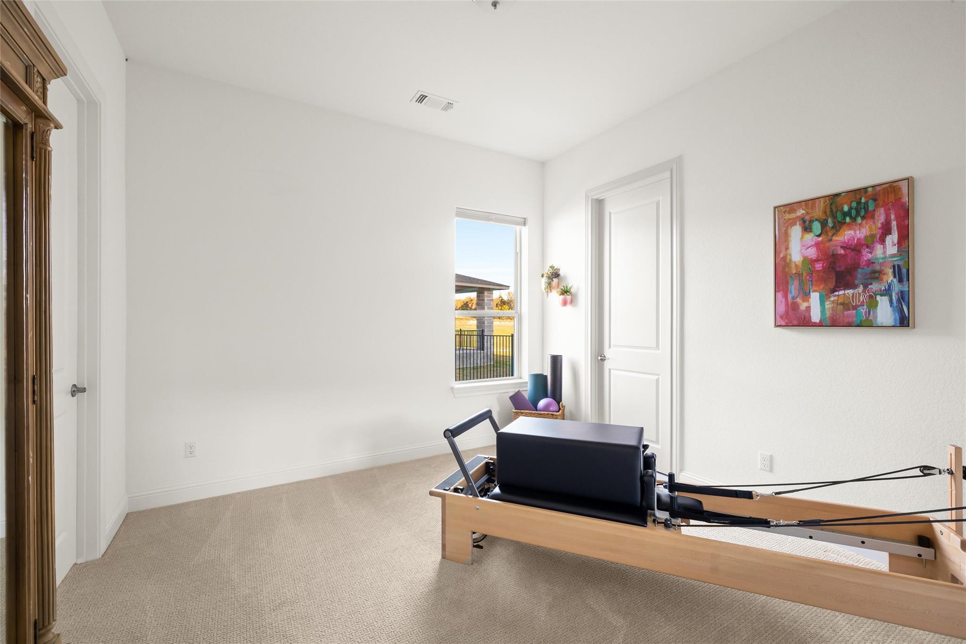
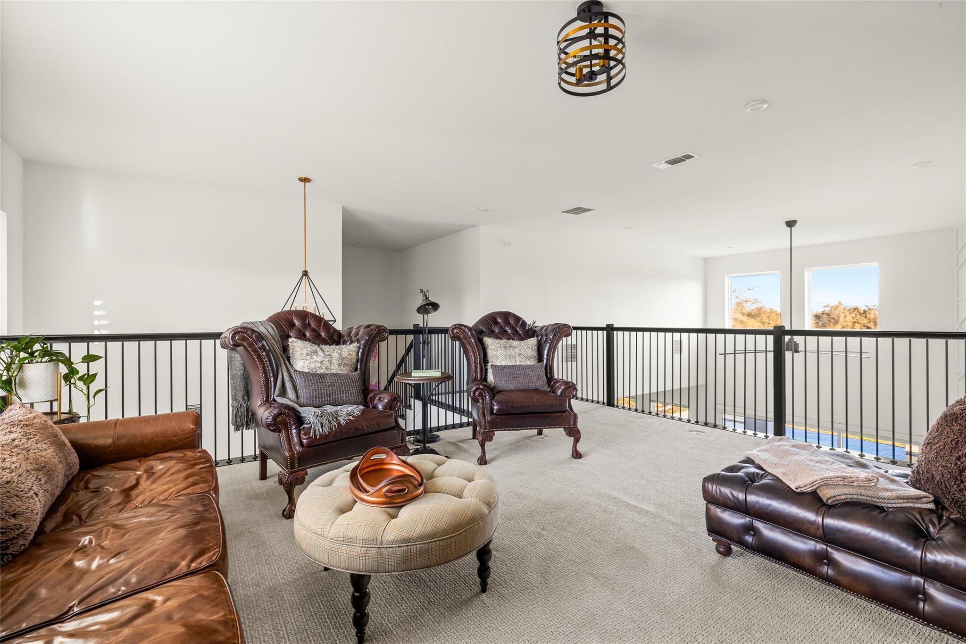
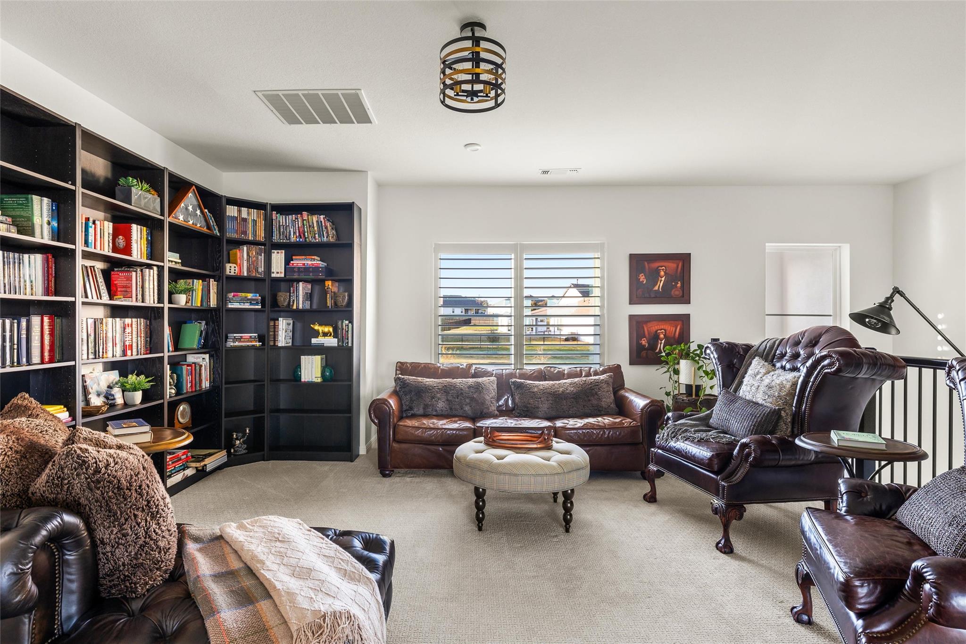
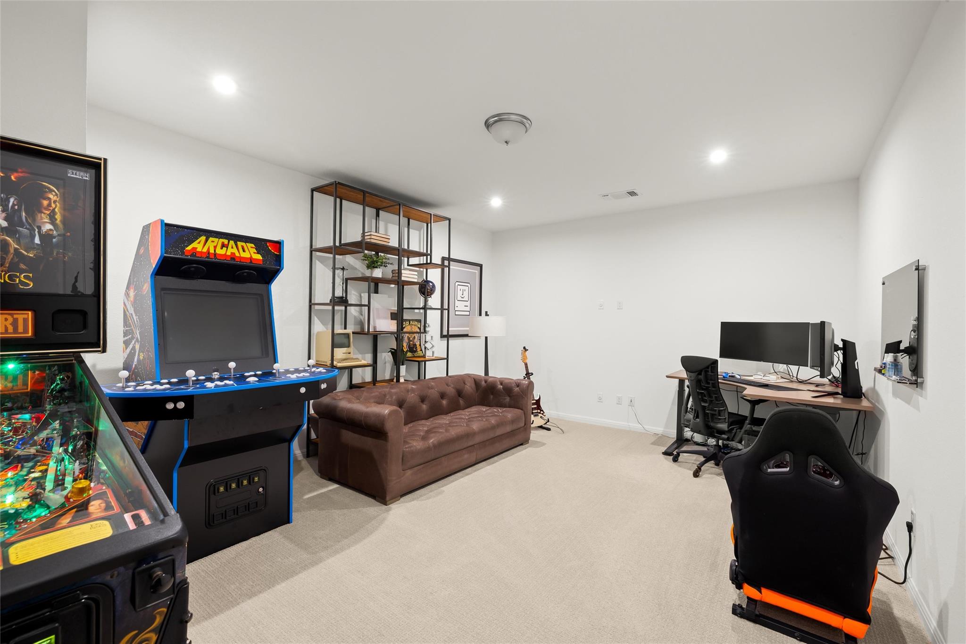
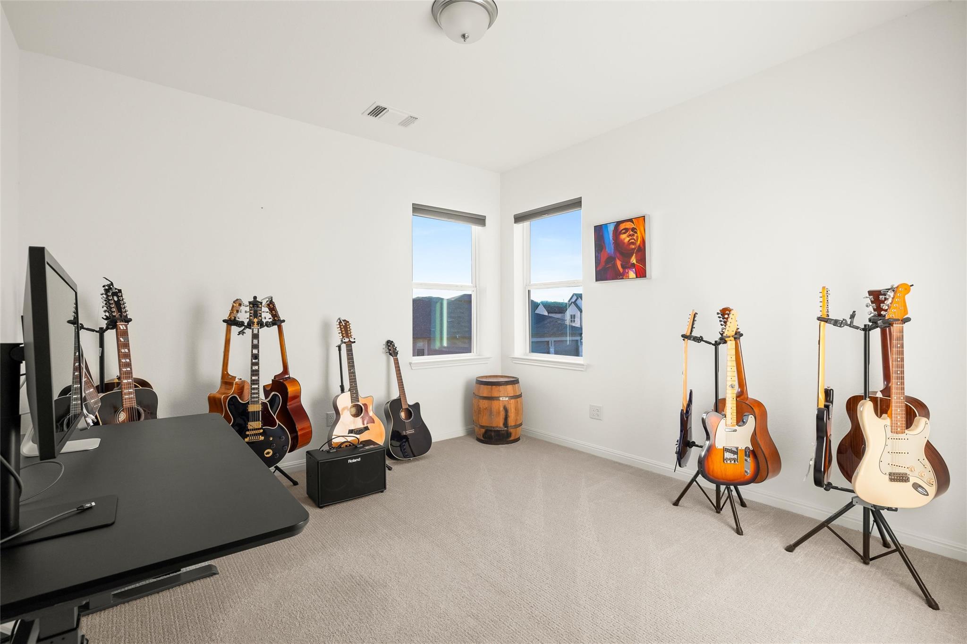
Upstairs, a spacious bonus room provides additional living space, complemented by one bedroom, a full bathroom, and a media room that could easily serve as a fifth bedroom. A four car garage adds exceptional space for vehicles, storage, and recreational gear.

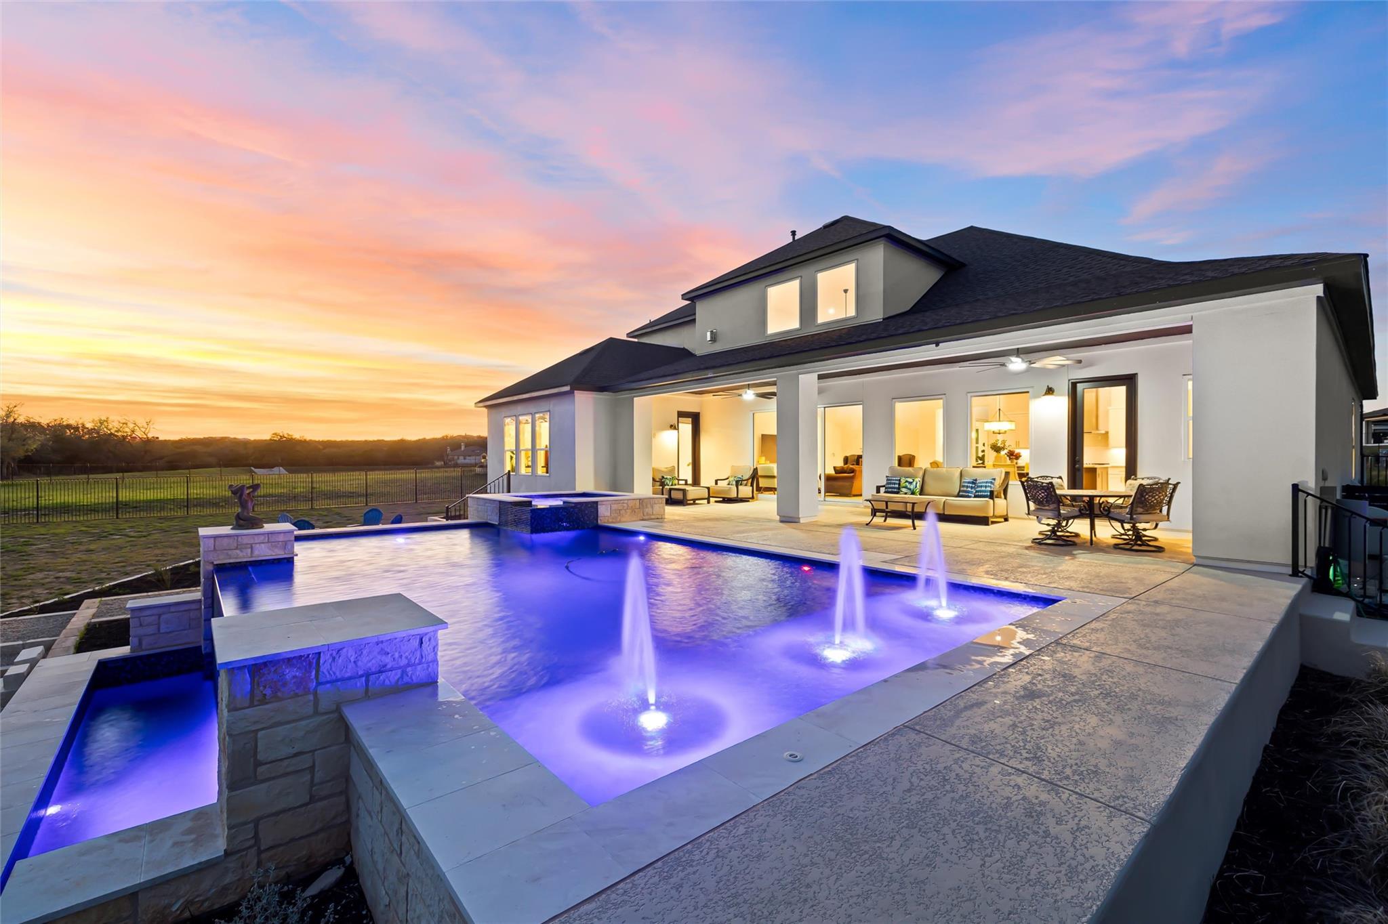
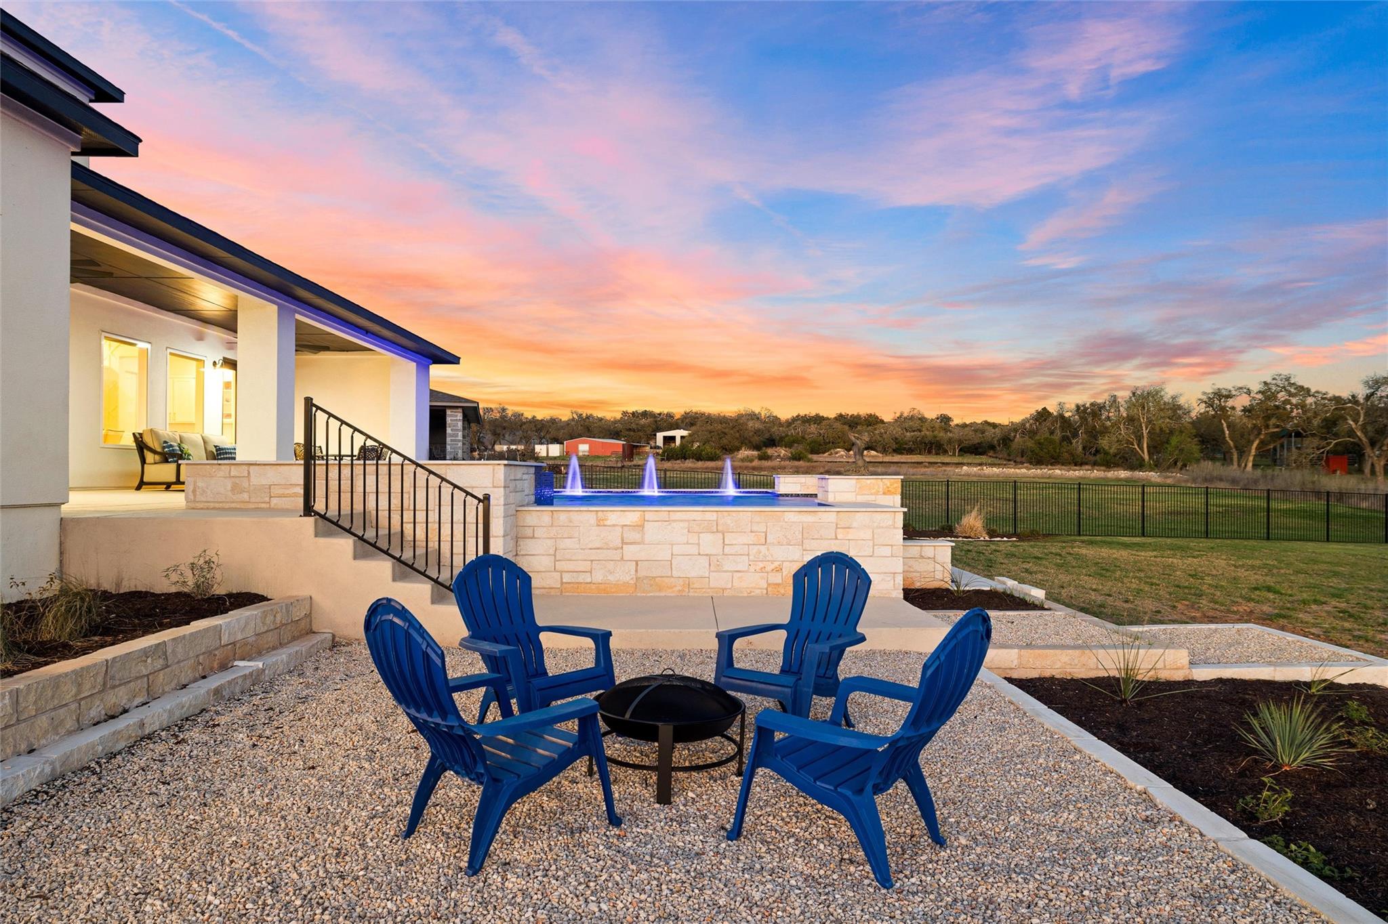
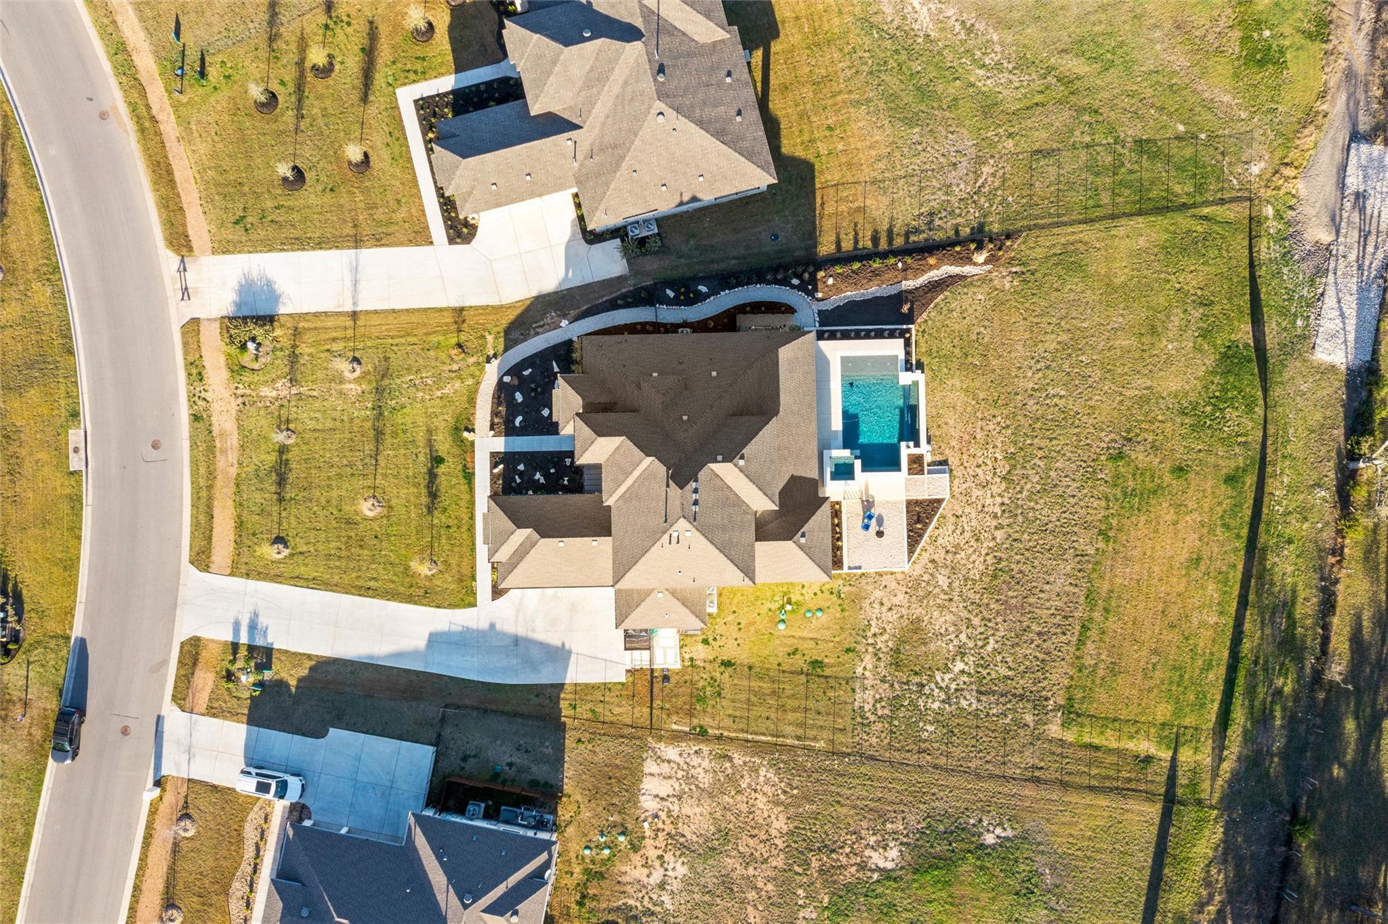
Outside, the custom pool and lush landscaping create an inviting setting for relaxing afternoons and memorable gatherings. The nearly one acre homesite offers room to spread out, with meadow and pond views providing a picturesque backdrop. From quiet mornings watching cattle graze to evenings spent poolside, this home brings together comfort, thoughtful details, and the natural beauty of Dripping Springs.

4
beds

5
baths

3,946 Sq.Ft. LIVING AREA

0.83 Acres lot

Lisa Little

Lisa Little

Features & Amenities

Interior

  • total bedrooms4
  • Total bathrooms5
  • full bathrooms4
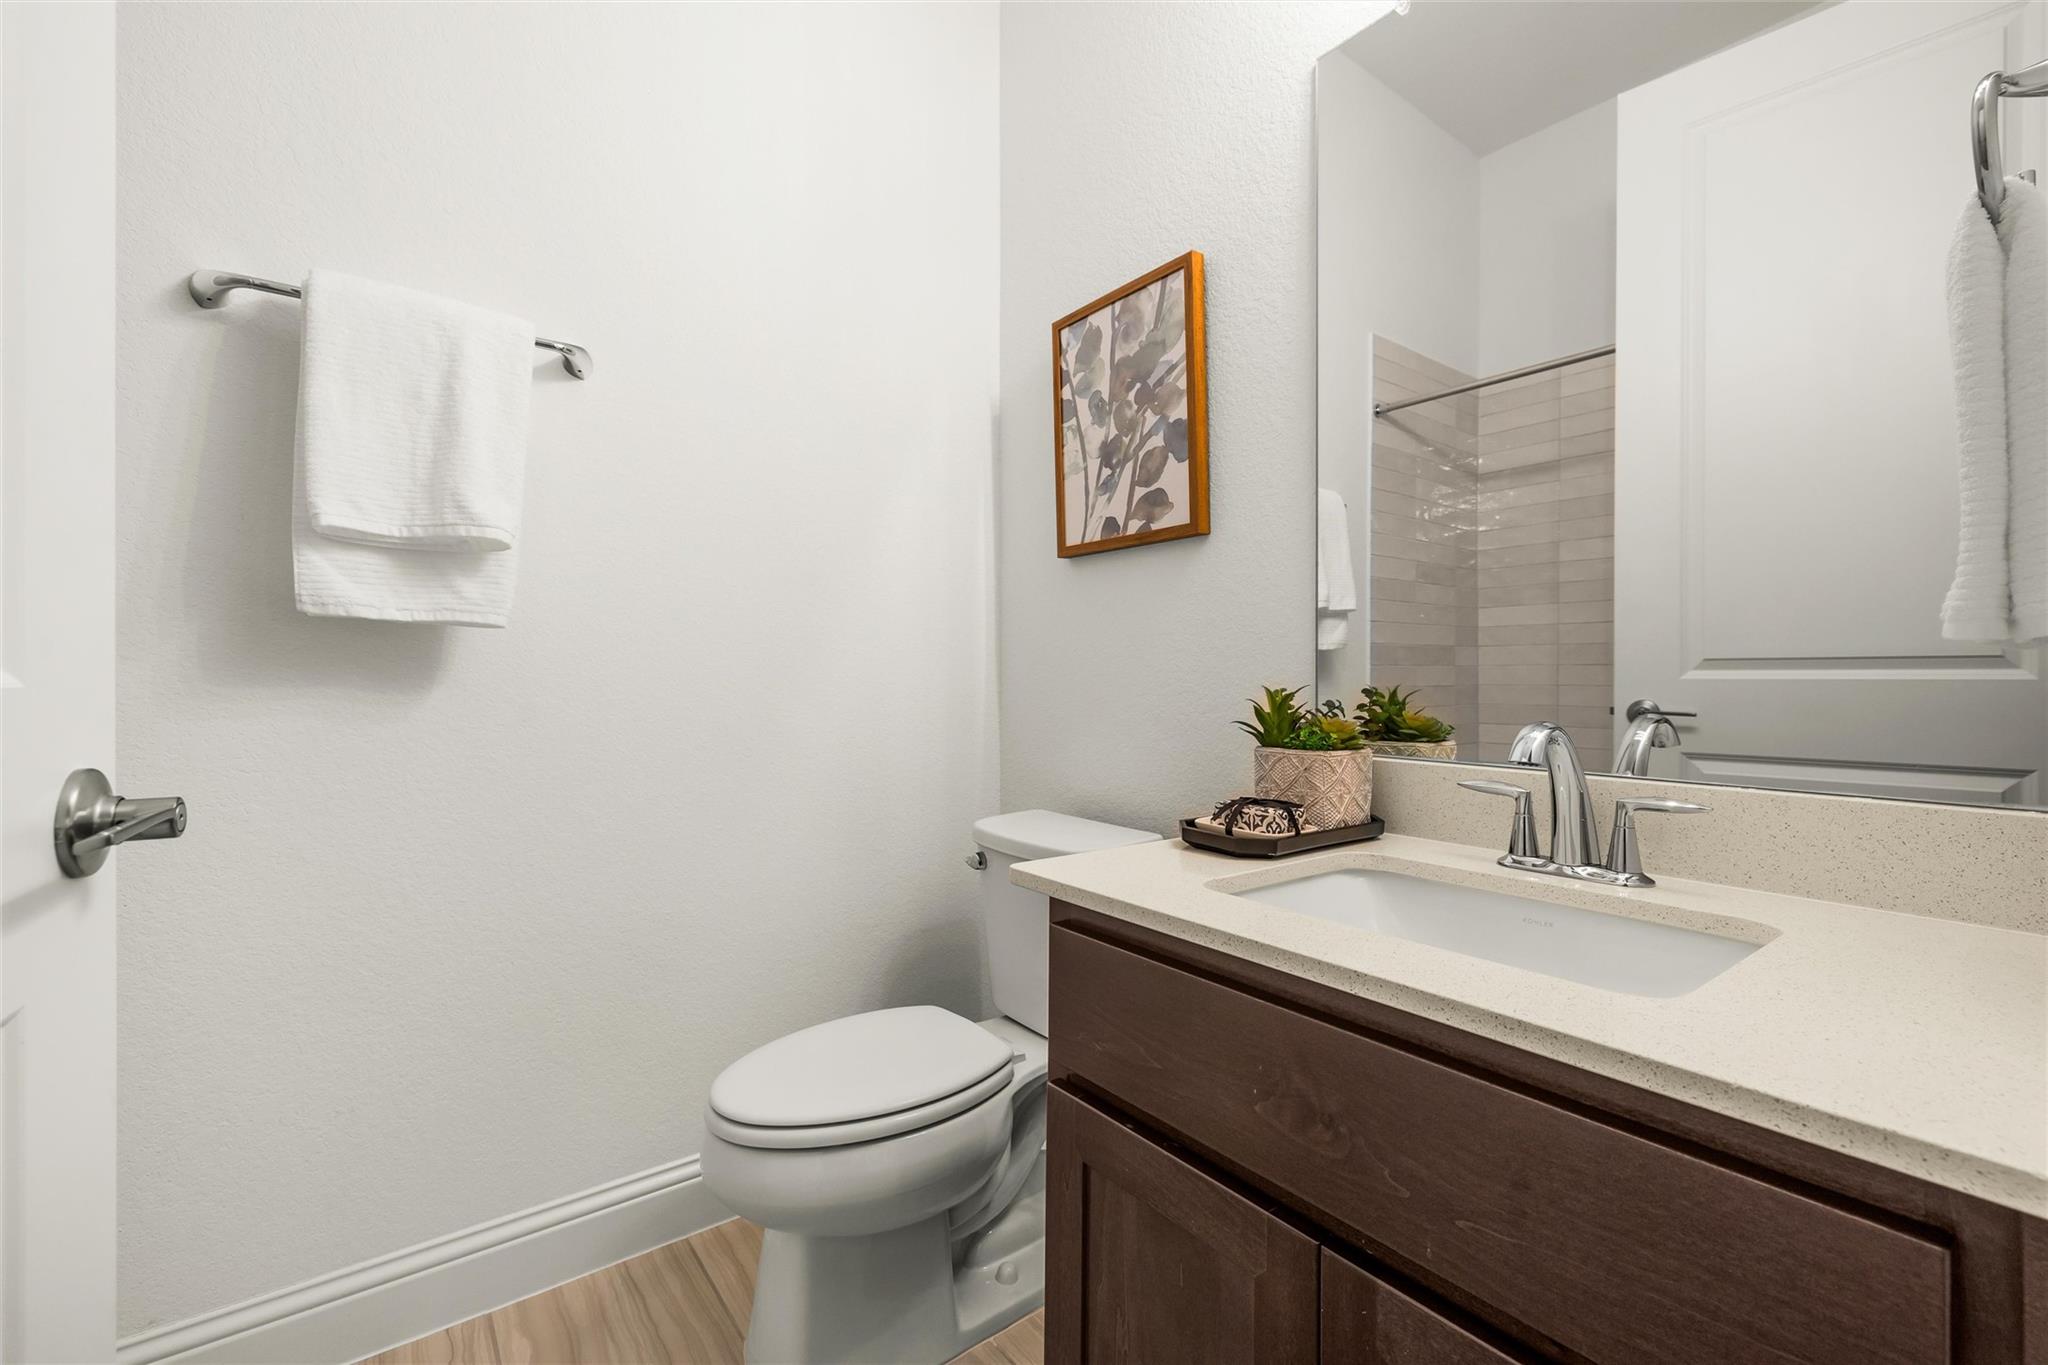
  • half bathroom1
  • Flooring Carpet, Tile, Wood
  • Fireplace Living Room
  • APPLIANCES Built-In Electric Oven, Cooktop, Dishwasher, Disposal, Gas Cooktop, Microwave, Oven, Plumbed For Ice Maker, RNGHD, Refrigerator, Stainless Steel Appliance(s)
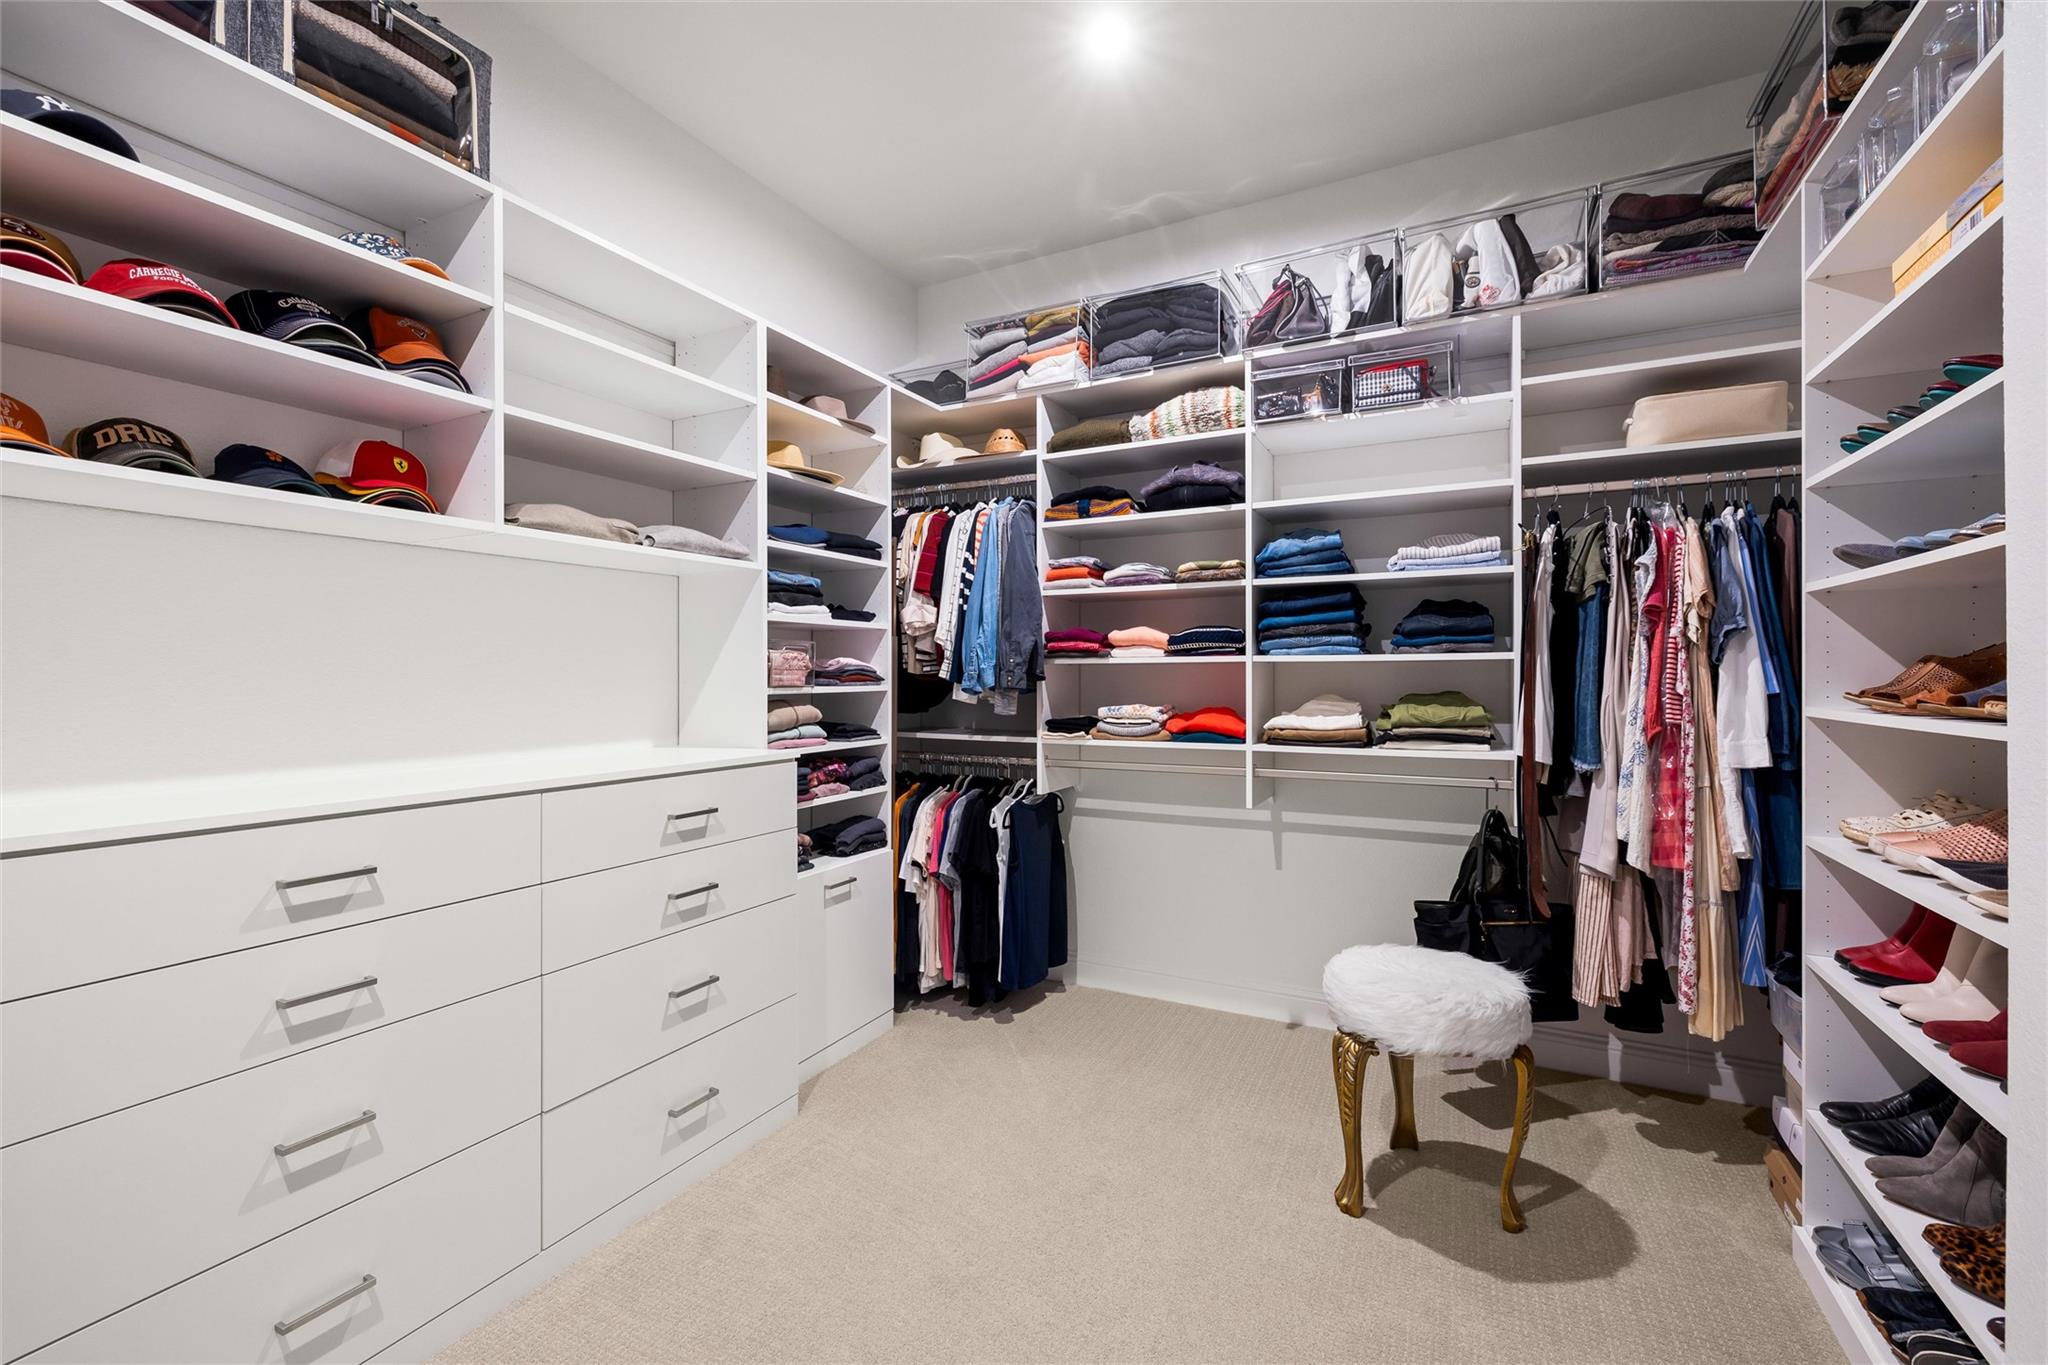
  • other interior Features Breakfast Bar, High Ceilings, Tray Ceiling(s), Eat-in Kitchen, High Speed Internet, Interior Steps, Kitchen Island, Open Floorplan, Pantry, Primary Bedroom on Main, Walk-In Closet(s)

Area & Lot

  • Status For Sale
  • Living Area3,946 Sq.Ft.
  • Lot Area0.83 Acres
  • MLS® ID1151622
  • TypeResidential
  • YEAR BUILT2023
  • Water FrontagePond
  • View DescriptionHill Country, Pond, Trees/Woods, Water, See Remarks
  • Elementary SchoolWalnut Springs
  • Middle SchoolDripping Springs Middle
  • High SchoolDripping Springs
  • School DistrictDripping Springs ISD

Exterior

  • STORIES2
  • Garage Space4.0
  • water SourcePublic
  • utilitiesElectricity Connected, Propane, Underground Utilities, Water Connected
  • PoolFenced, Heated, In Ground, Infinity, Outdoor Pool, Pool/Spa Combo, Waterfall
  • roofComposition, Shingle
  • lot featuresBack Yard, Curbs, Front Yard, Interior Lot, Landscaped, Level, Public Maintained Road, Sprinkler - Automatic, Sprinkler - Back Yard, Sprinklers In Front, Sprinkler - In-ground, Views, See Remarks
  • parkingAttached, Door-Multi, Driveway, Garage, Garage Door Opener, Garage Faces Side, Inside Entrance, Kitchen Level, Oversized, Side By Side
  • HEAT TYPECentral, Fireplace(s)
  • AIR CONDITIONINGCentral Air
  • sewerAerobic Septic
  • SubstructureSlab
  • Disability FeaturesNone
  • other exterior FeaturesGutters Partial, Lighting, Private Yard, See Remarks

Financial

  • Sales Price$1,375,000
  • Real Estate Tax $20,276/yr
  • HOA $950/yr

Mortgage Calculator

Estimate your monthly mortgage payment, including the principal and interest, property taxes, and HOA. Adjust the values to generate a more accurate rate.
All estimates are provided for informational purposes only. Actual amounts may vary.
$0,000 Your Payment 20 15 65
$0,000 Your Payment
View Virtual Tour
image

Schedule a Showing

We would love to show you our beautiful property. Please select your preferred date and time below. An agent will be in touch shortly to confirm your appointment.

Schedule a Showing

We would love to show you our beautiful property. Please select your preferred date and time below. An agent will be in touch shortly to confirm your appointment.
Thank you for your interest in 429 Prairie Clover DR, Dripping Springs, TX 78620. We are reviewing your request and will be in touch shortly!

Work With Us

We pride ourselves on always working in our client's best interest and focusing on making every single client love our service and our results. This way our clients not only refer us to their friends and family but they go out of their way to make those introductions. Contact us today to find out how we can be of assistance to you!

Follow Us on Instagram