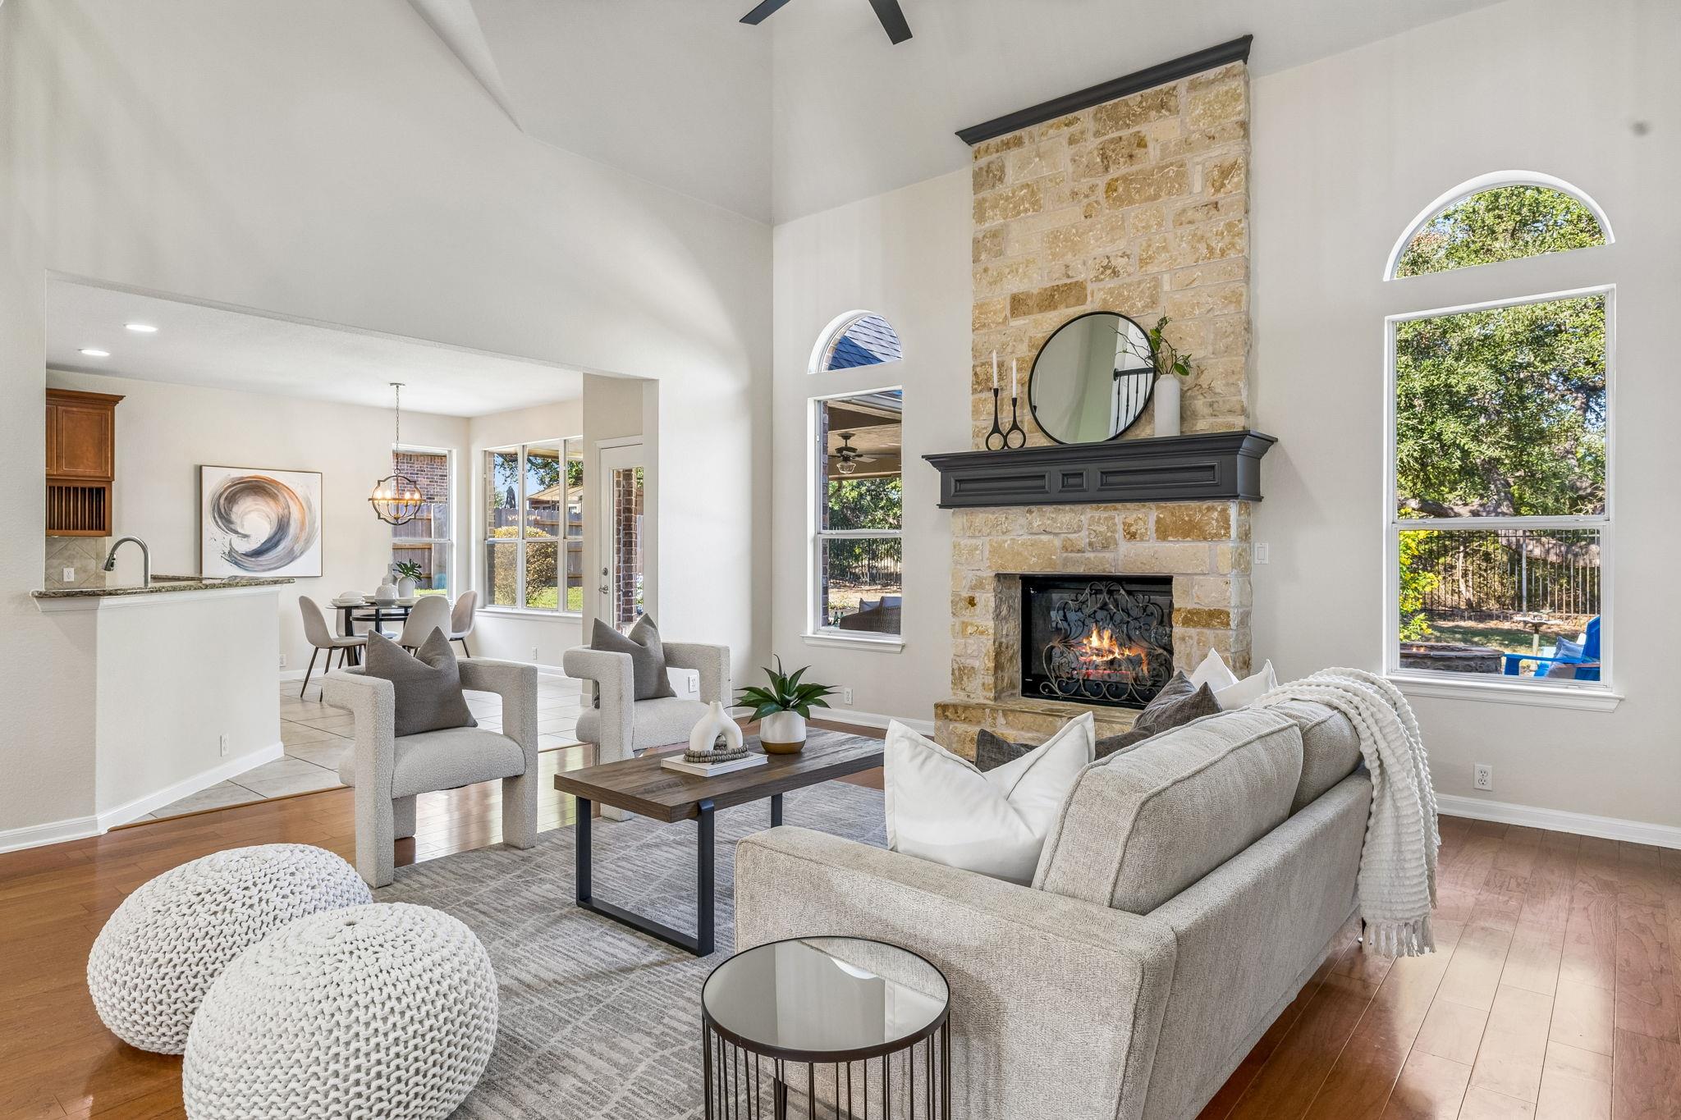
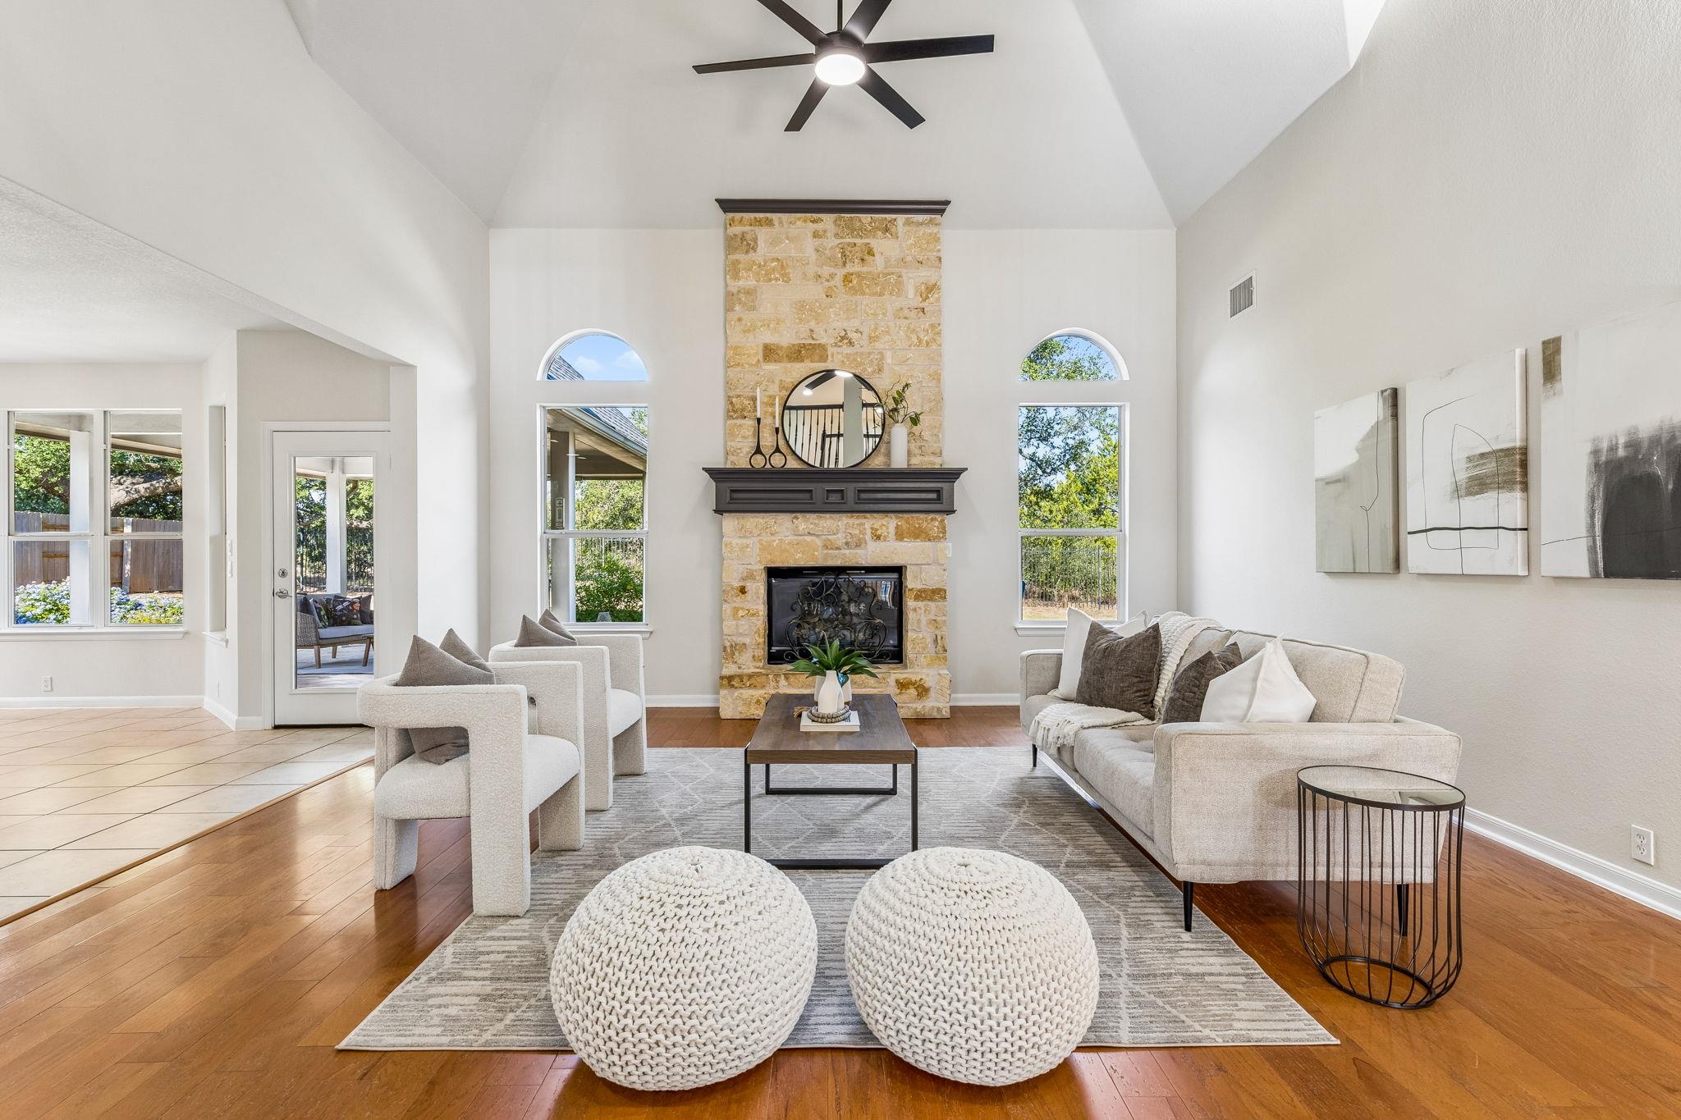

Bright staged living room with a stone fireplace, vaulted ceiling, and tall arched windows.
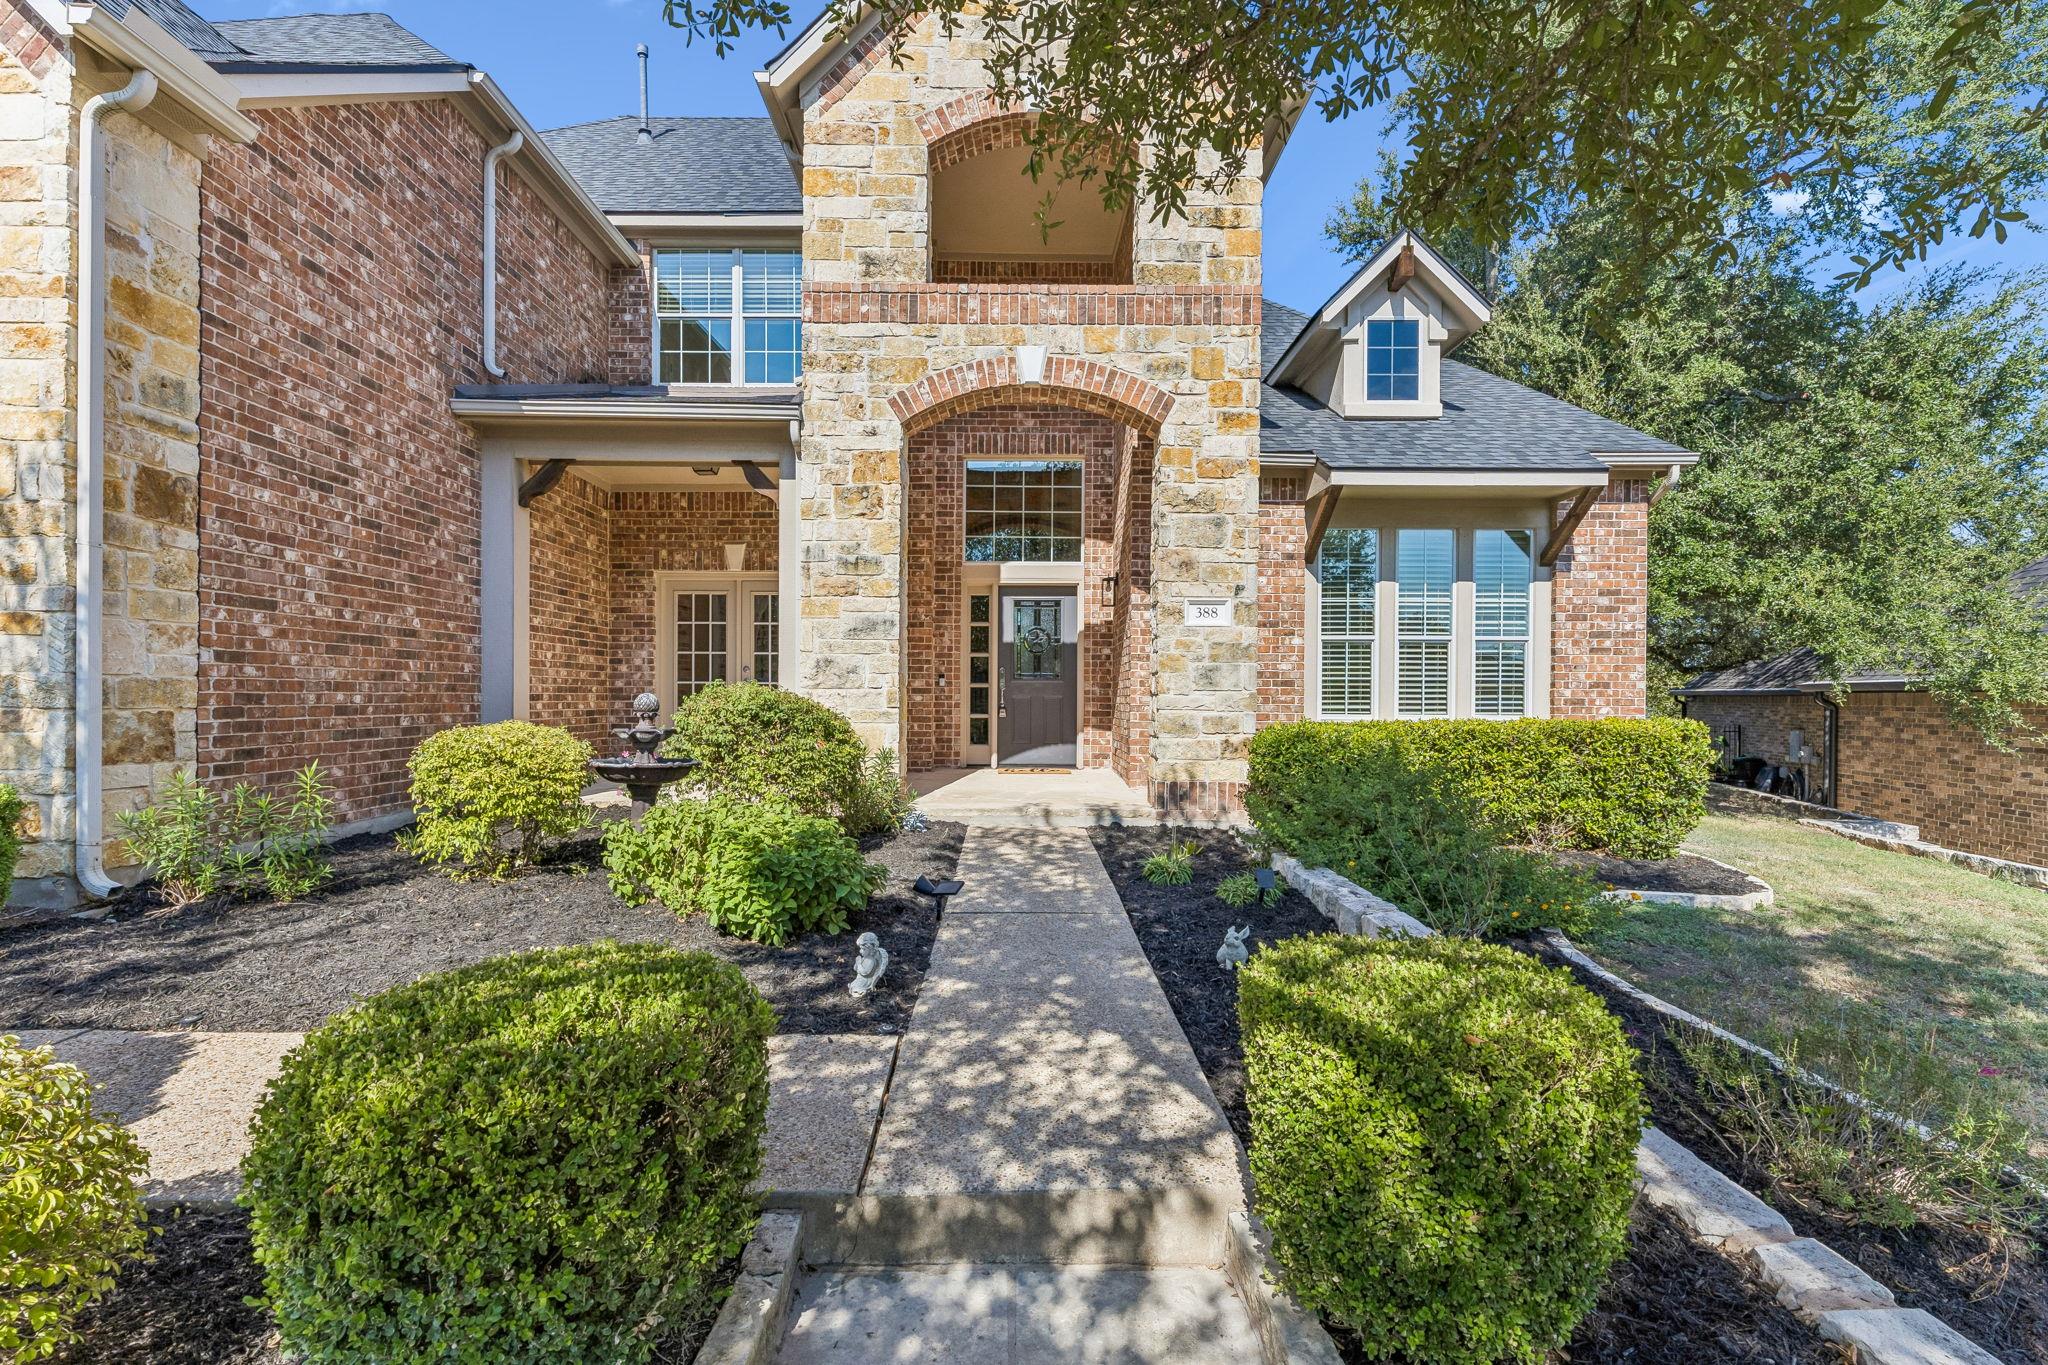
Two-story brick and stone home with an arched entry and landscaped walkway.
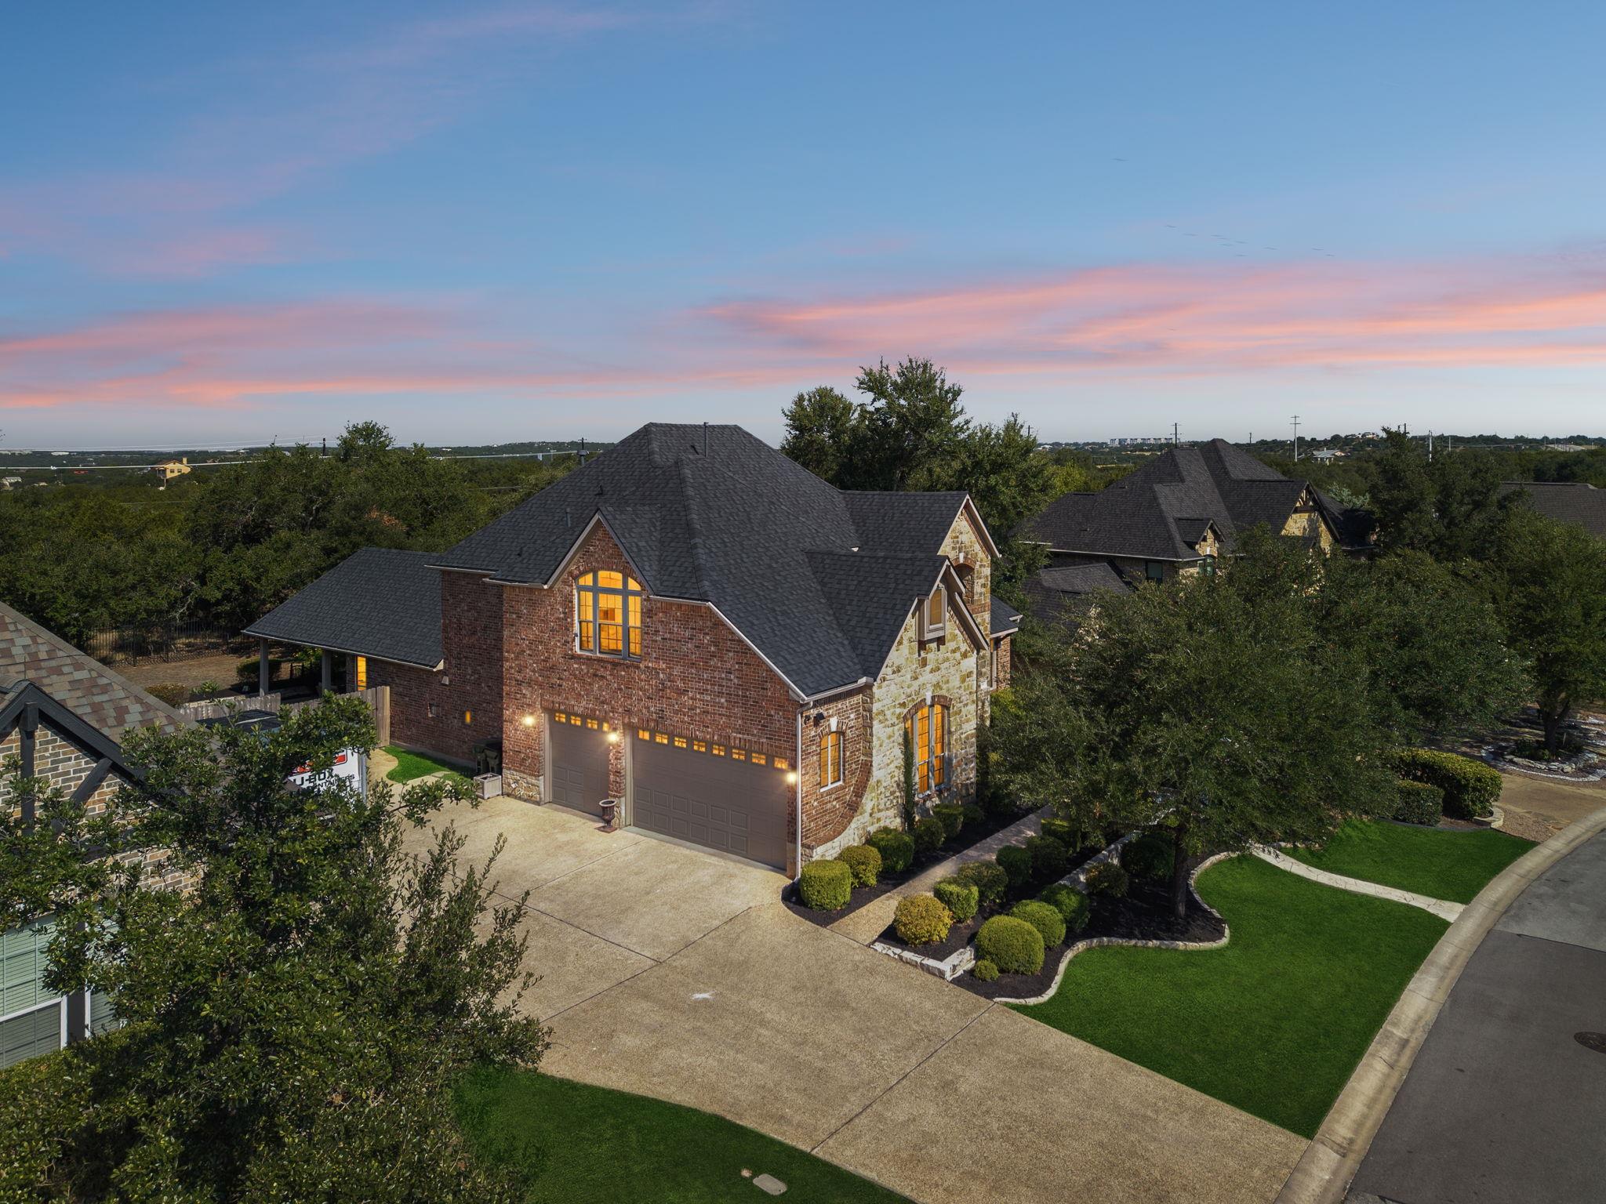
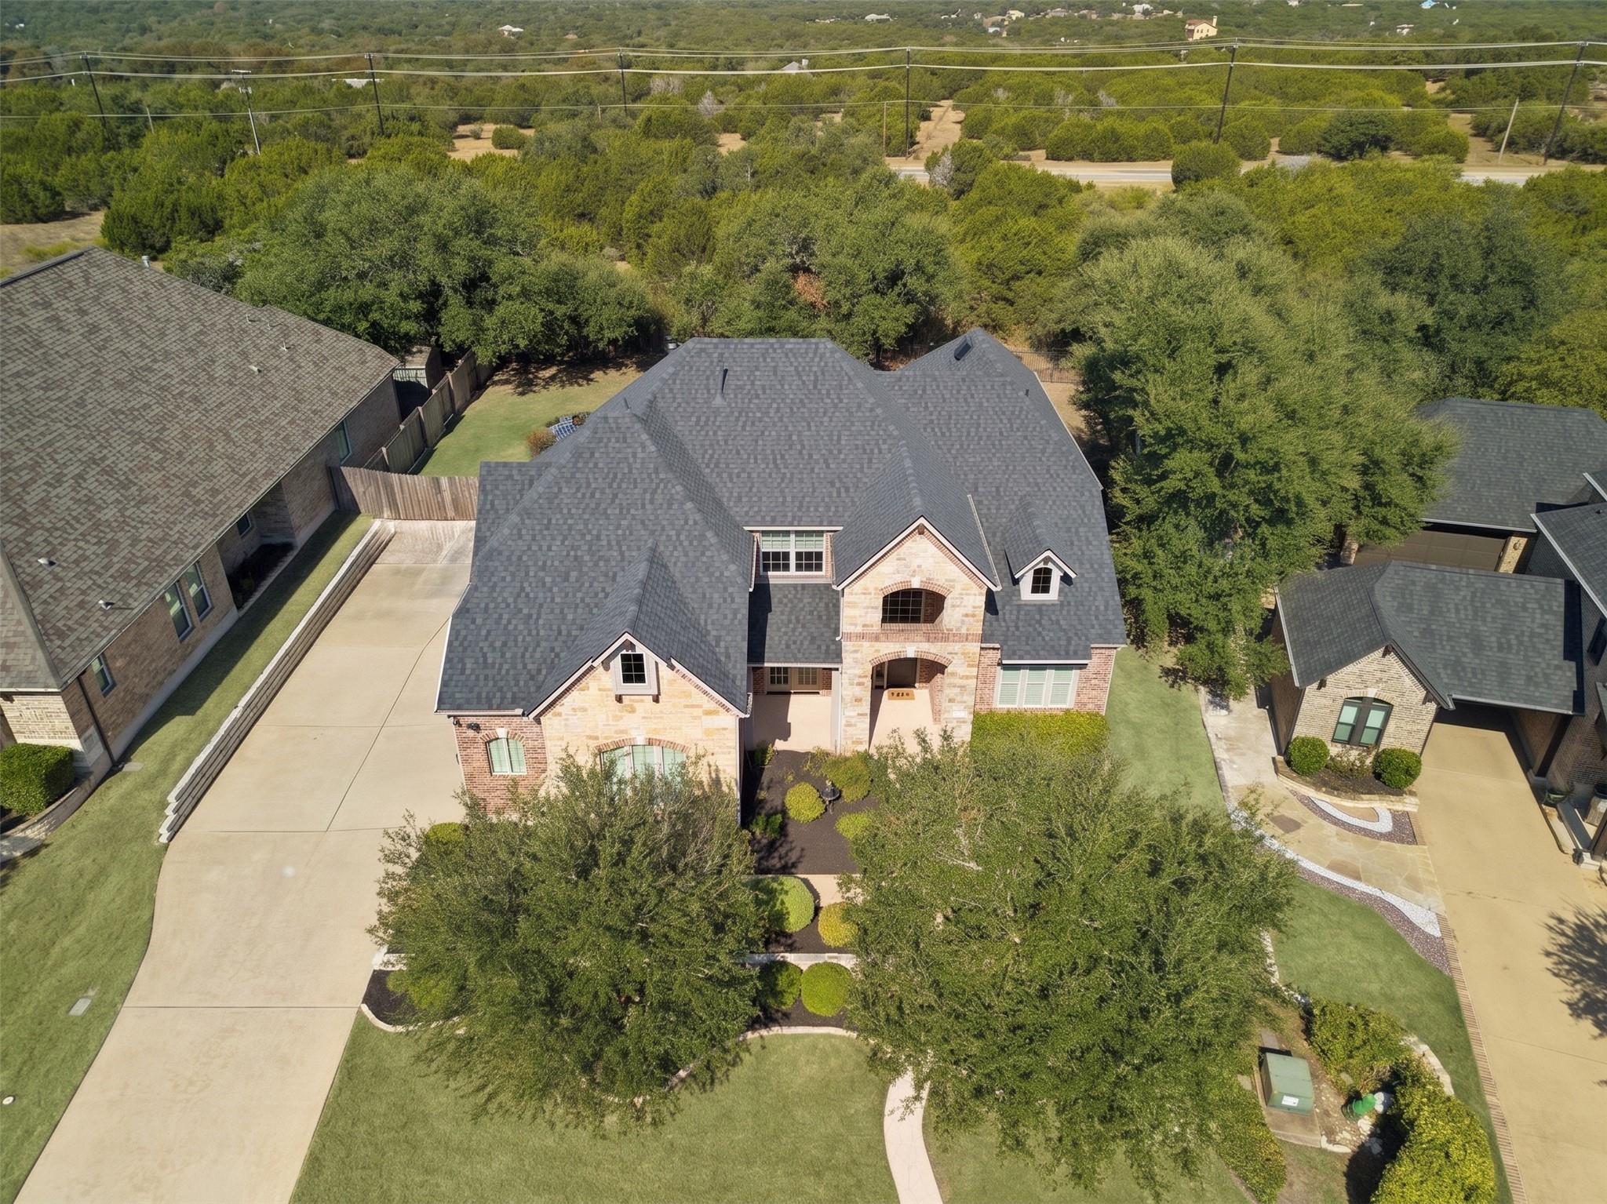
Aerial view of a brick and stone home with landscaped lawn at sunset.
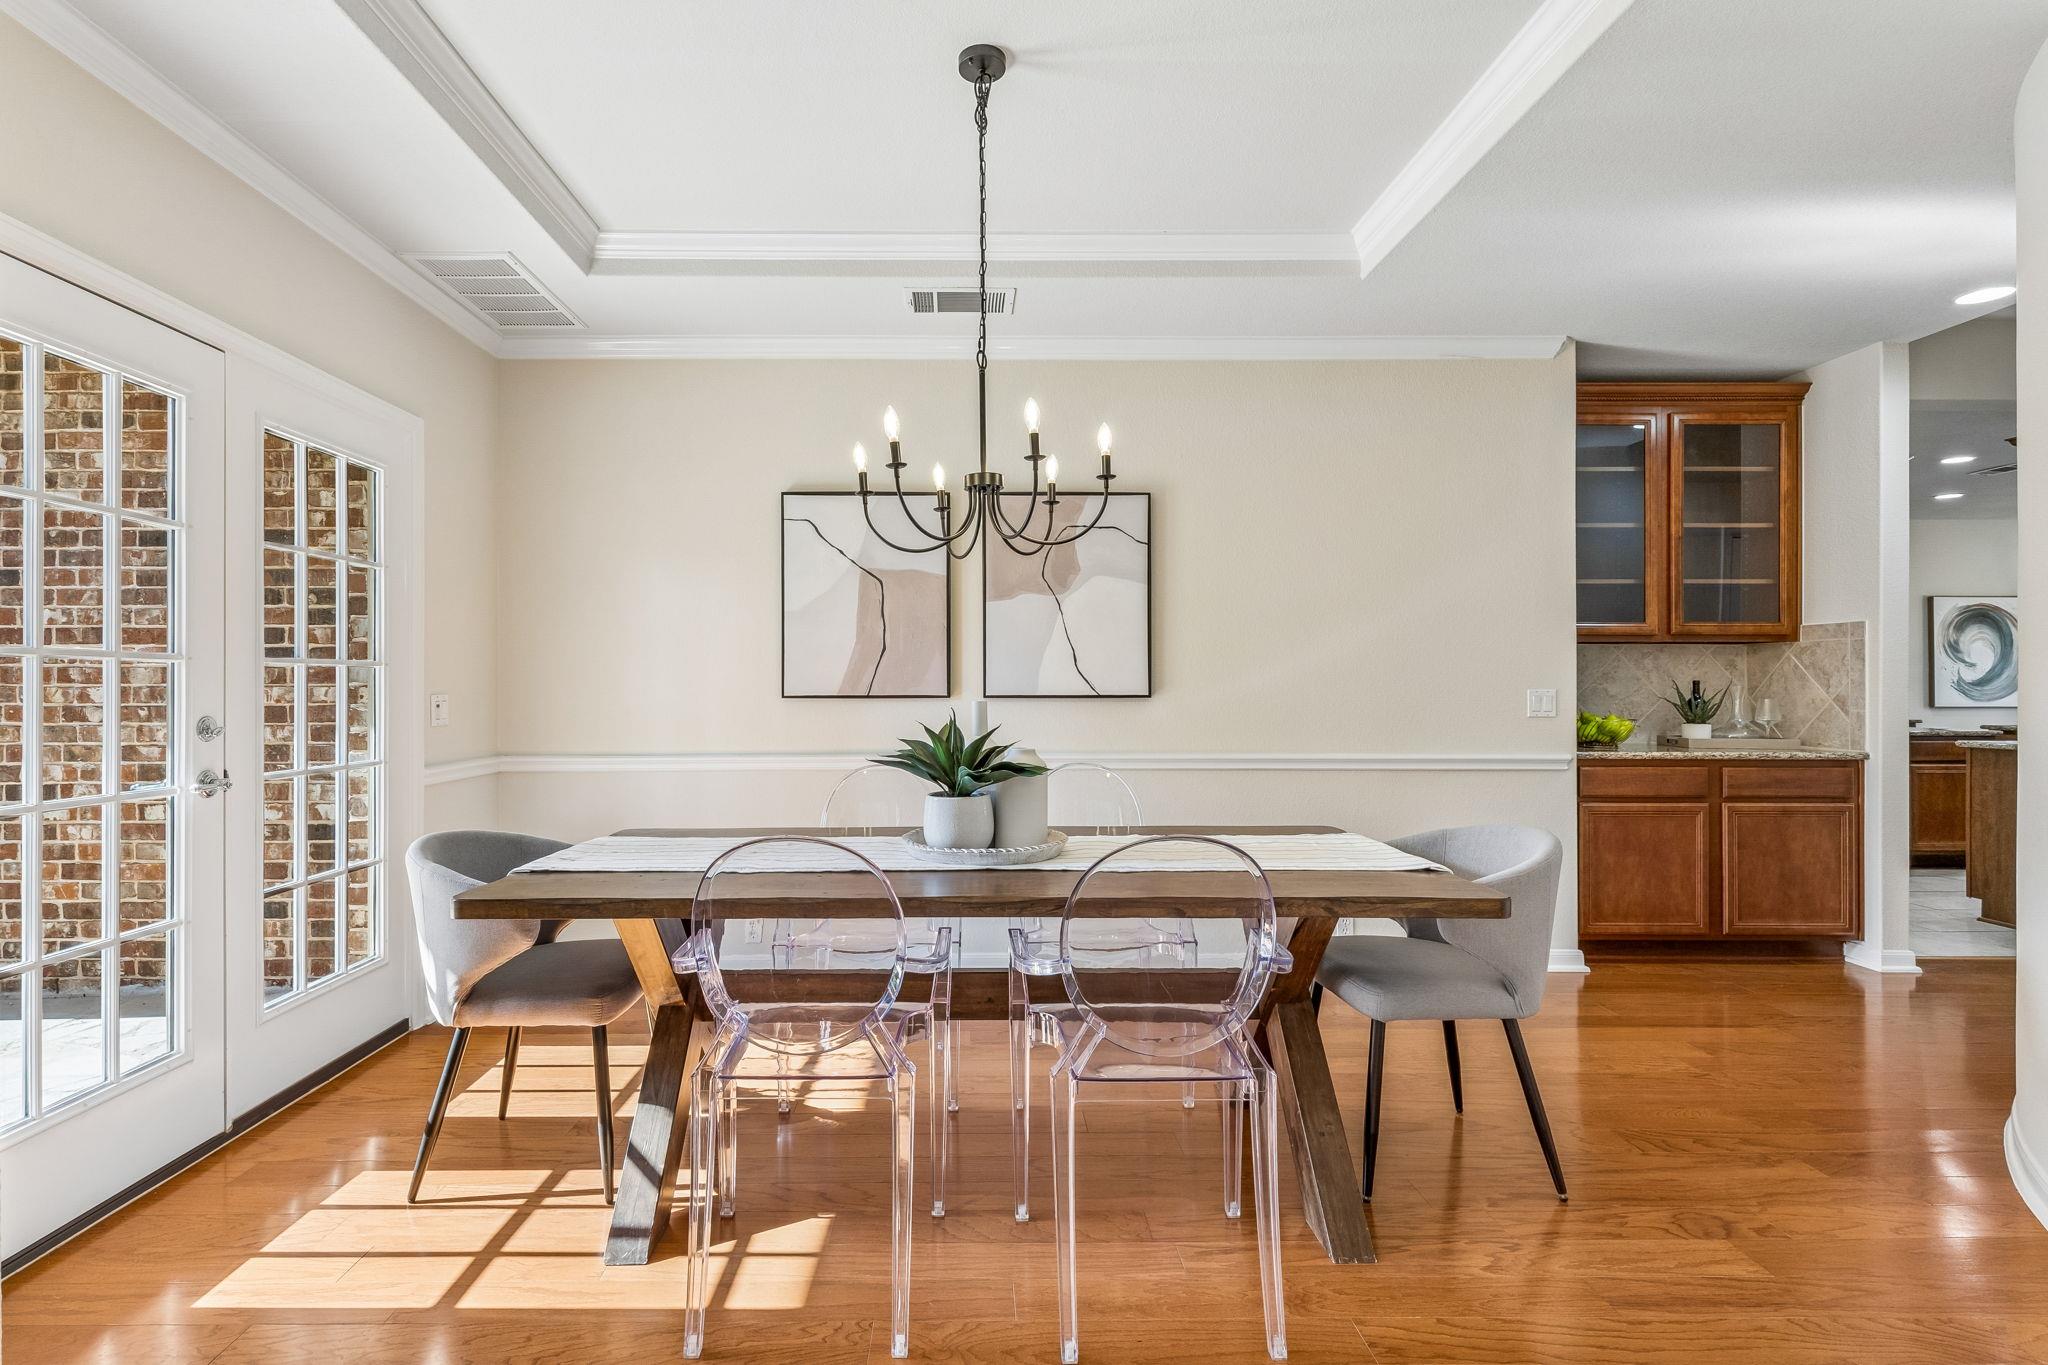
Dining room with a wood table, clear chairs, chandelier, and French doors.
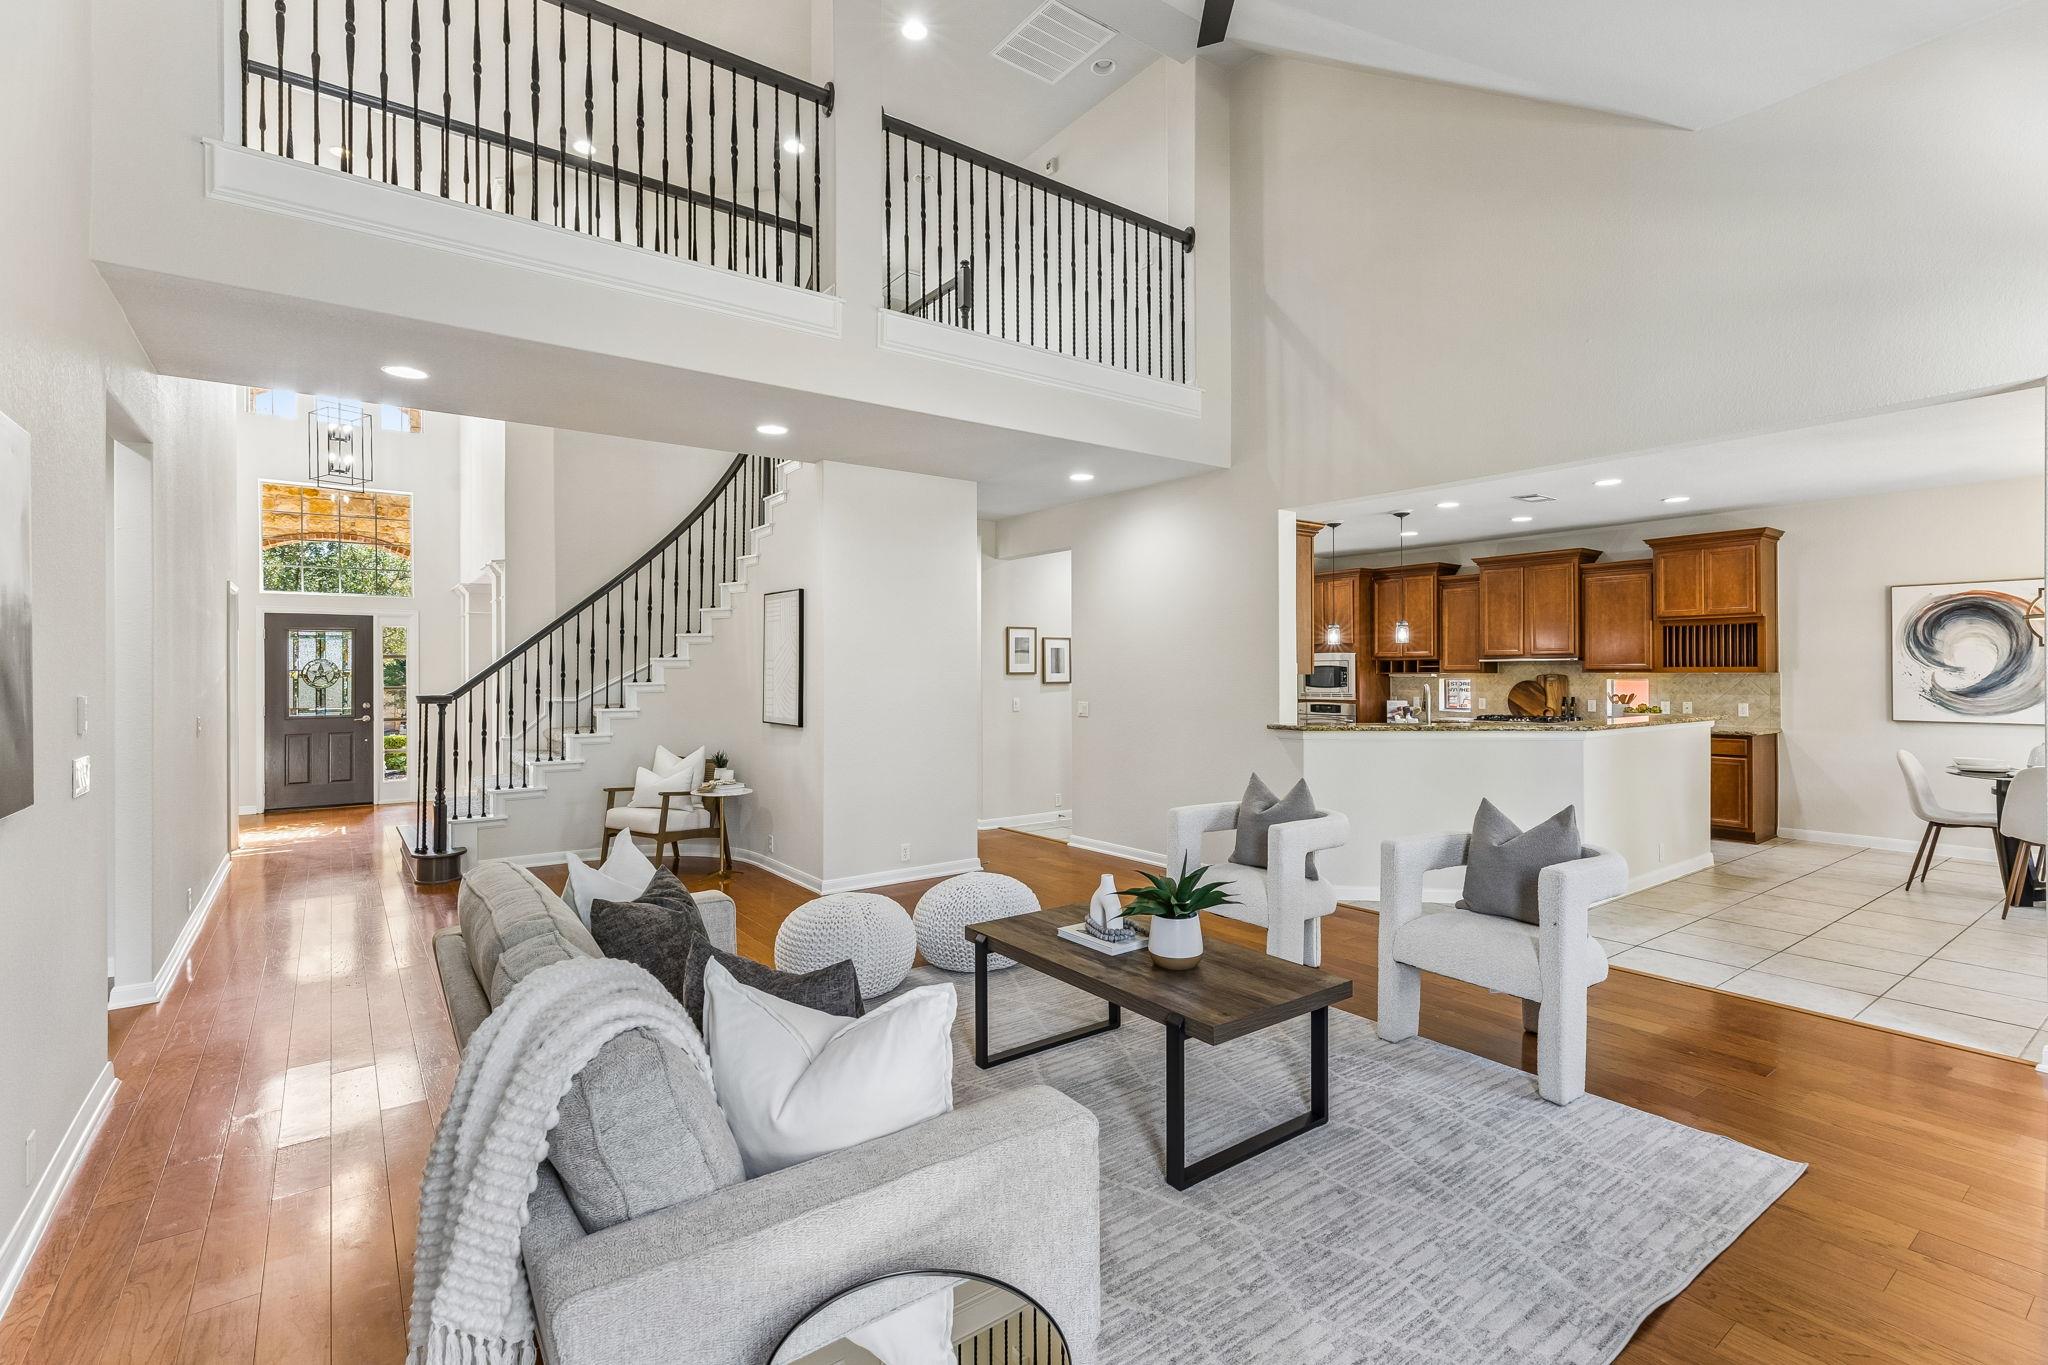
Staged living room with an open kitchen, front entry, and a staircase leading to an upstairs landing.
Living room with a tall stone fireplace, vaulted ceiling, and neutral upholstered seating.
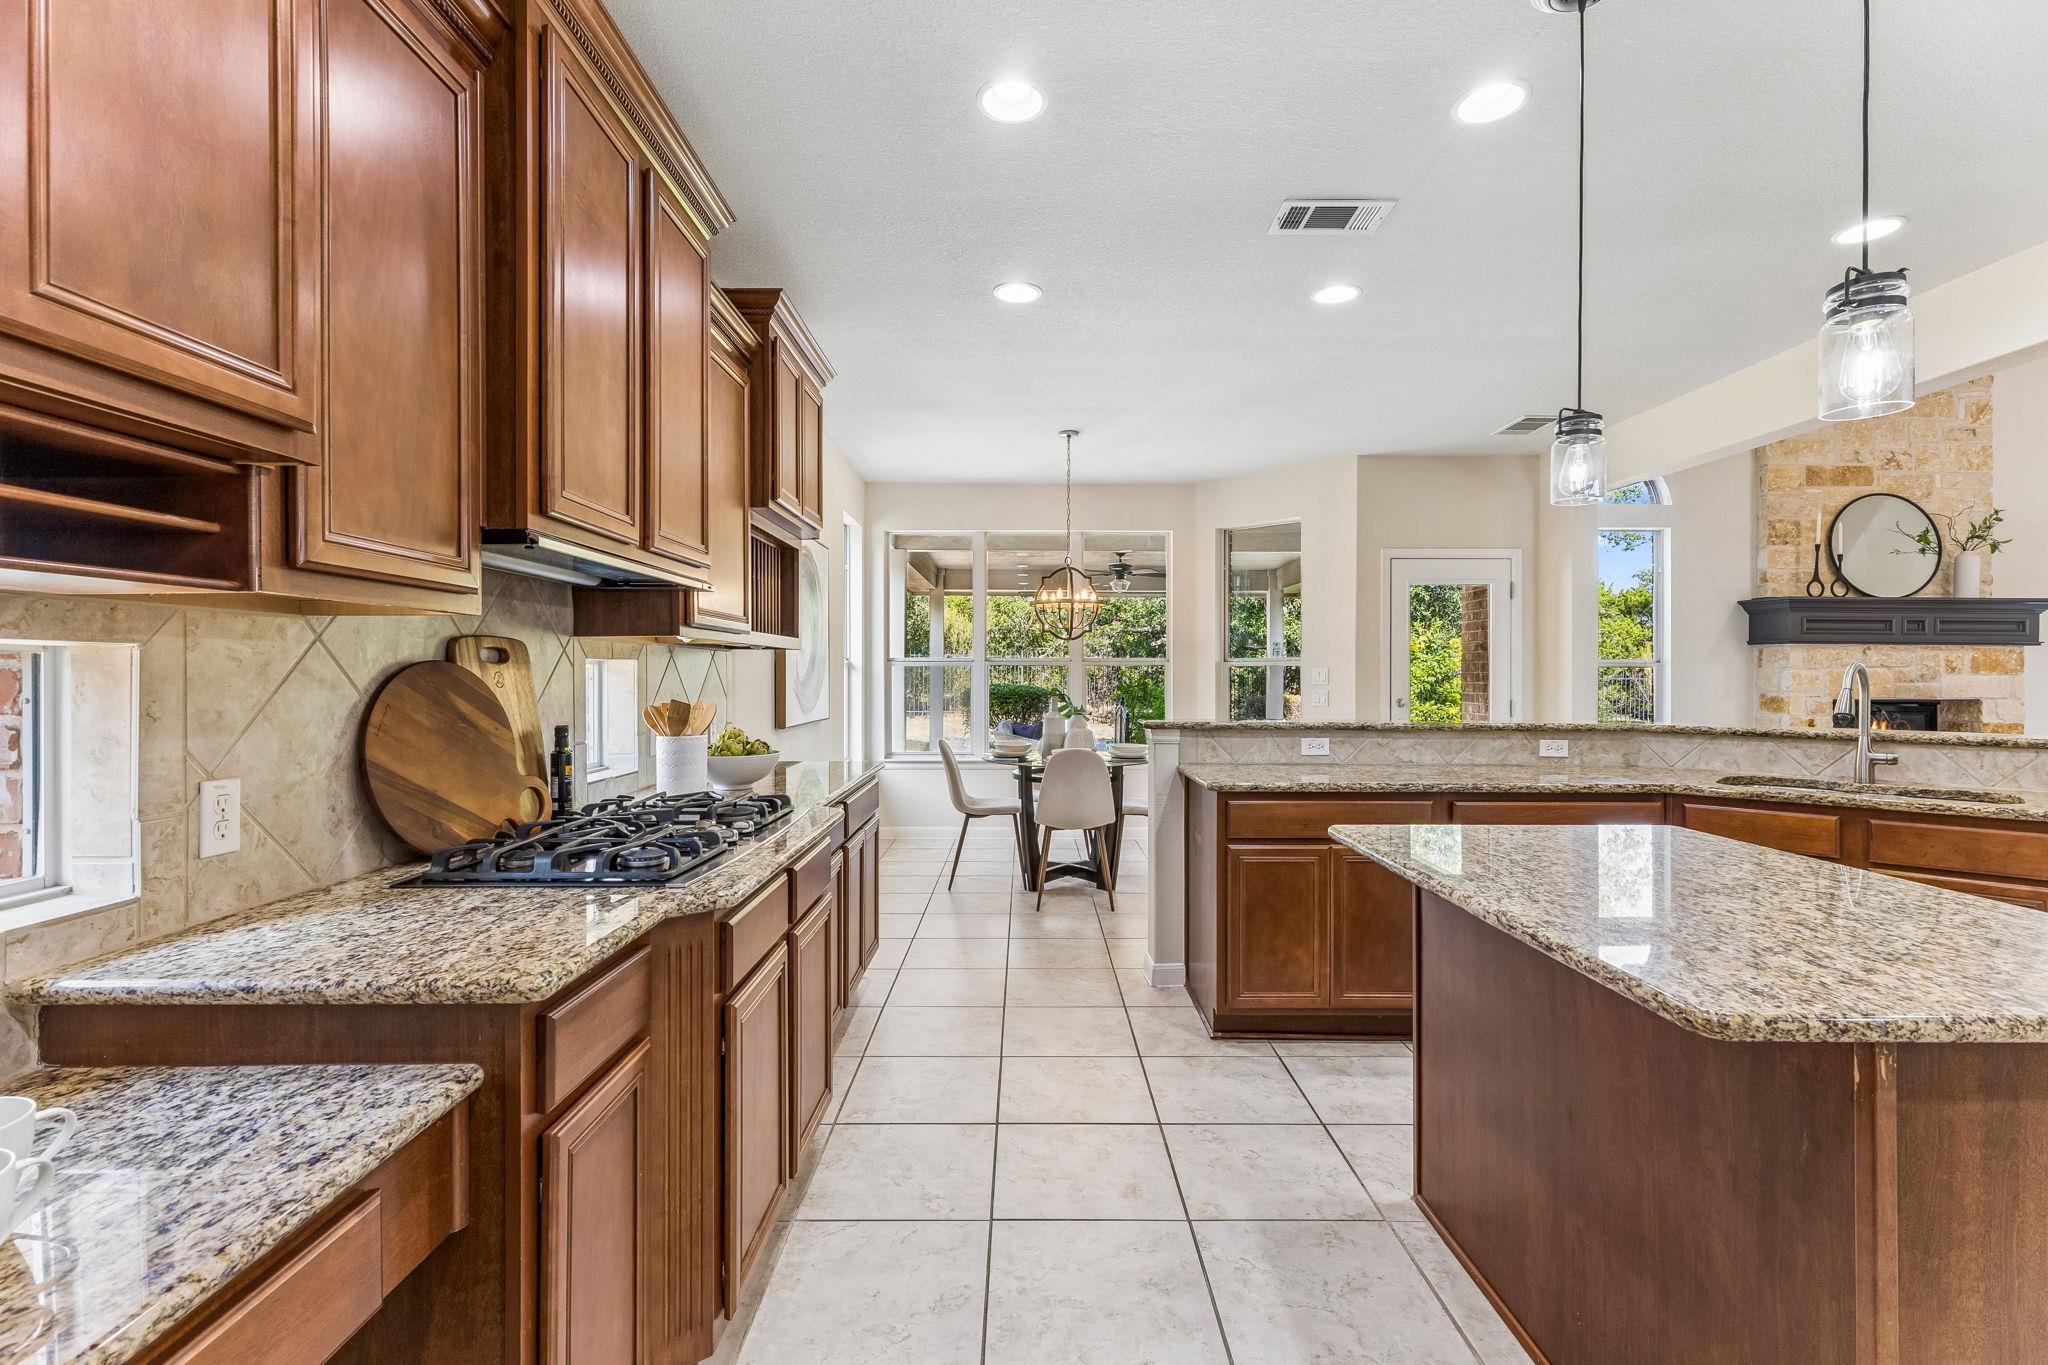
Kitchen with cherry wood cabinets, granite counters, gas cooktop, and an island opening to a dining area.
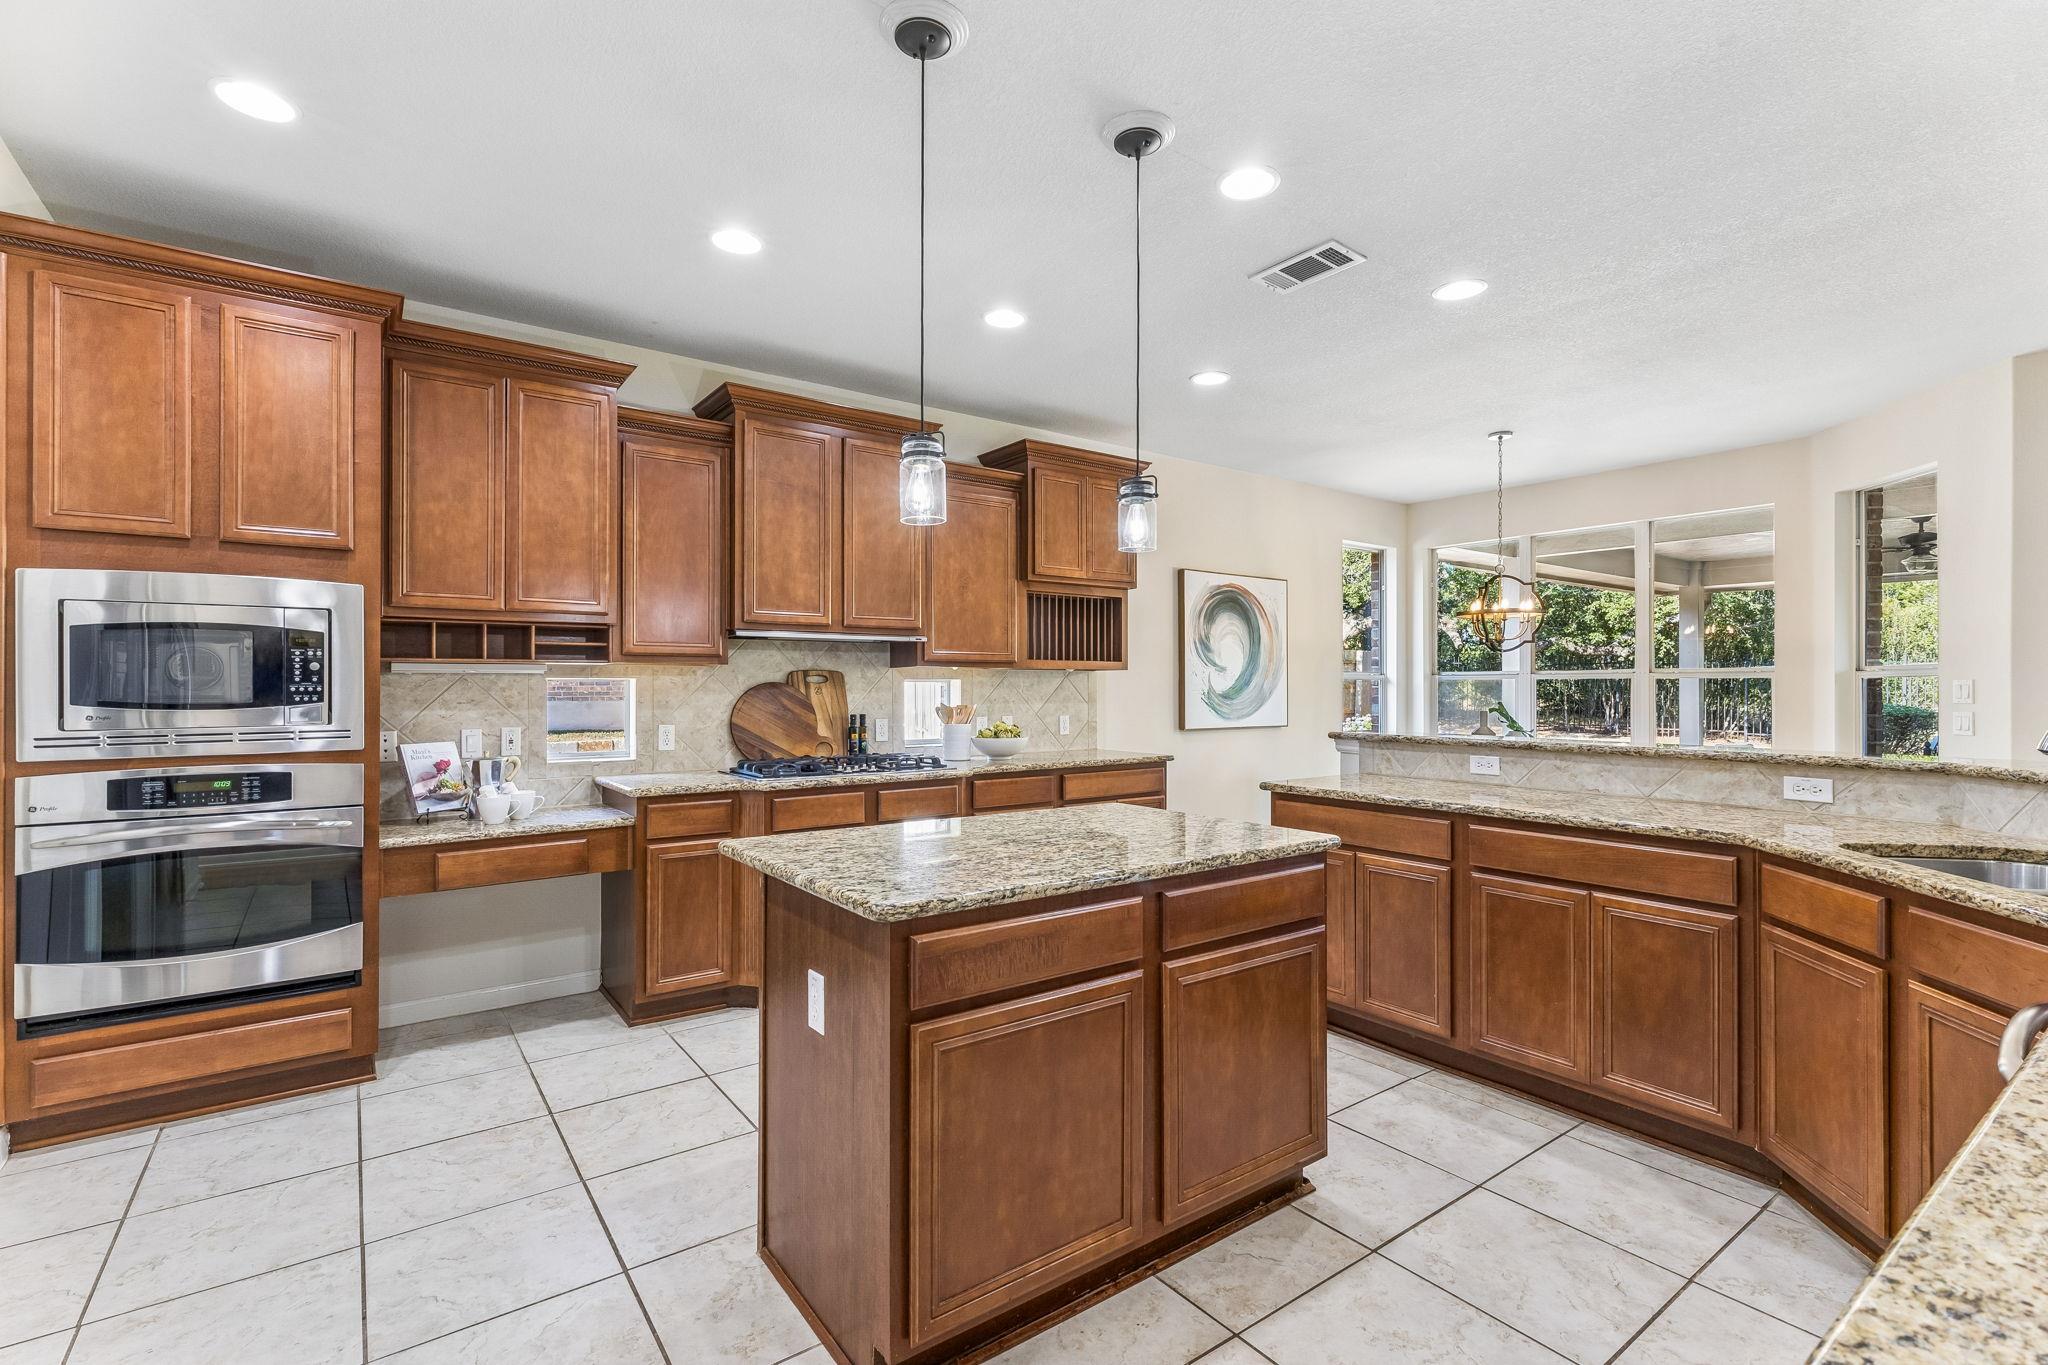
Kitchen with rich wood cabinets, granite island, stainless appliances, and windows overlooking trees.
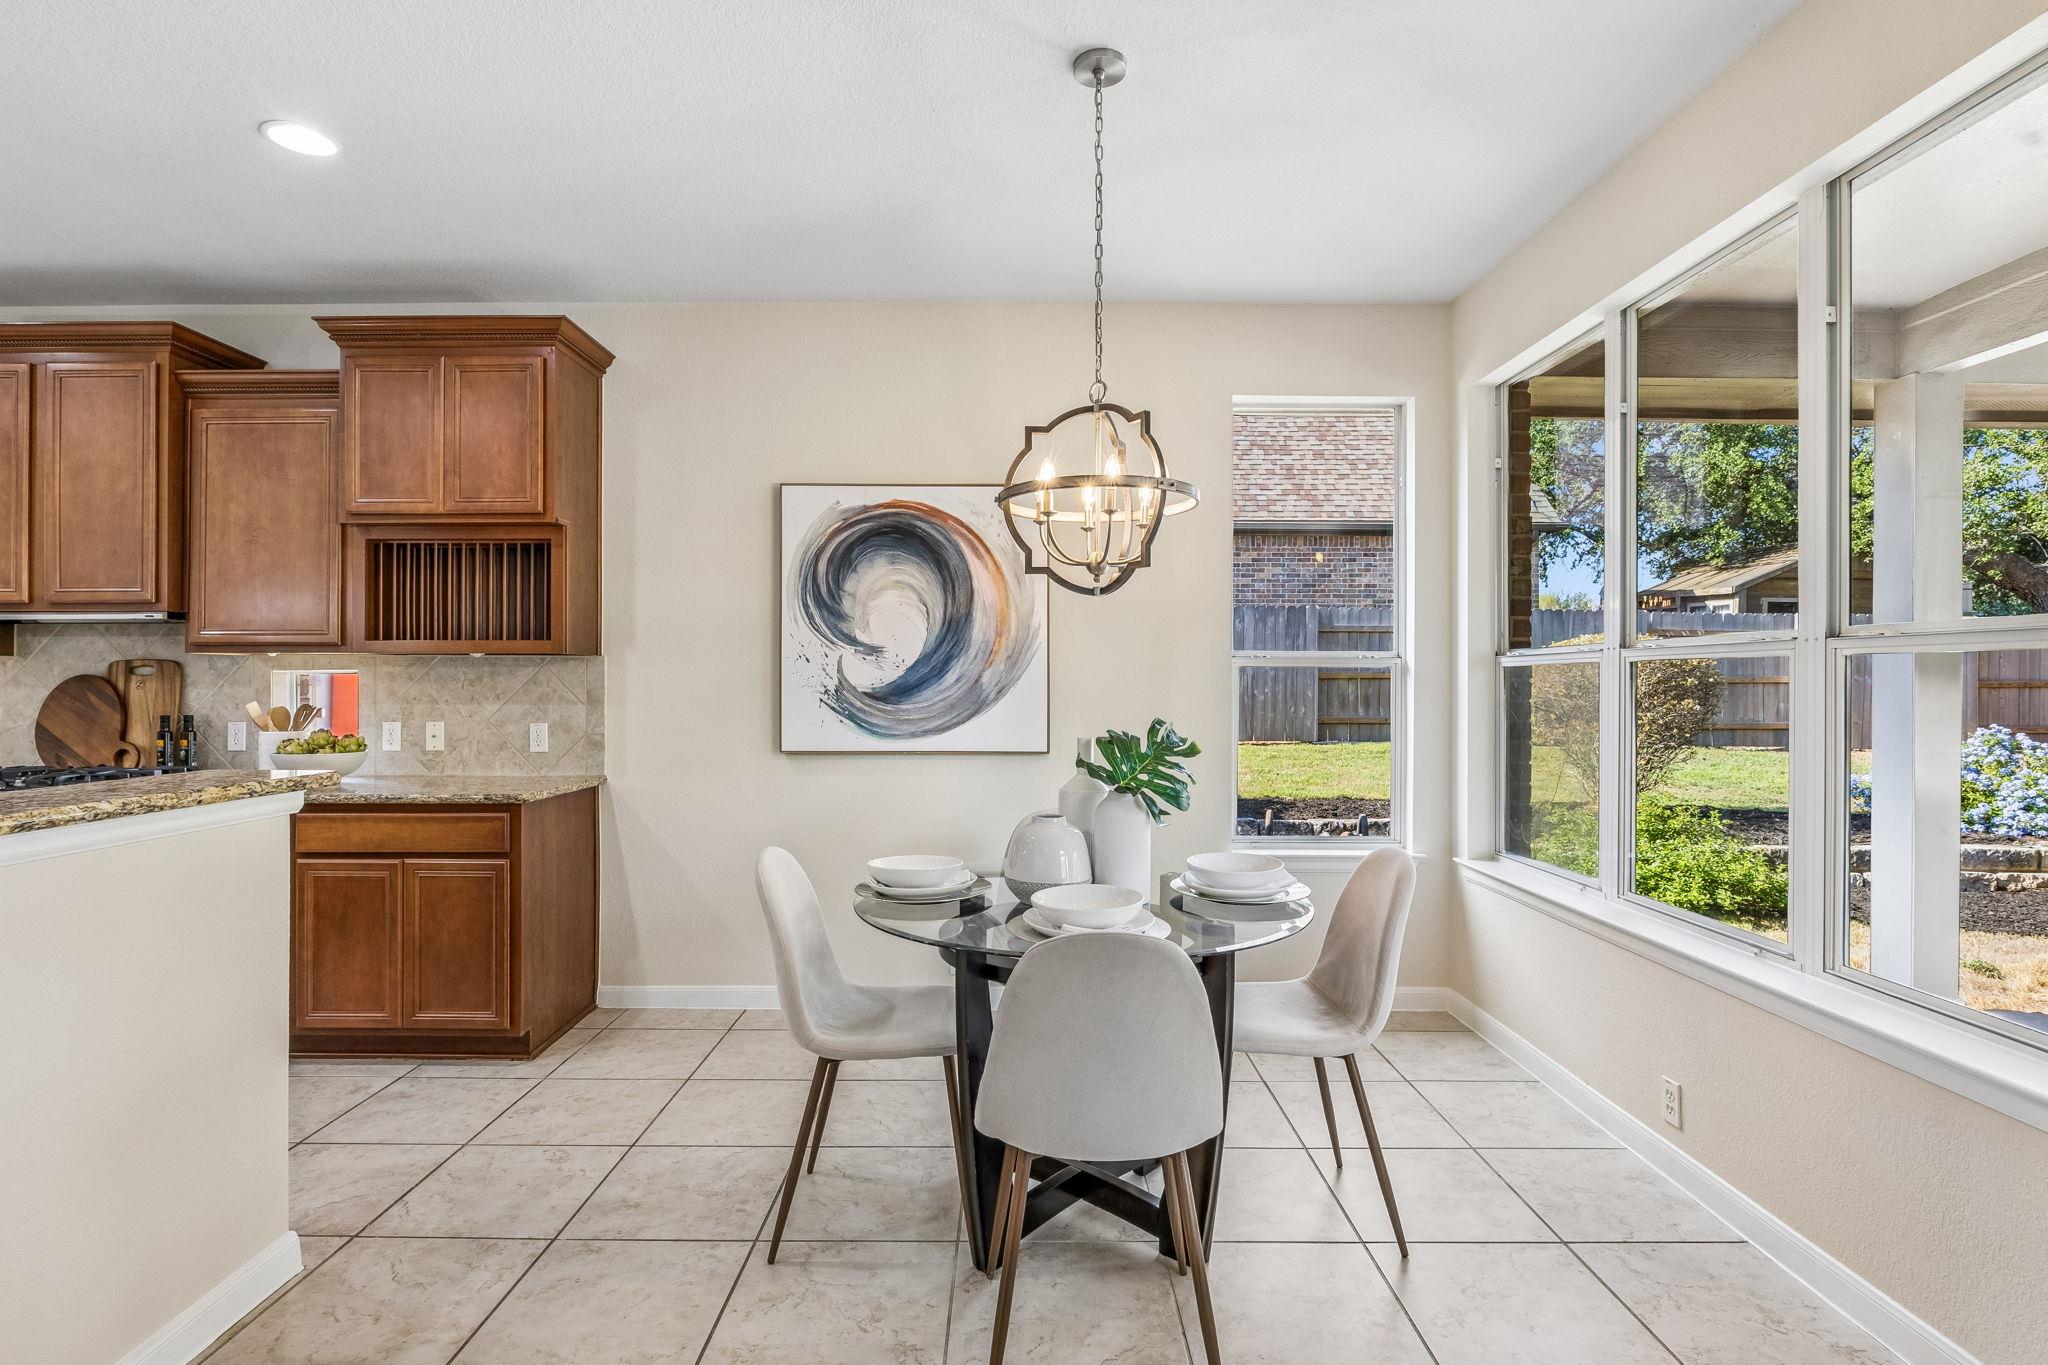
Dining area with a round set table beside large windows and the kitchen.
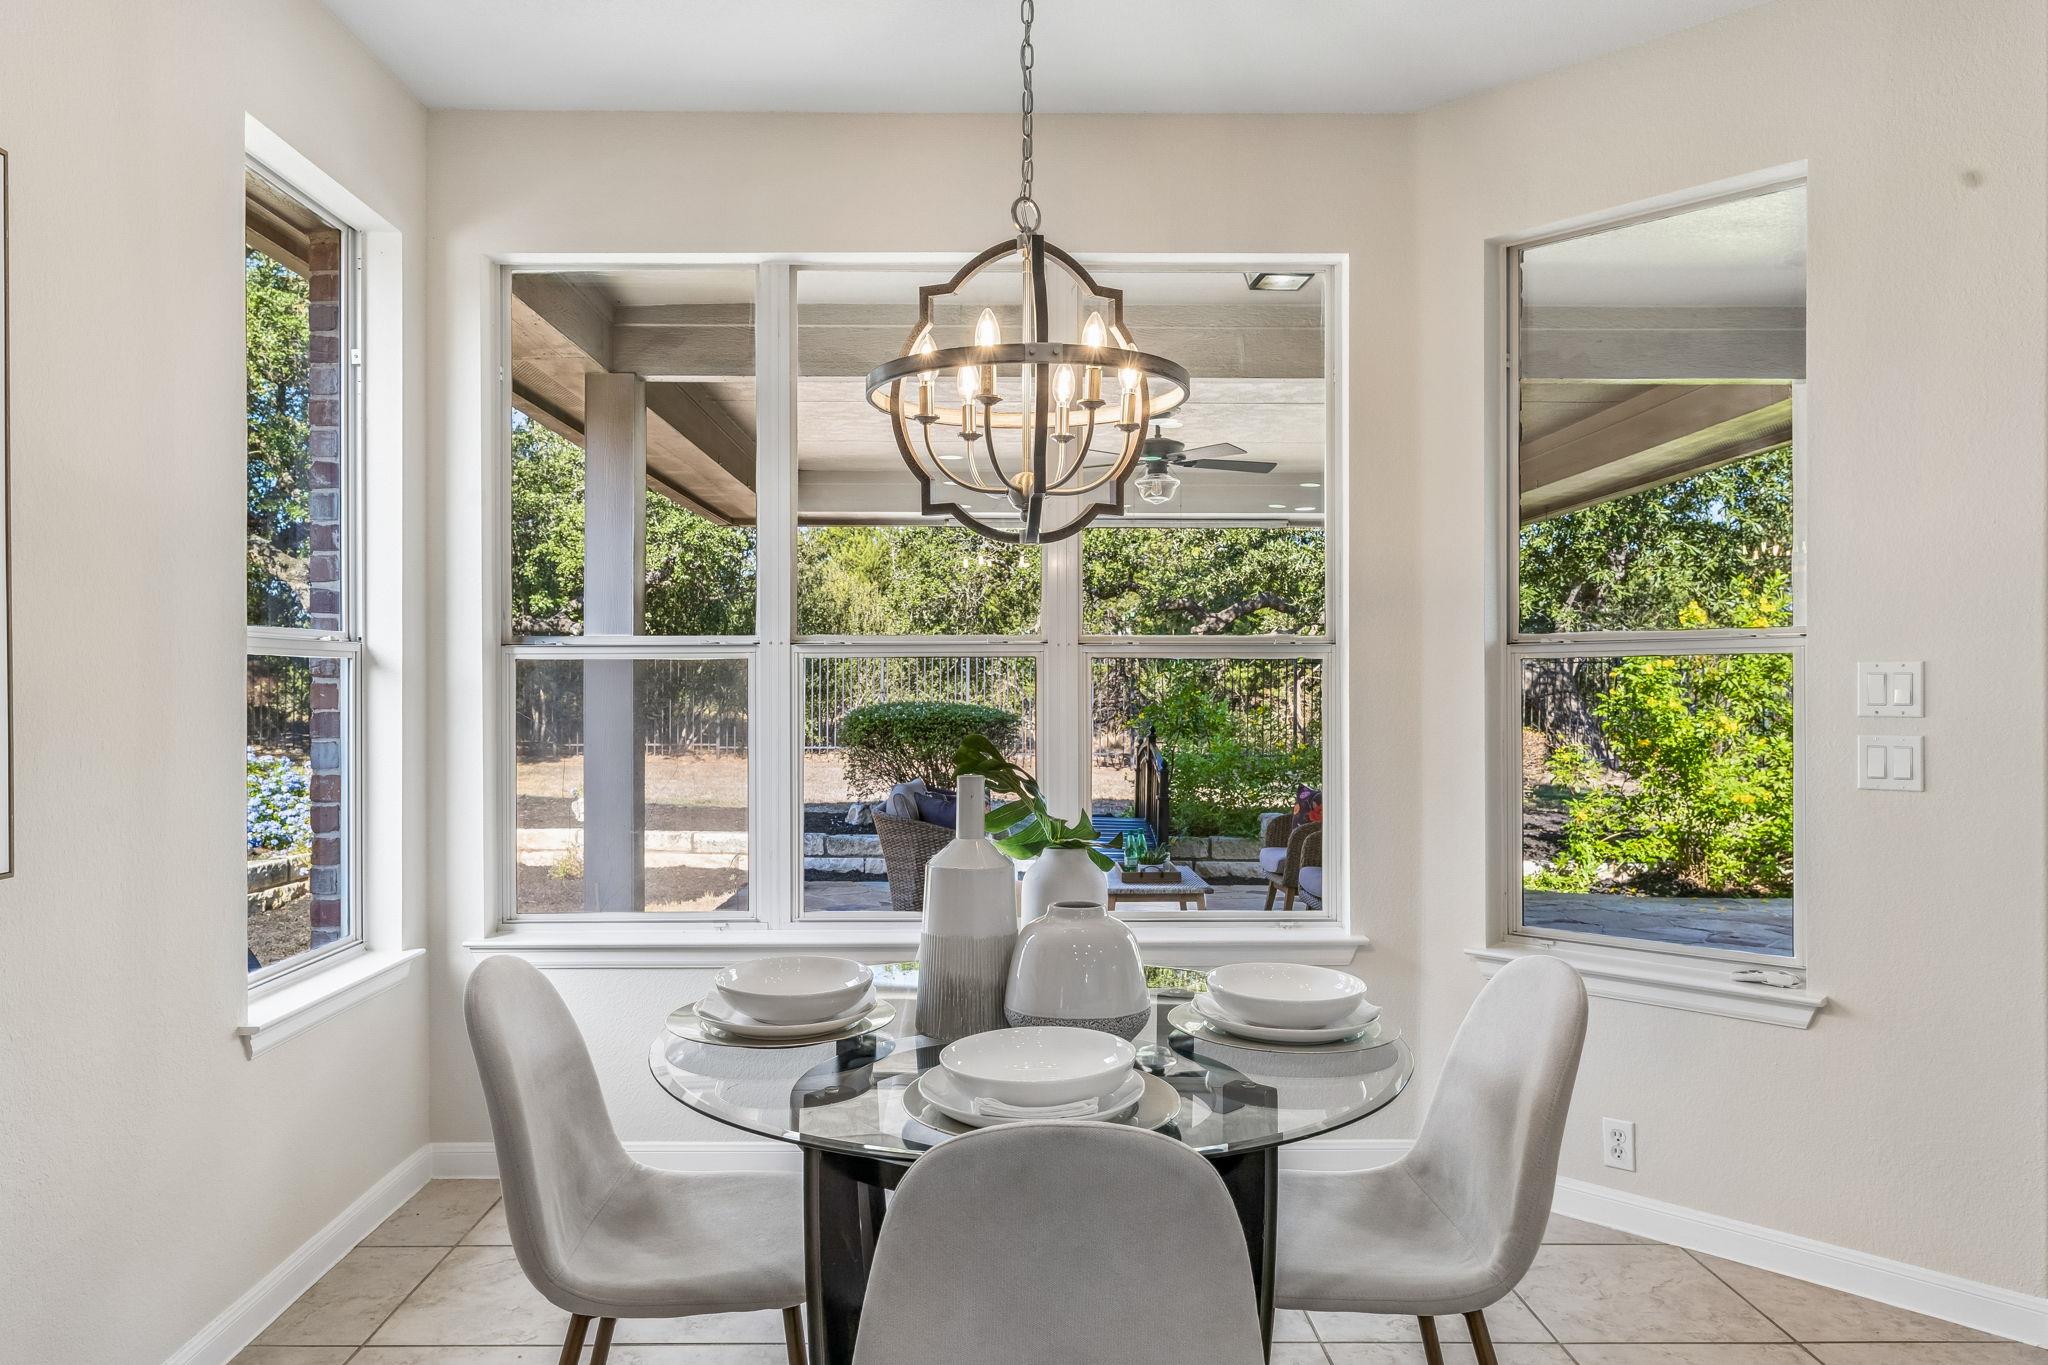
Bright dining room with a glass table, chandelier, and large windows overlooking trees.
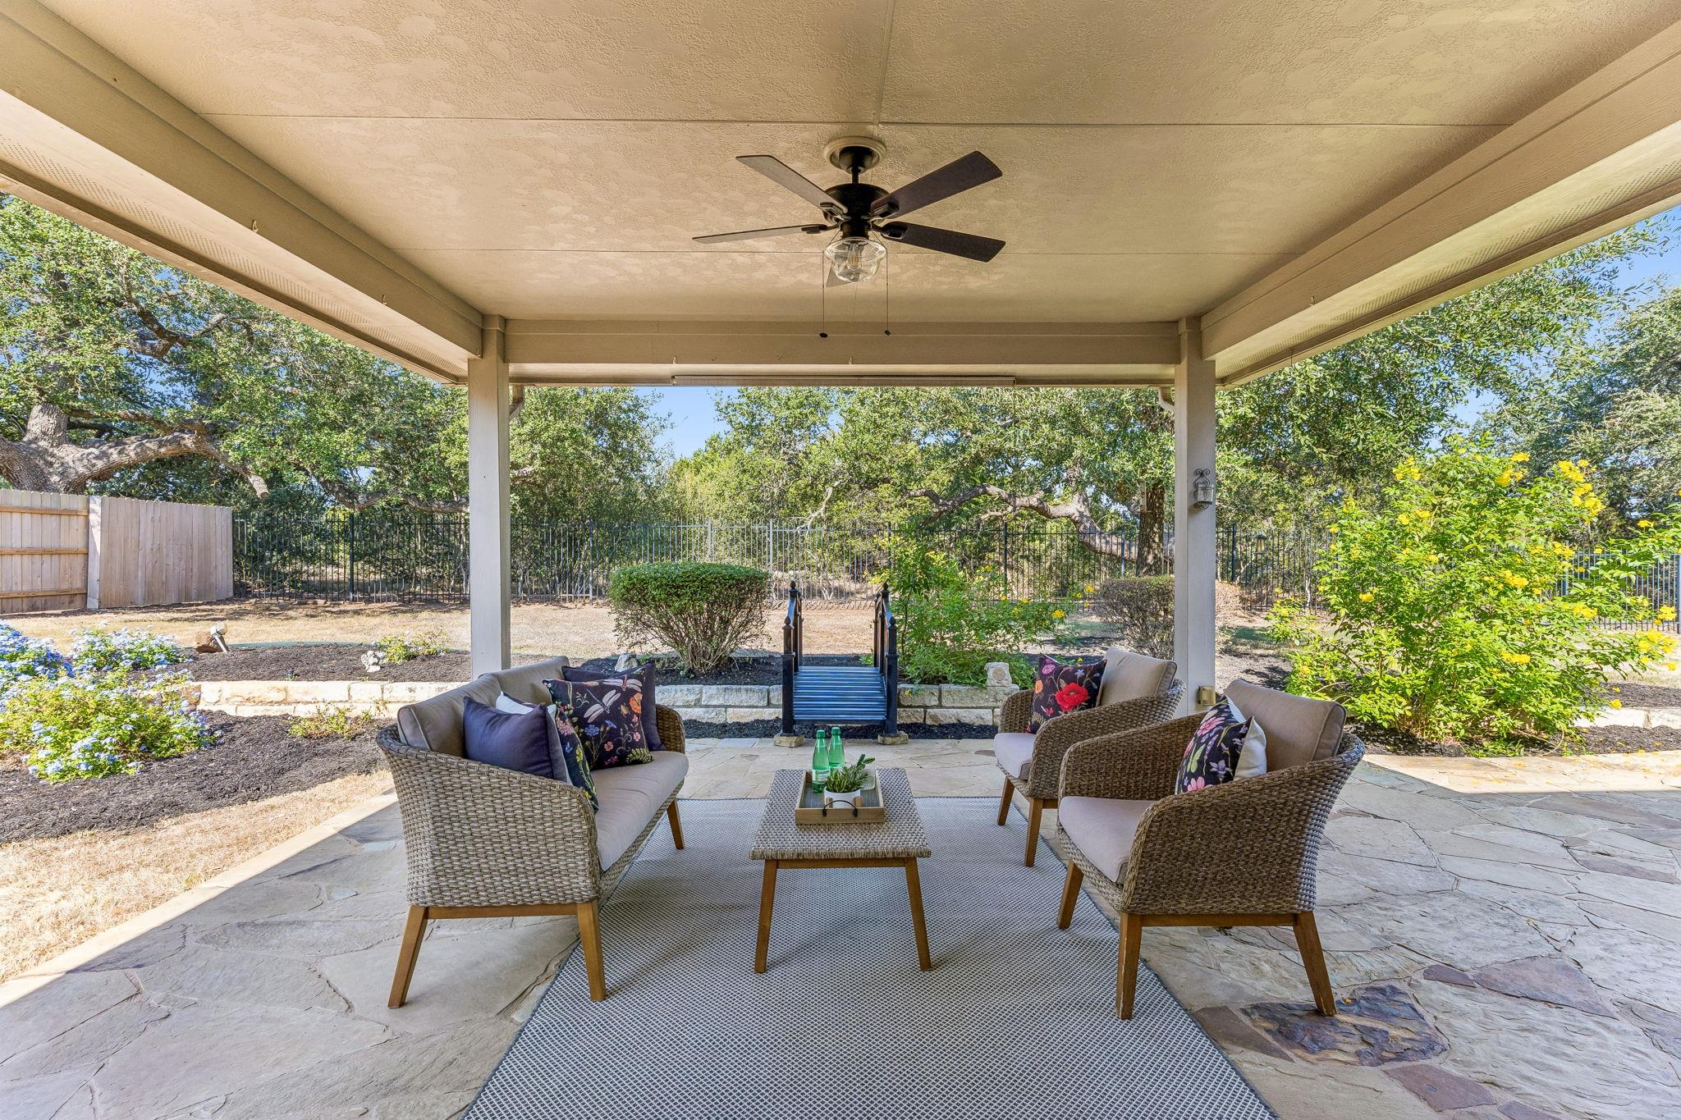
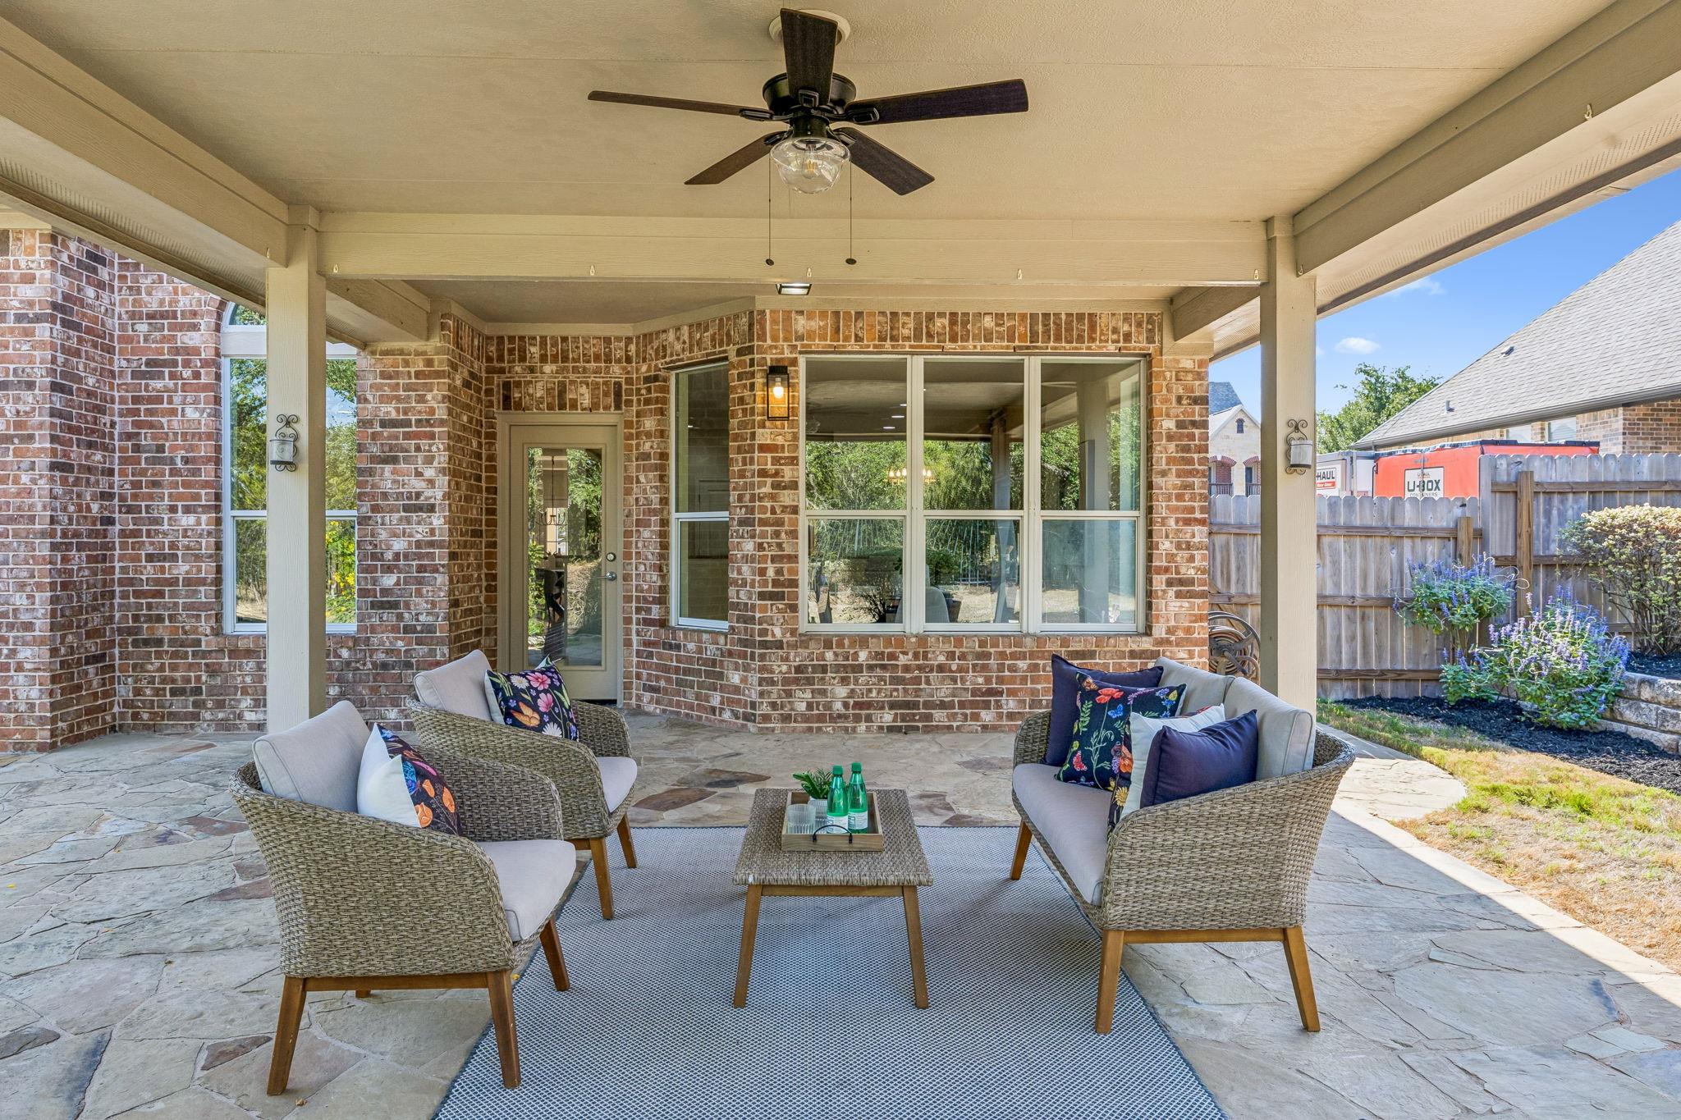
Covered stone patio with wicker seating, a ceiling fan, and a landscaped yard beyond.
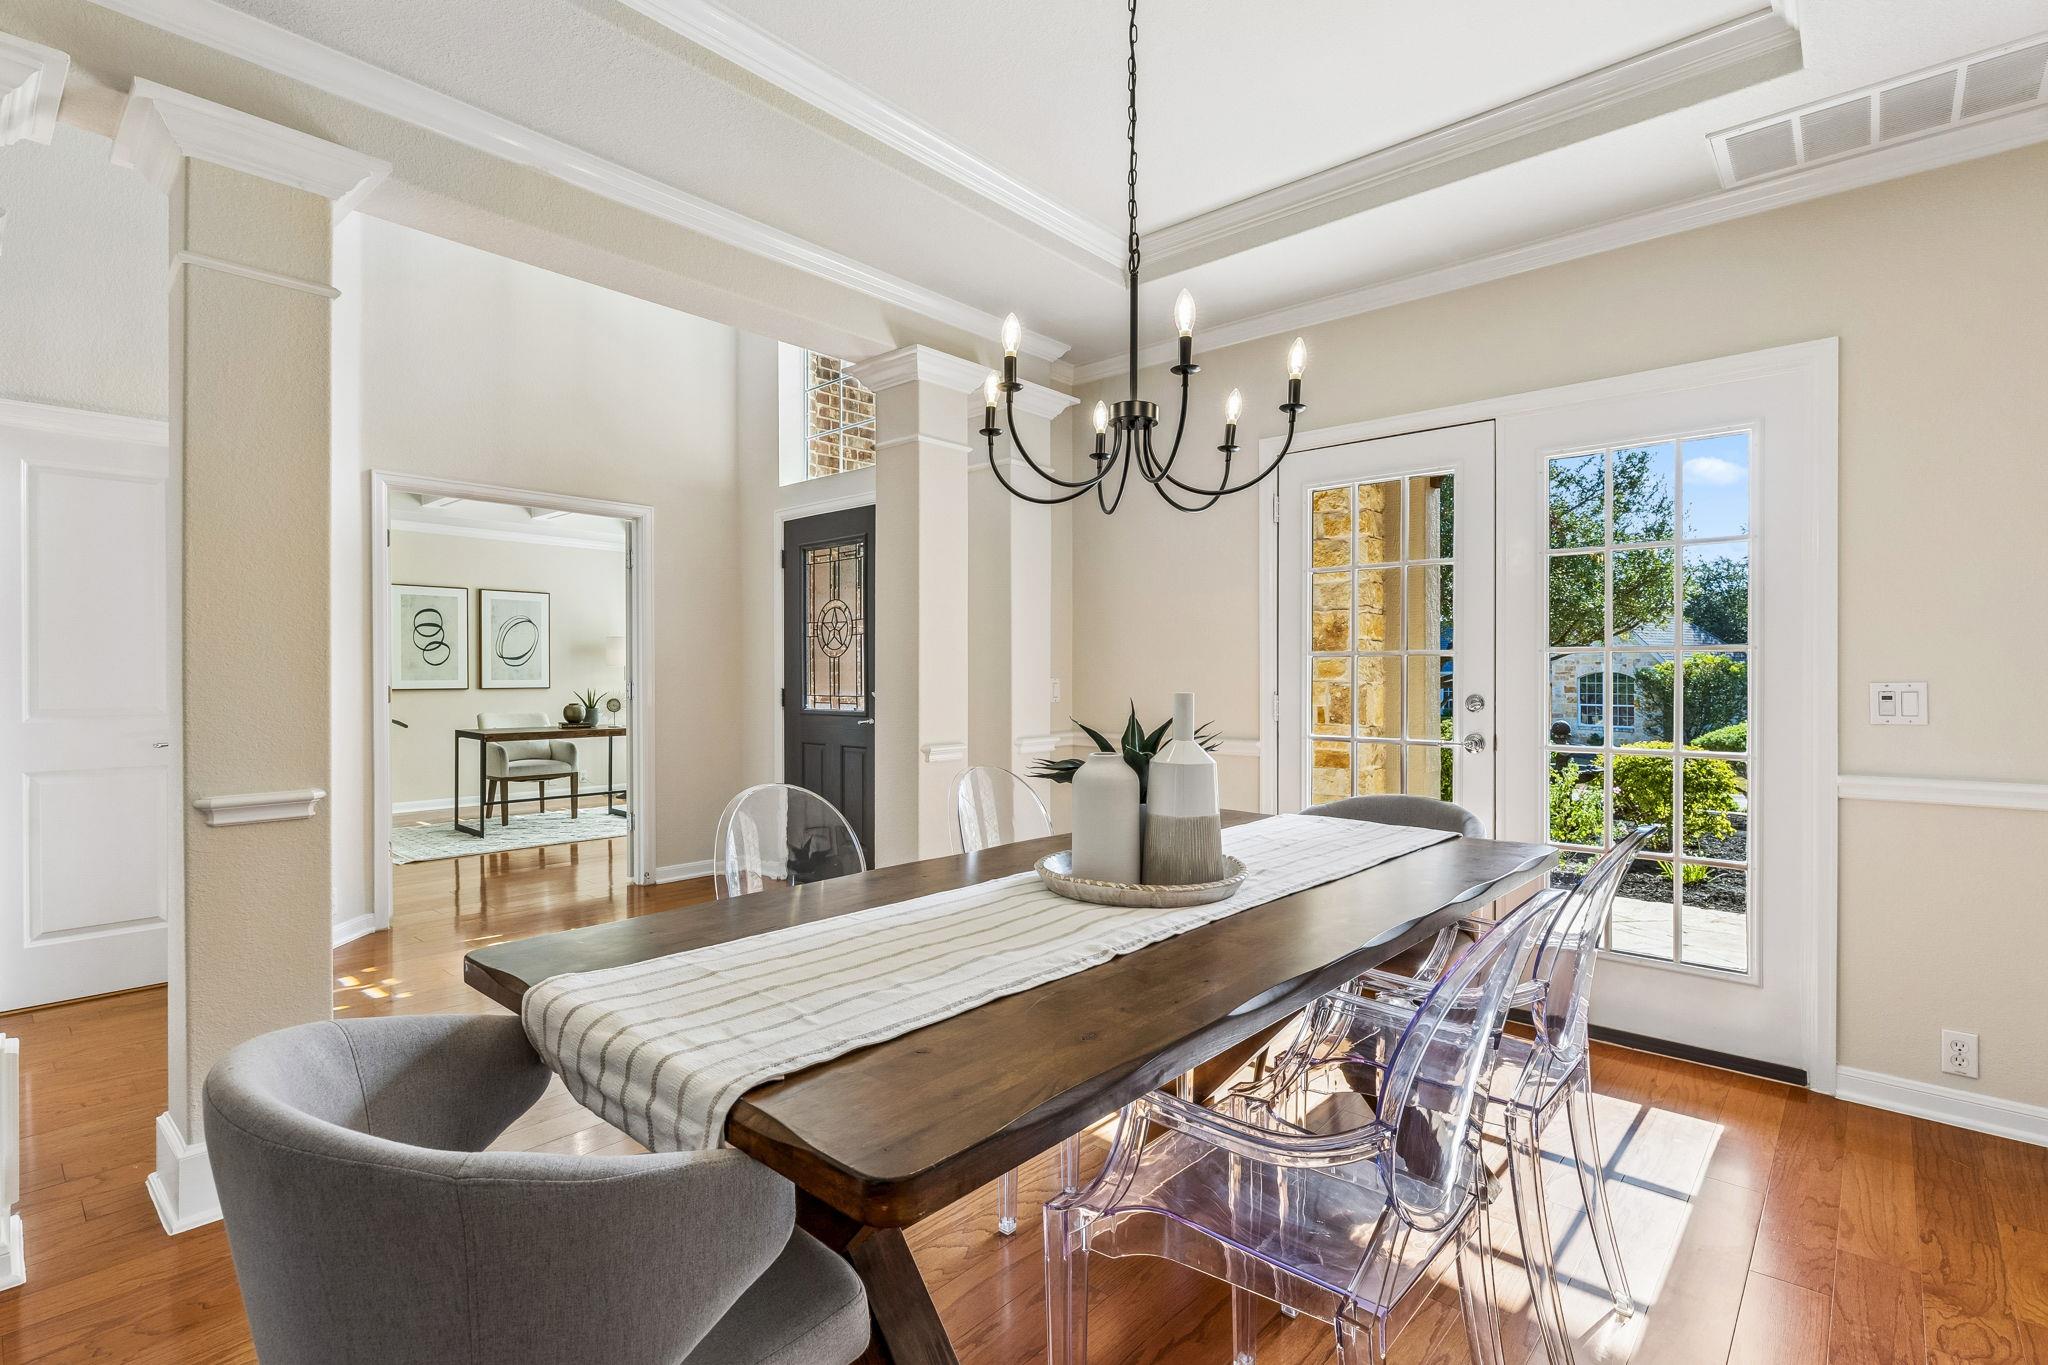
Dining room with a long wood table, clear chairs, and glass doors opening to the garden.
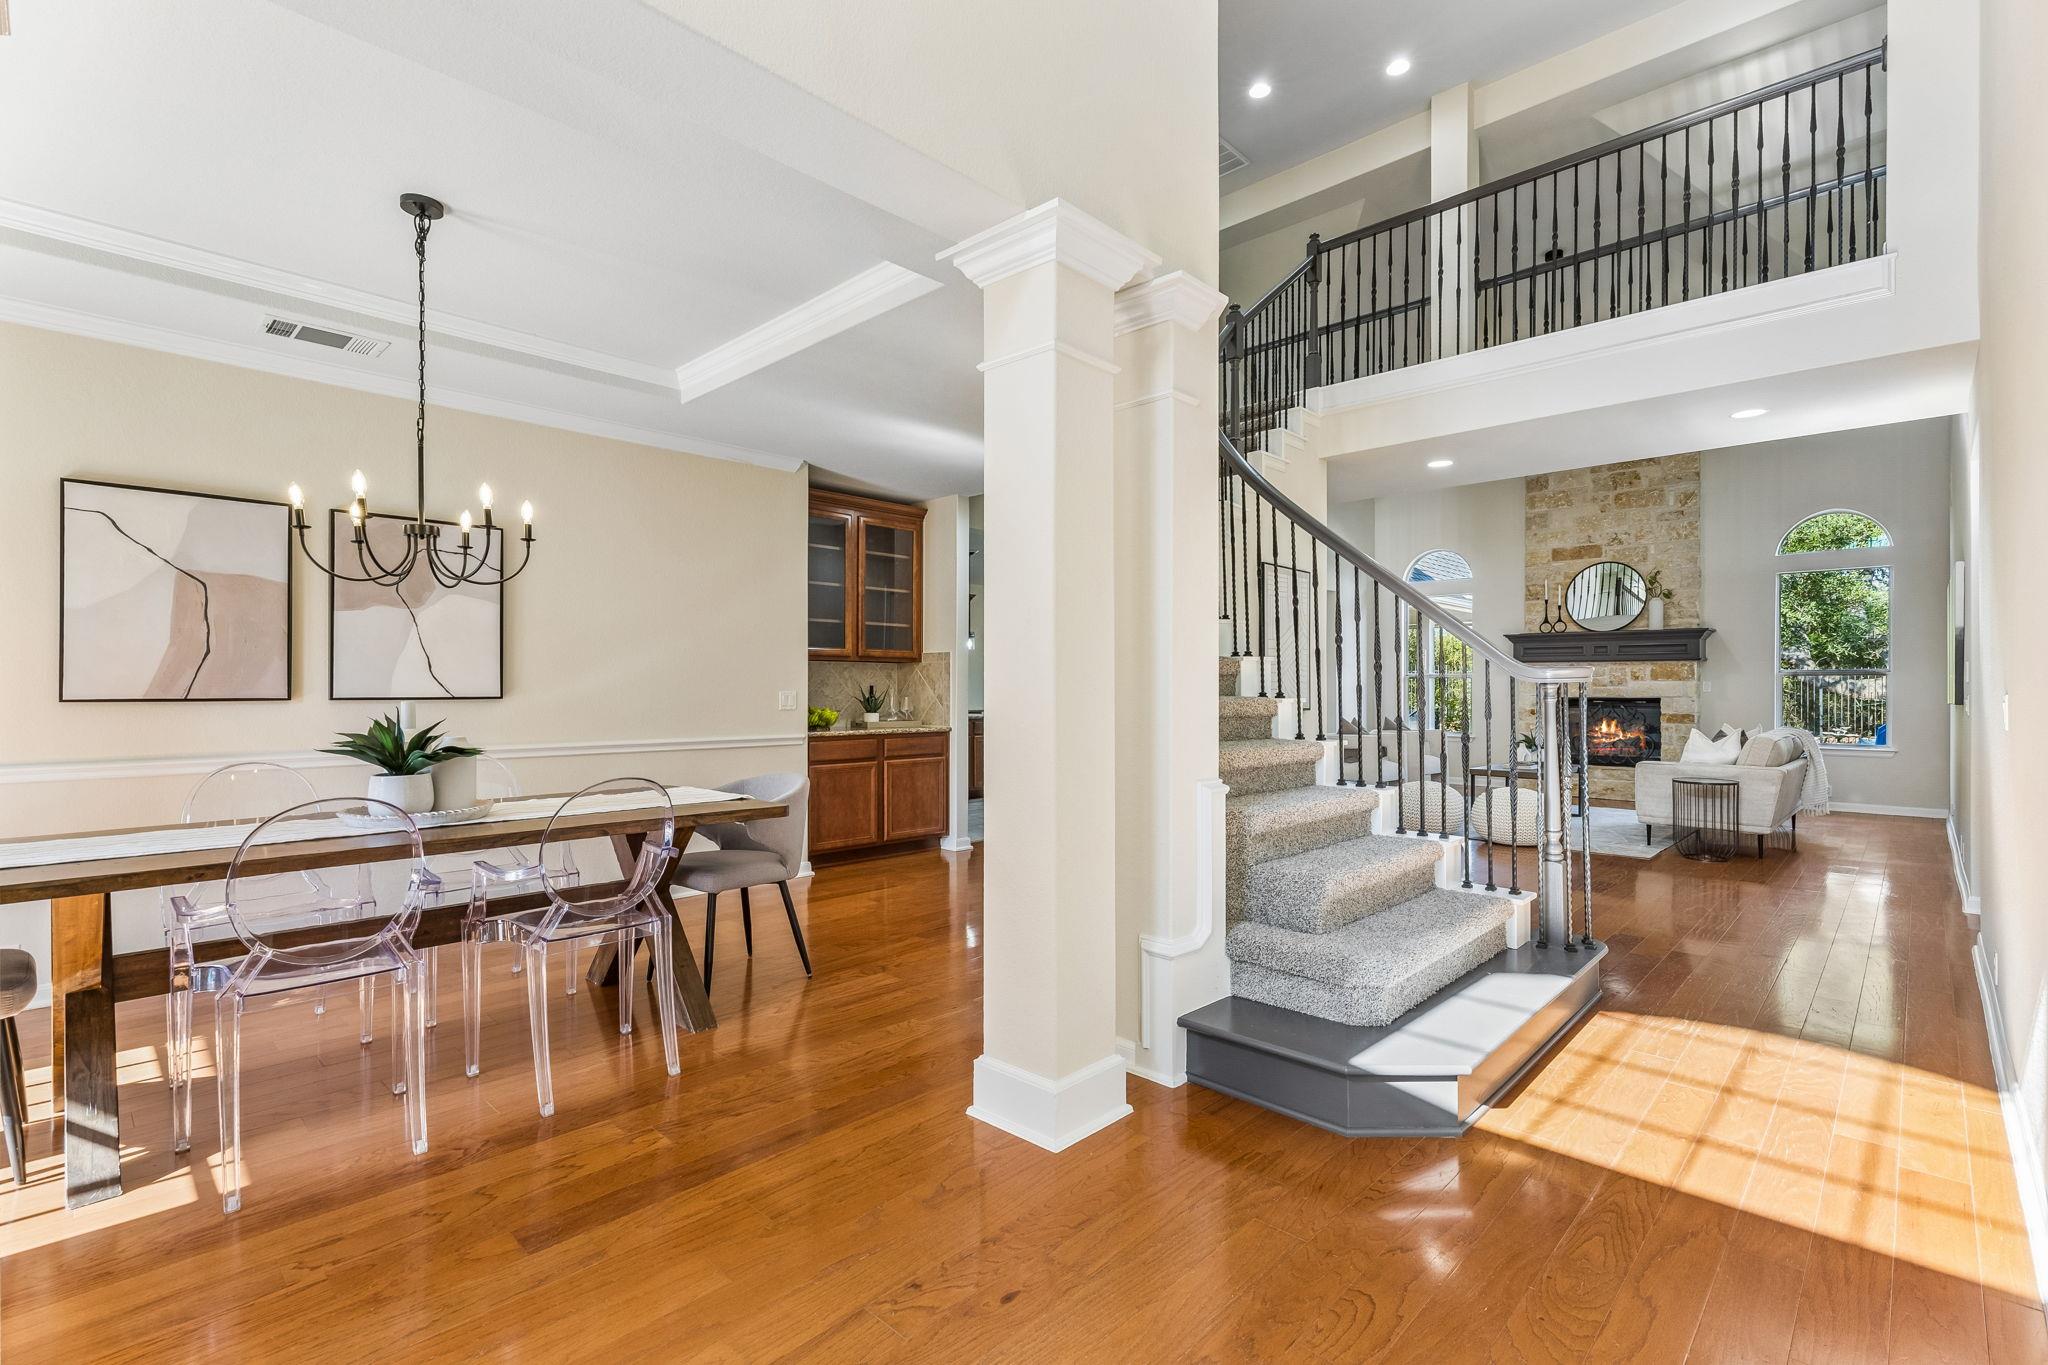
Open dining and living area with a curved staircase, stone fireplace, and hardwood floors.
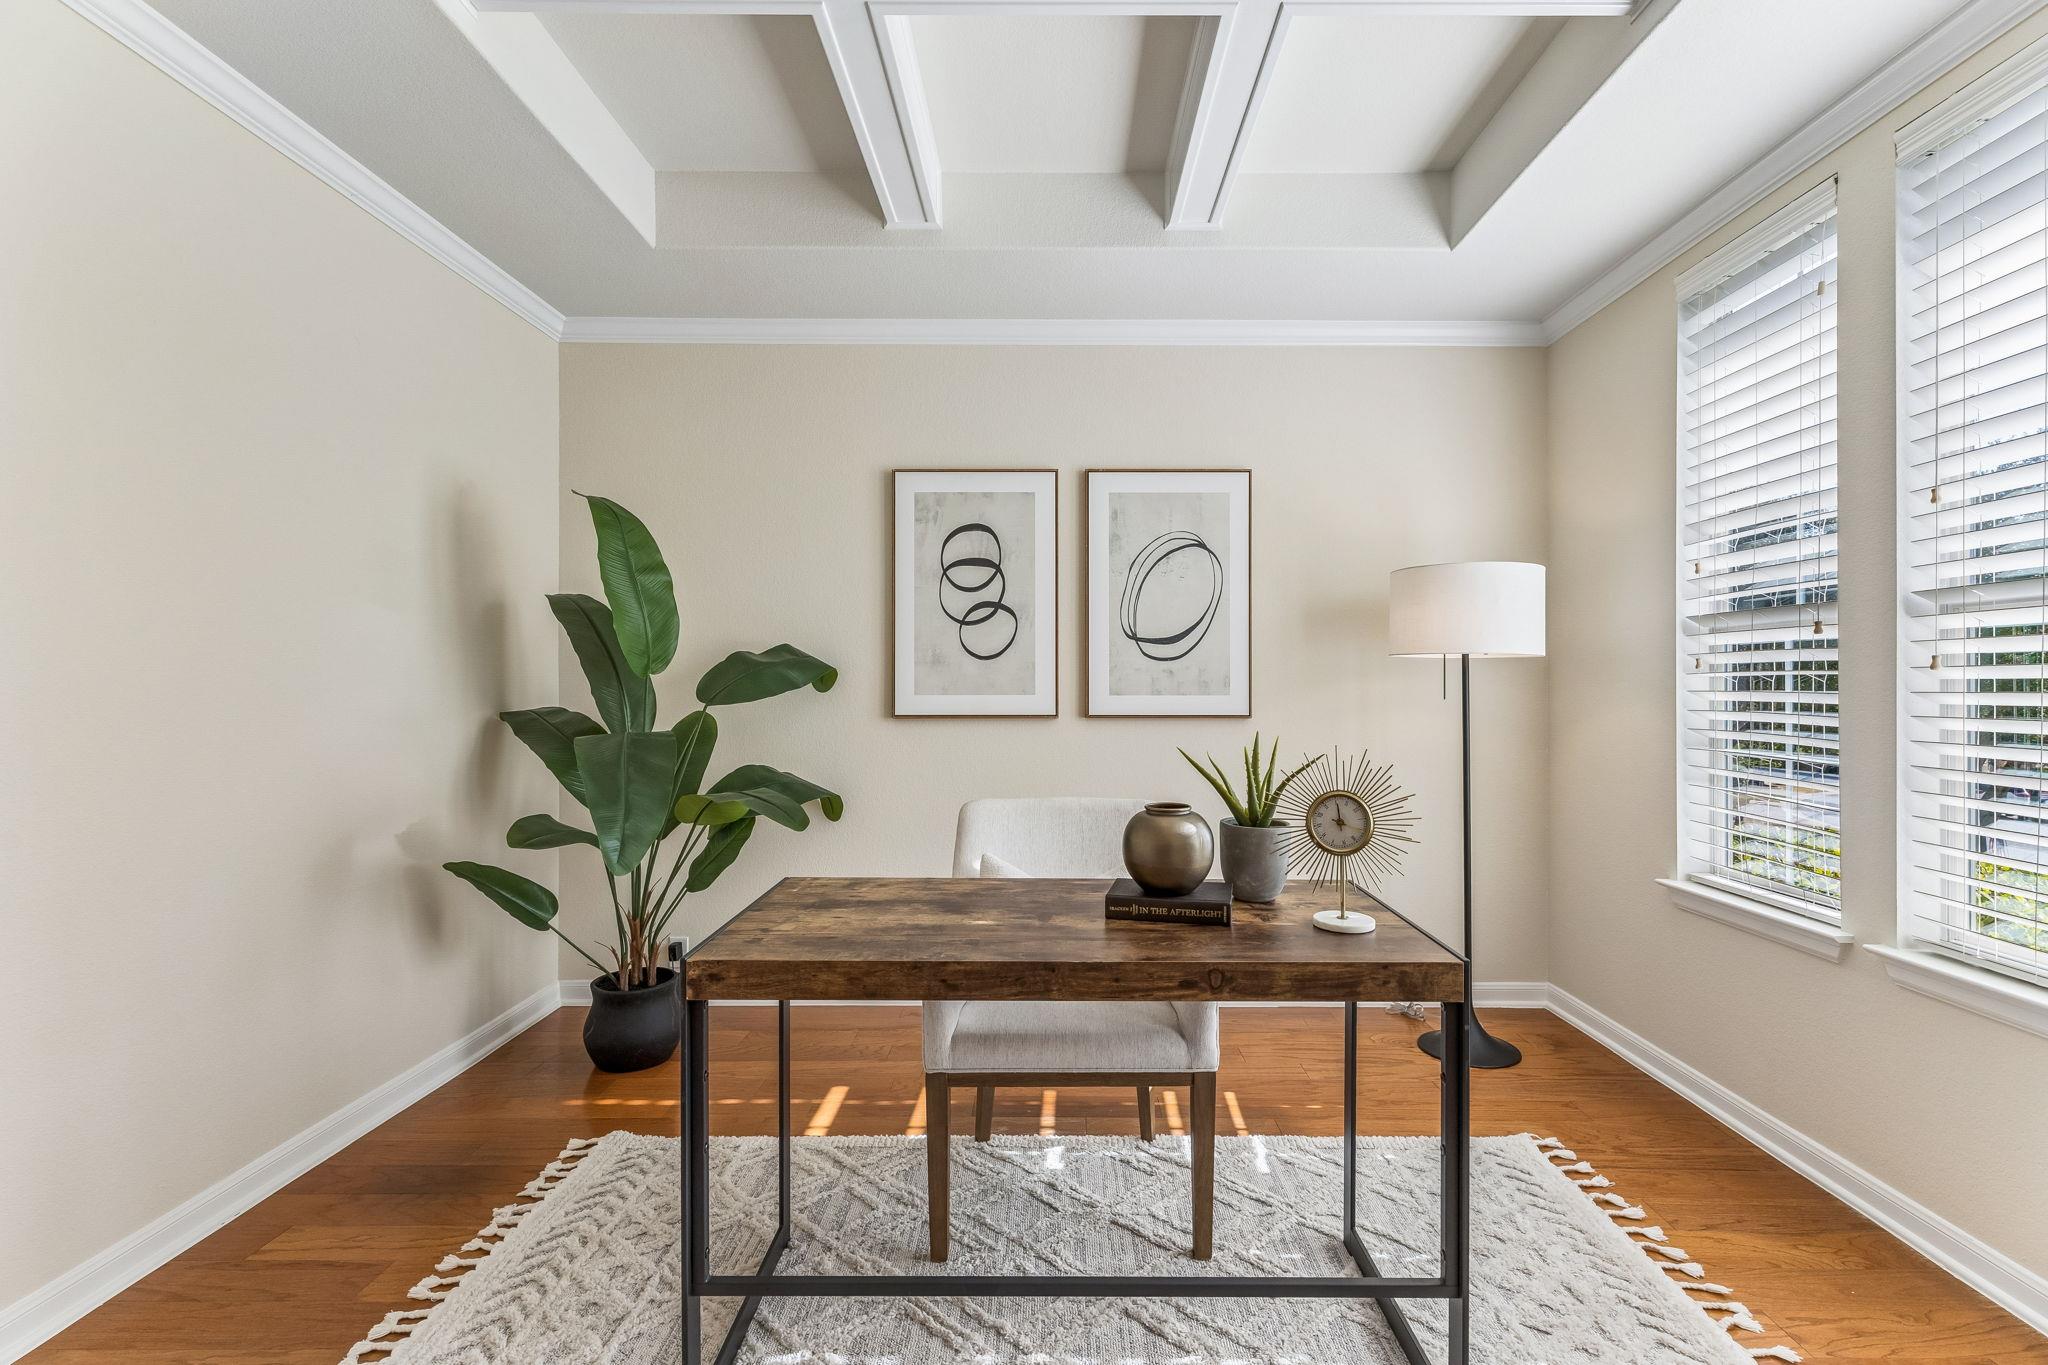
Staged home office with a wood desk, leafy plant, and coffered ceiling.
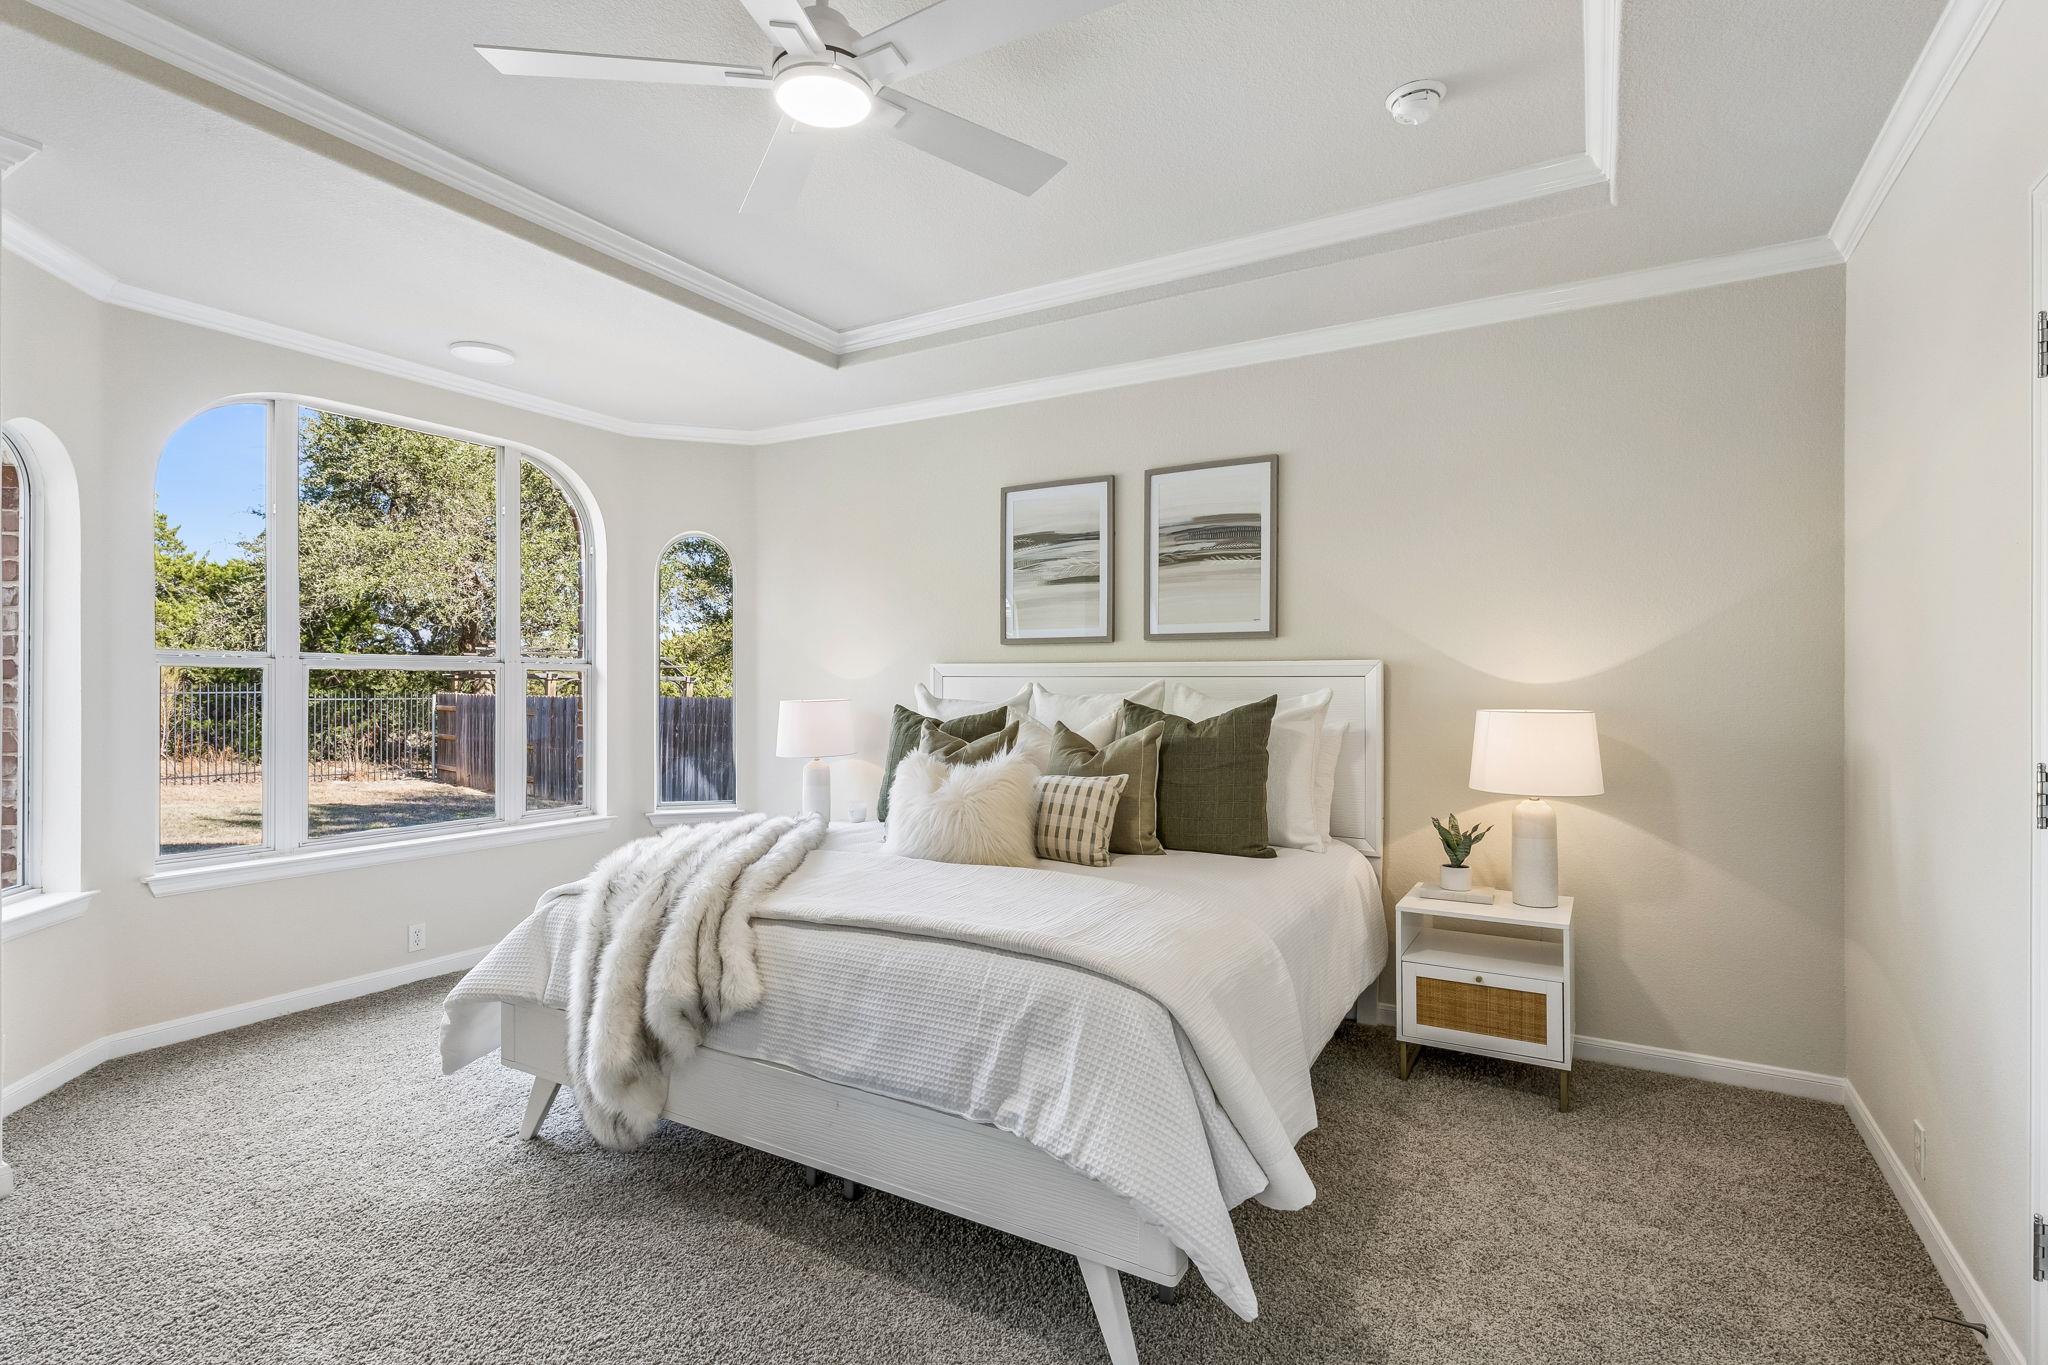
Bedroom with a white bed, tiered ceiling, and large arched windows overlooking trees.
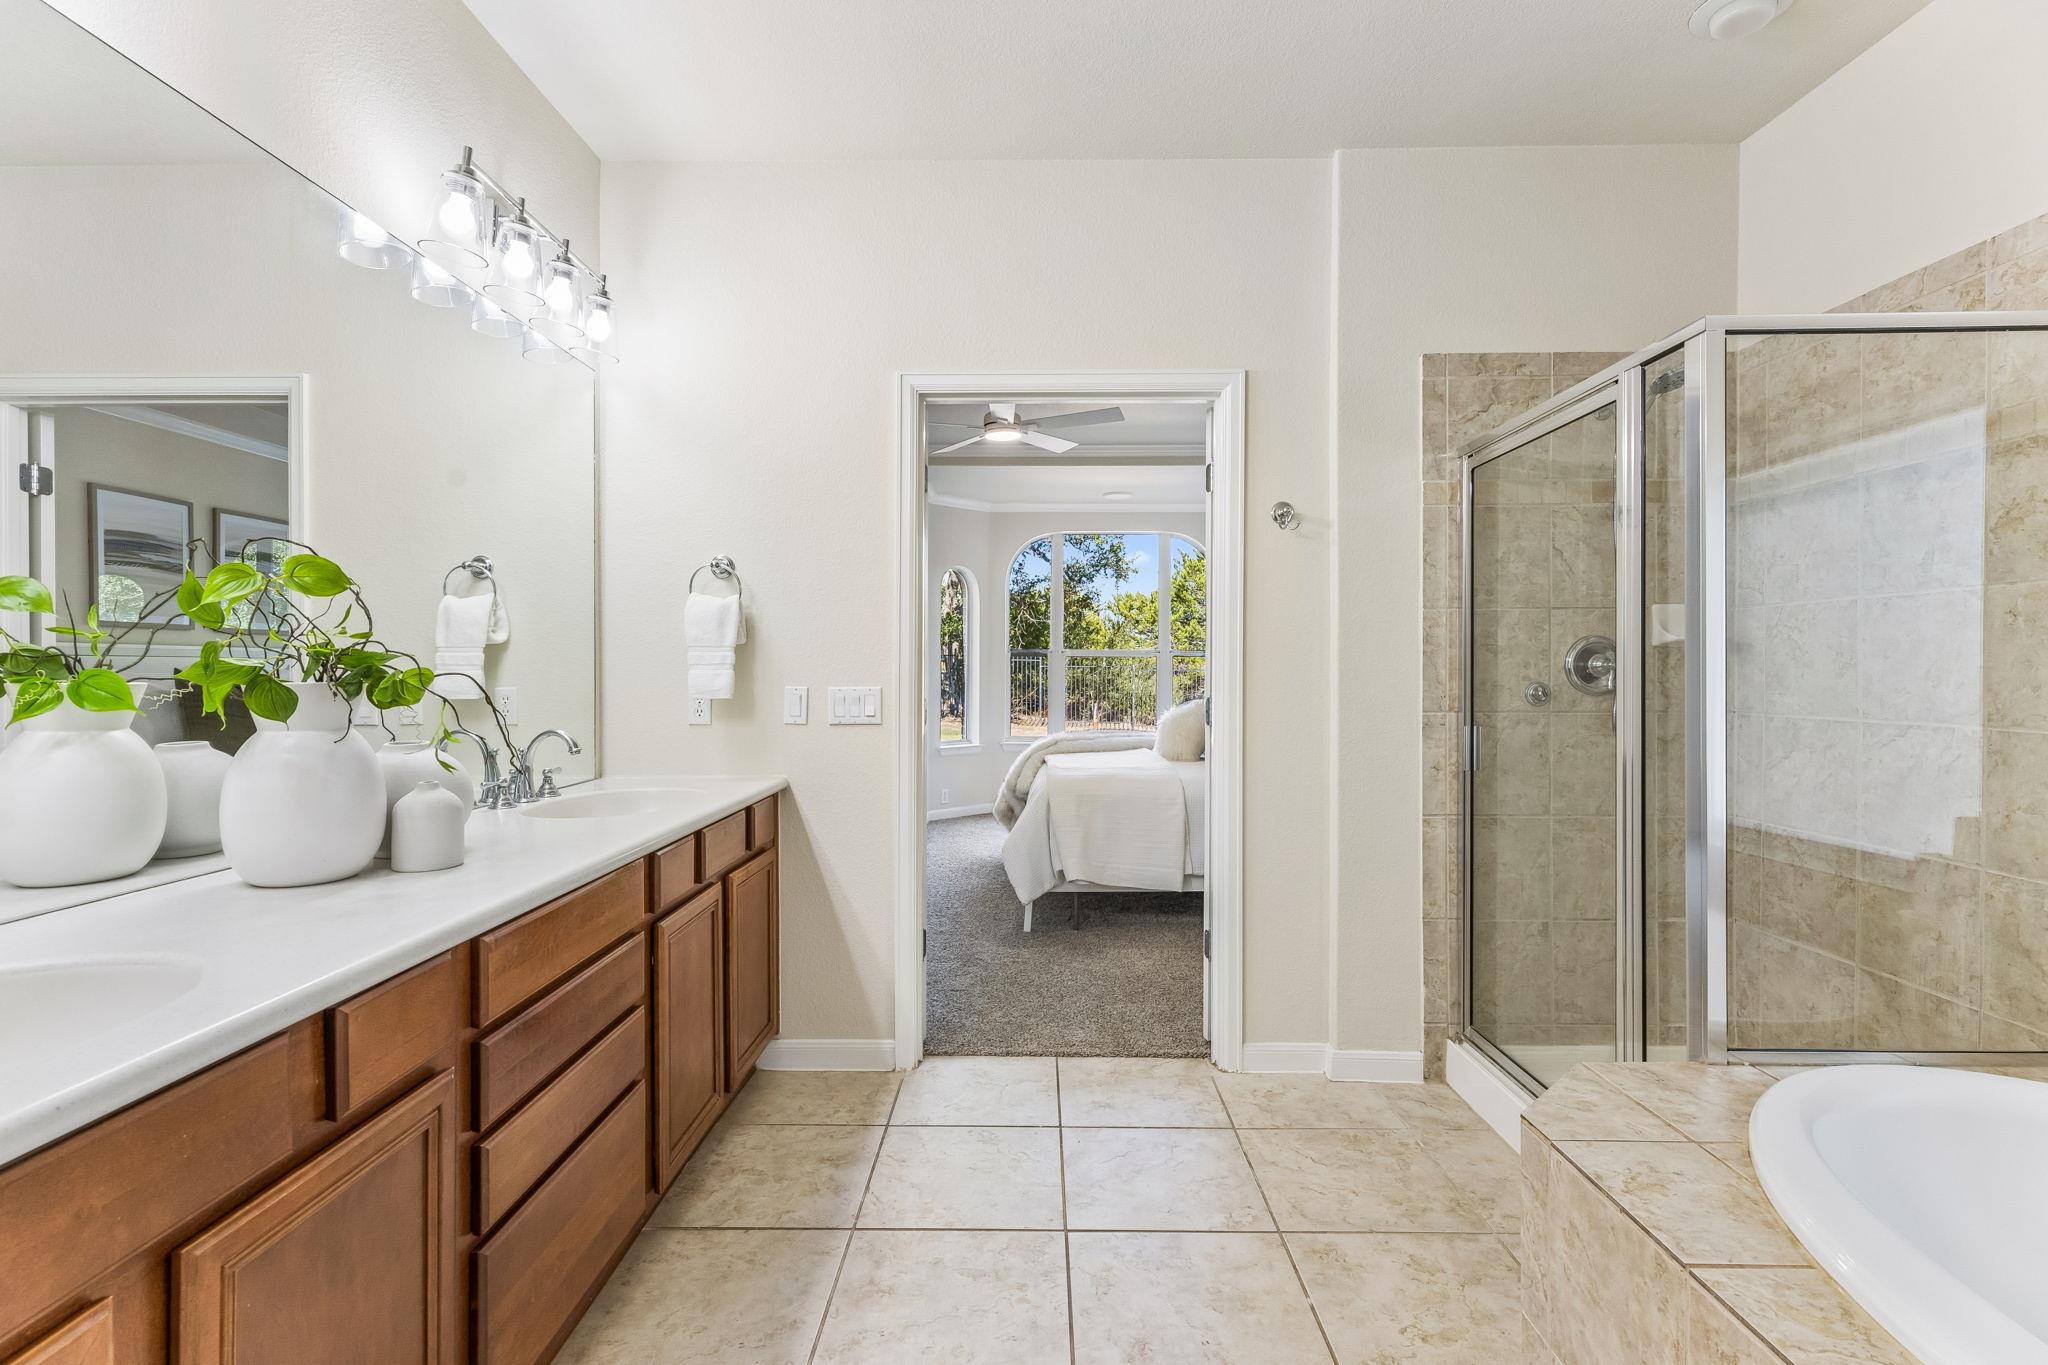
Primary bathroom with a glass-enclosed tiled shower, wood vanity, and doorway to a bedroom.
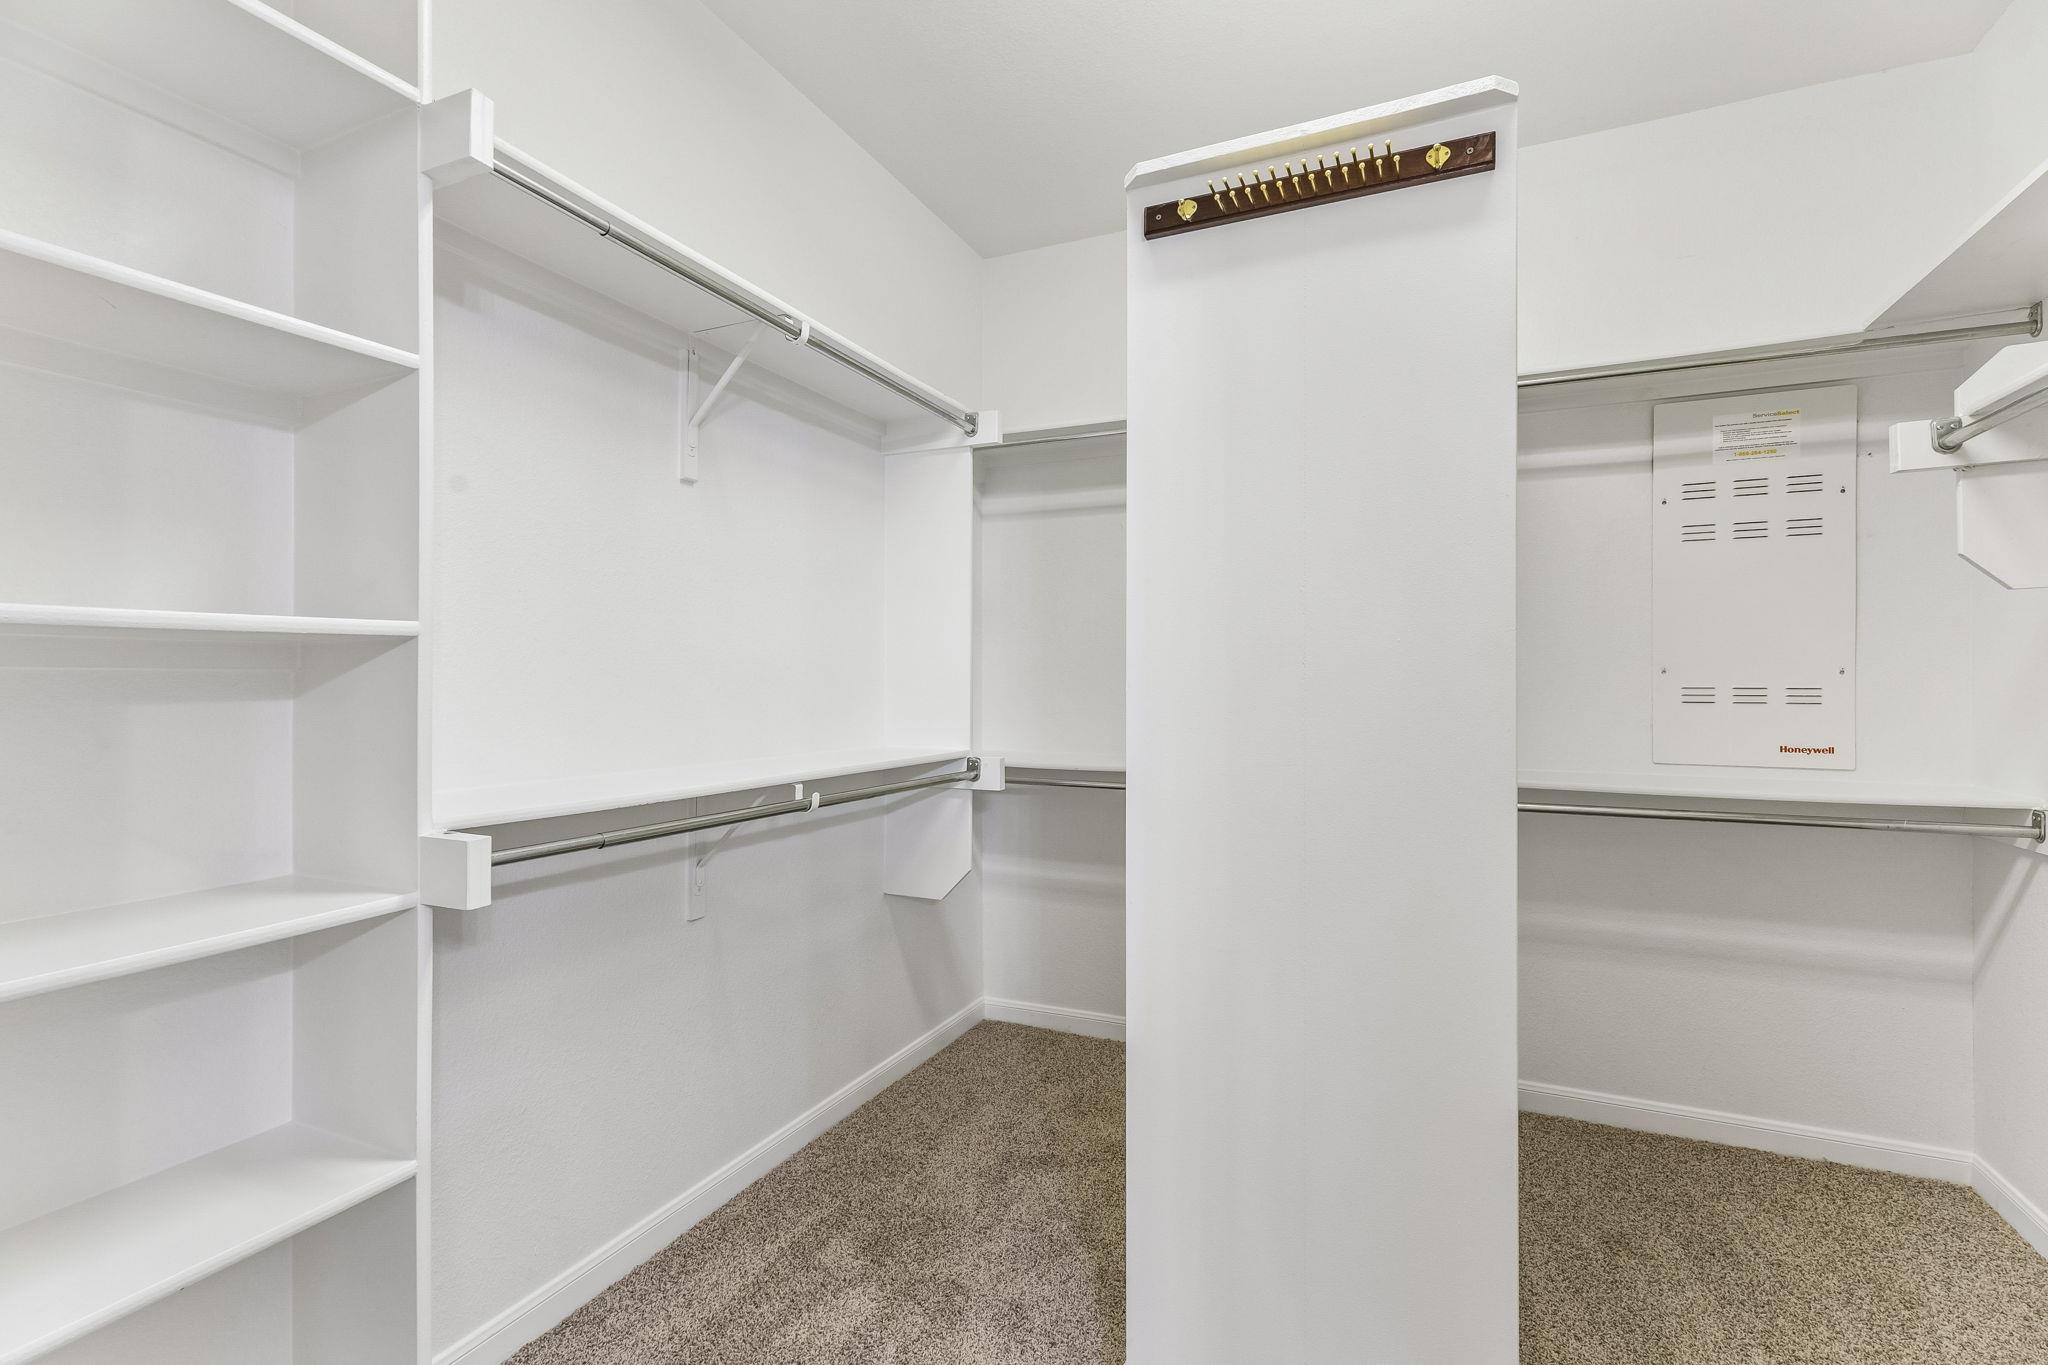
Walk-in closet with white built-in shelves, hanging rods, carpet, and a central partition.
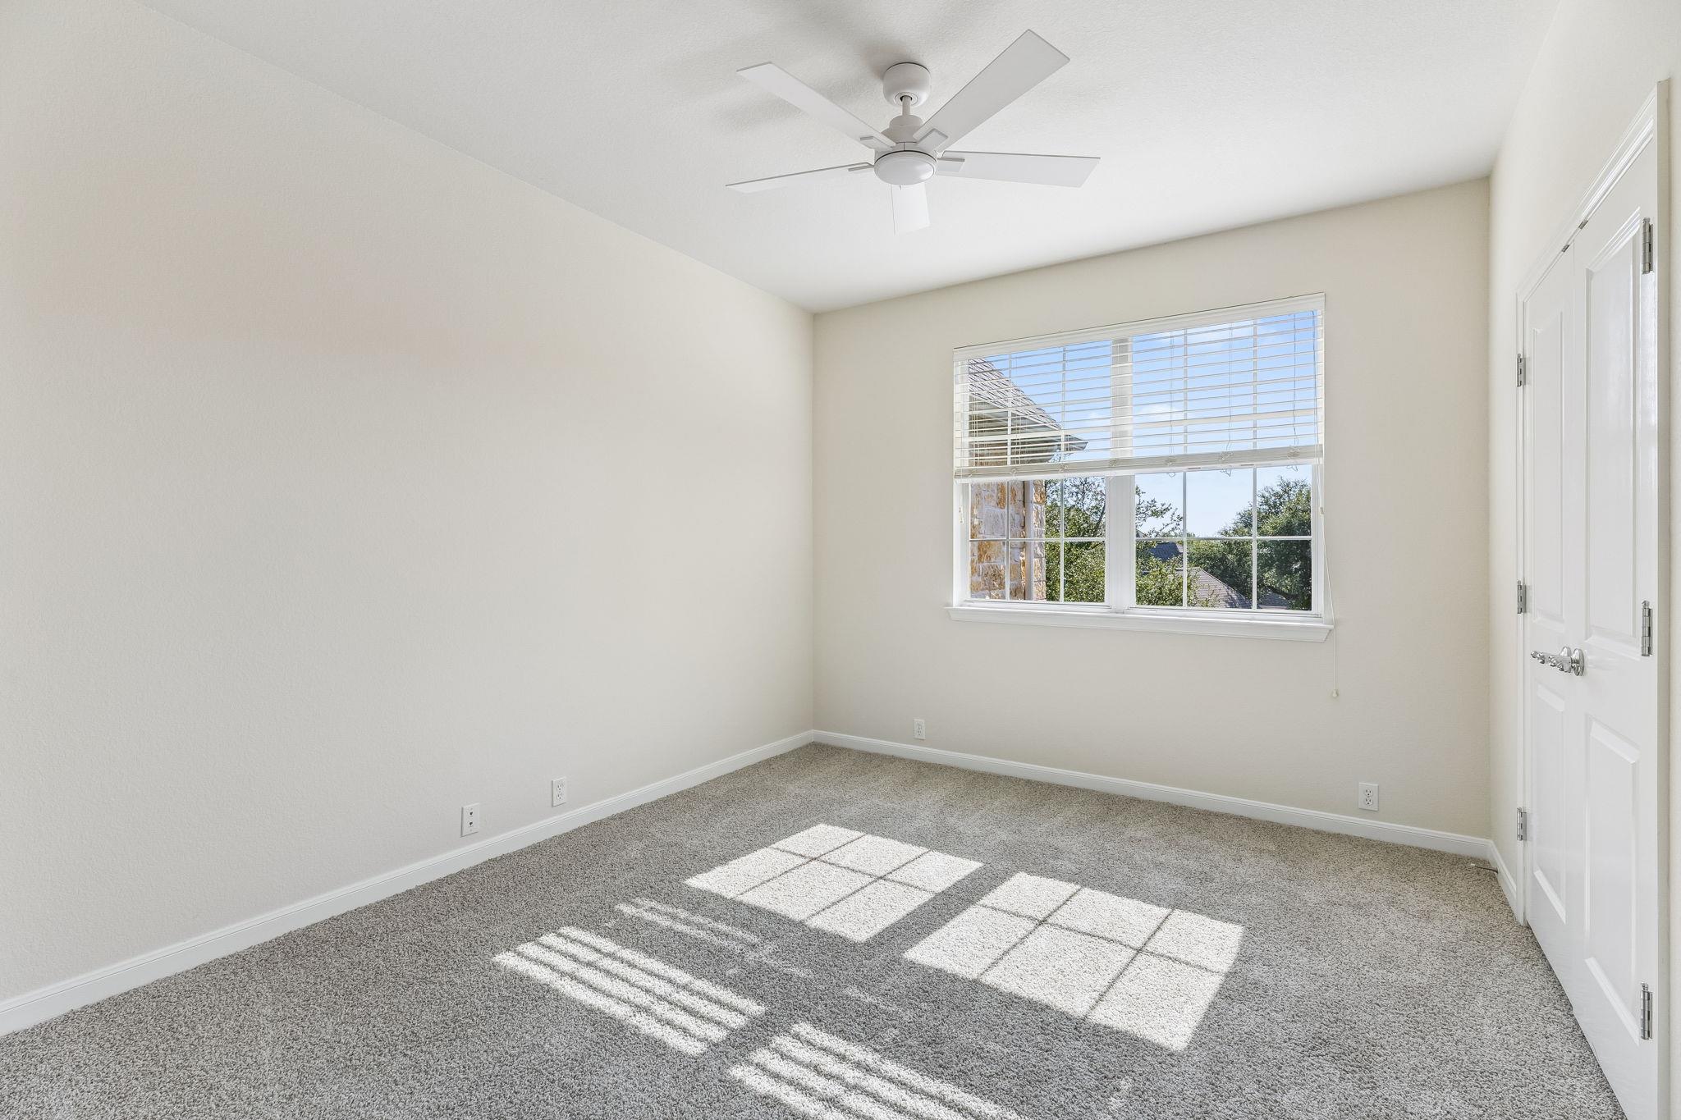
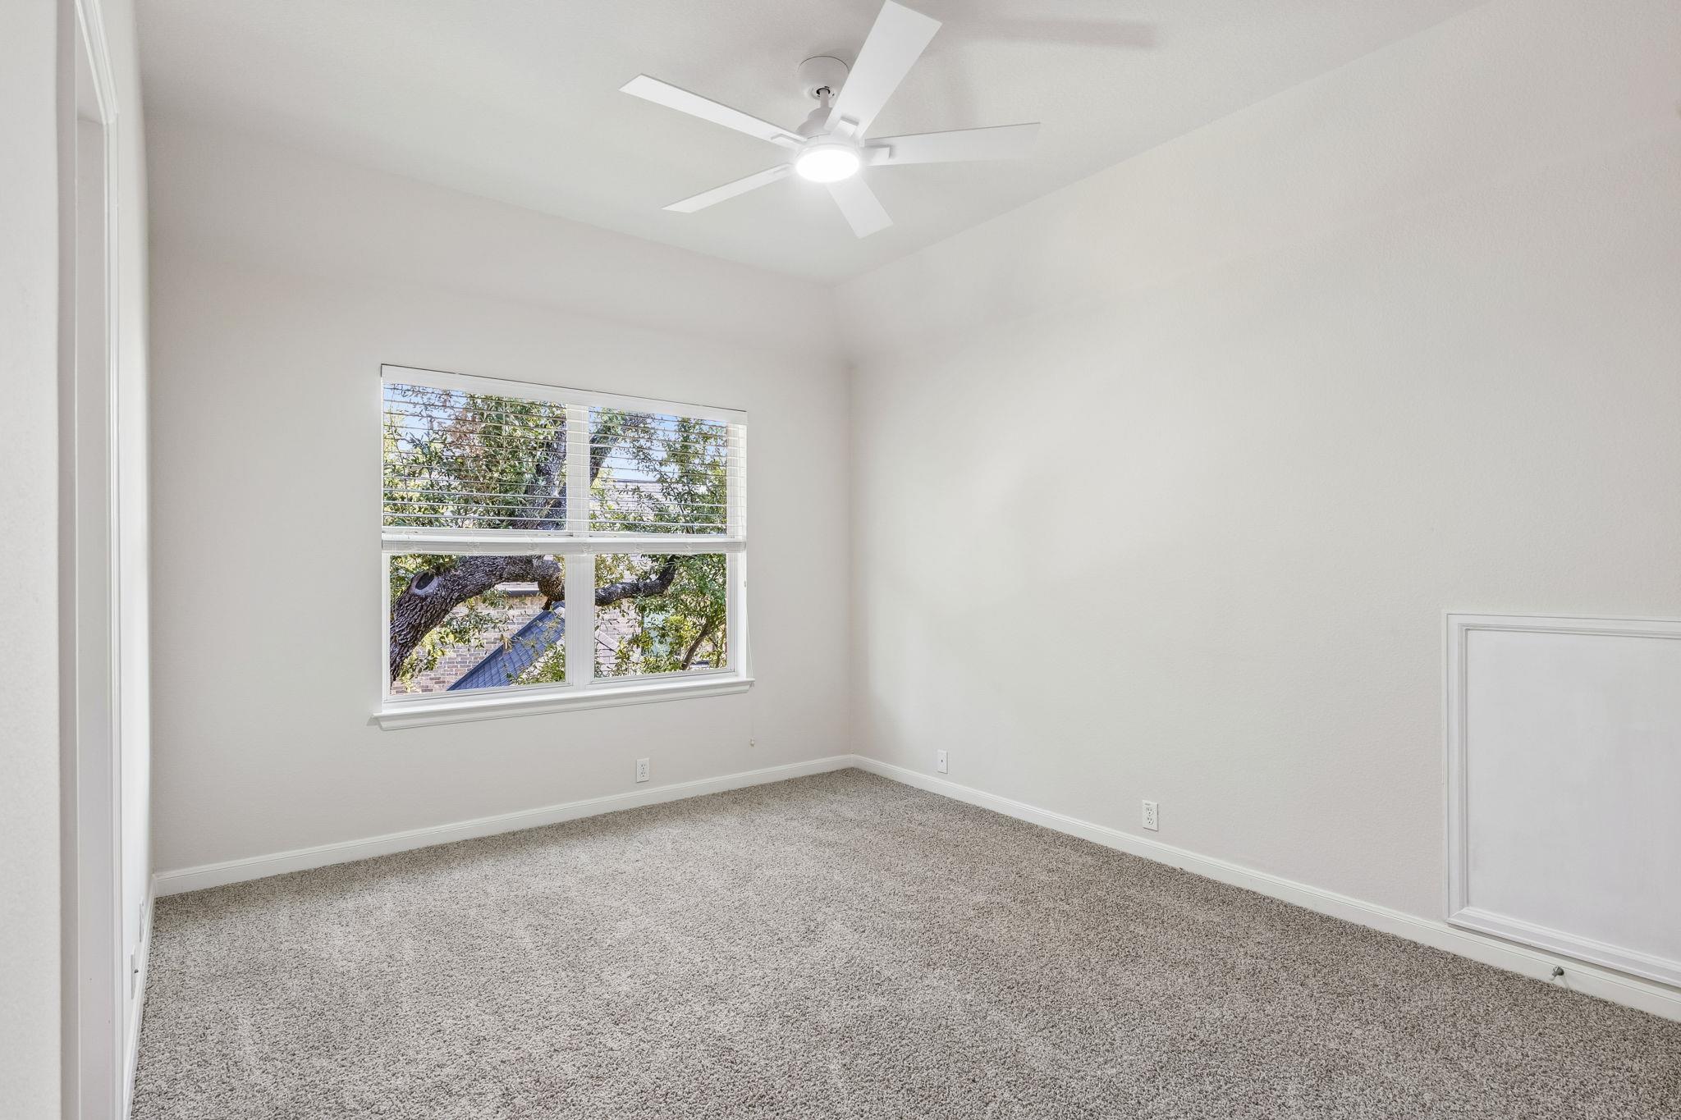
Empty carpeted bedroom with a ceiling fan and sunlit window with blinds.
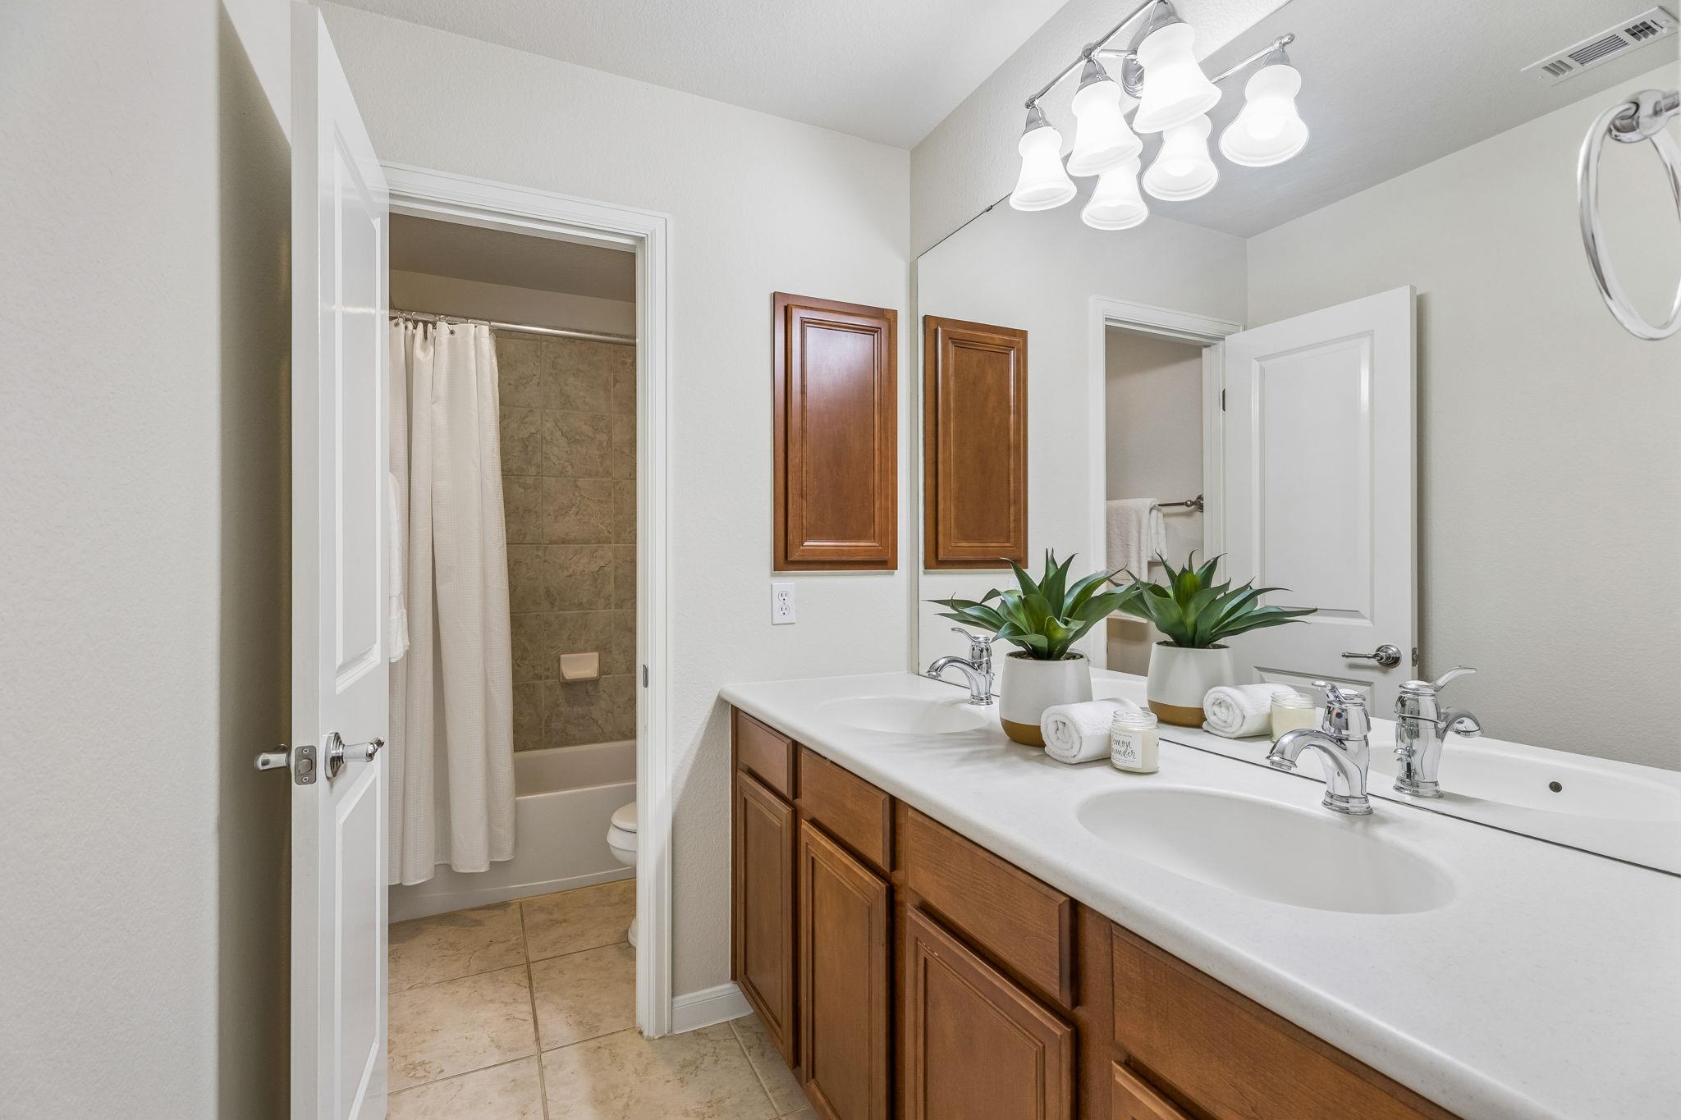
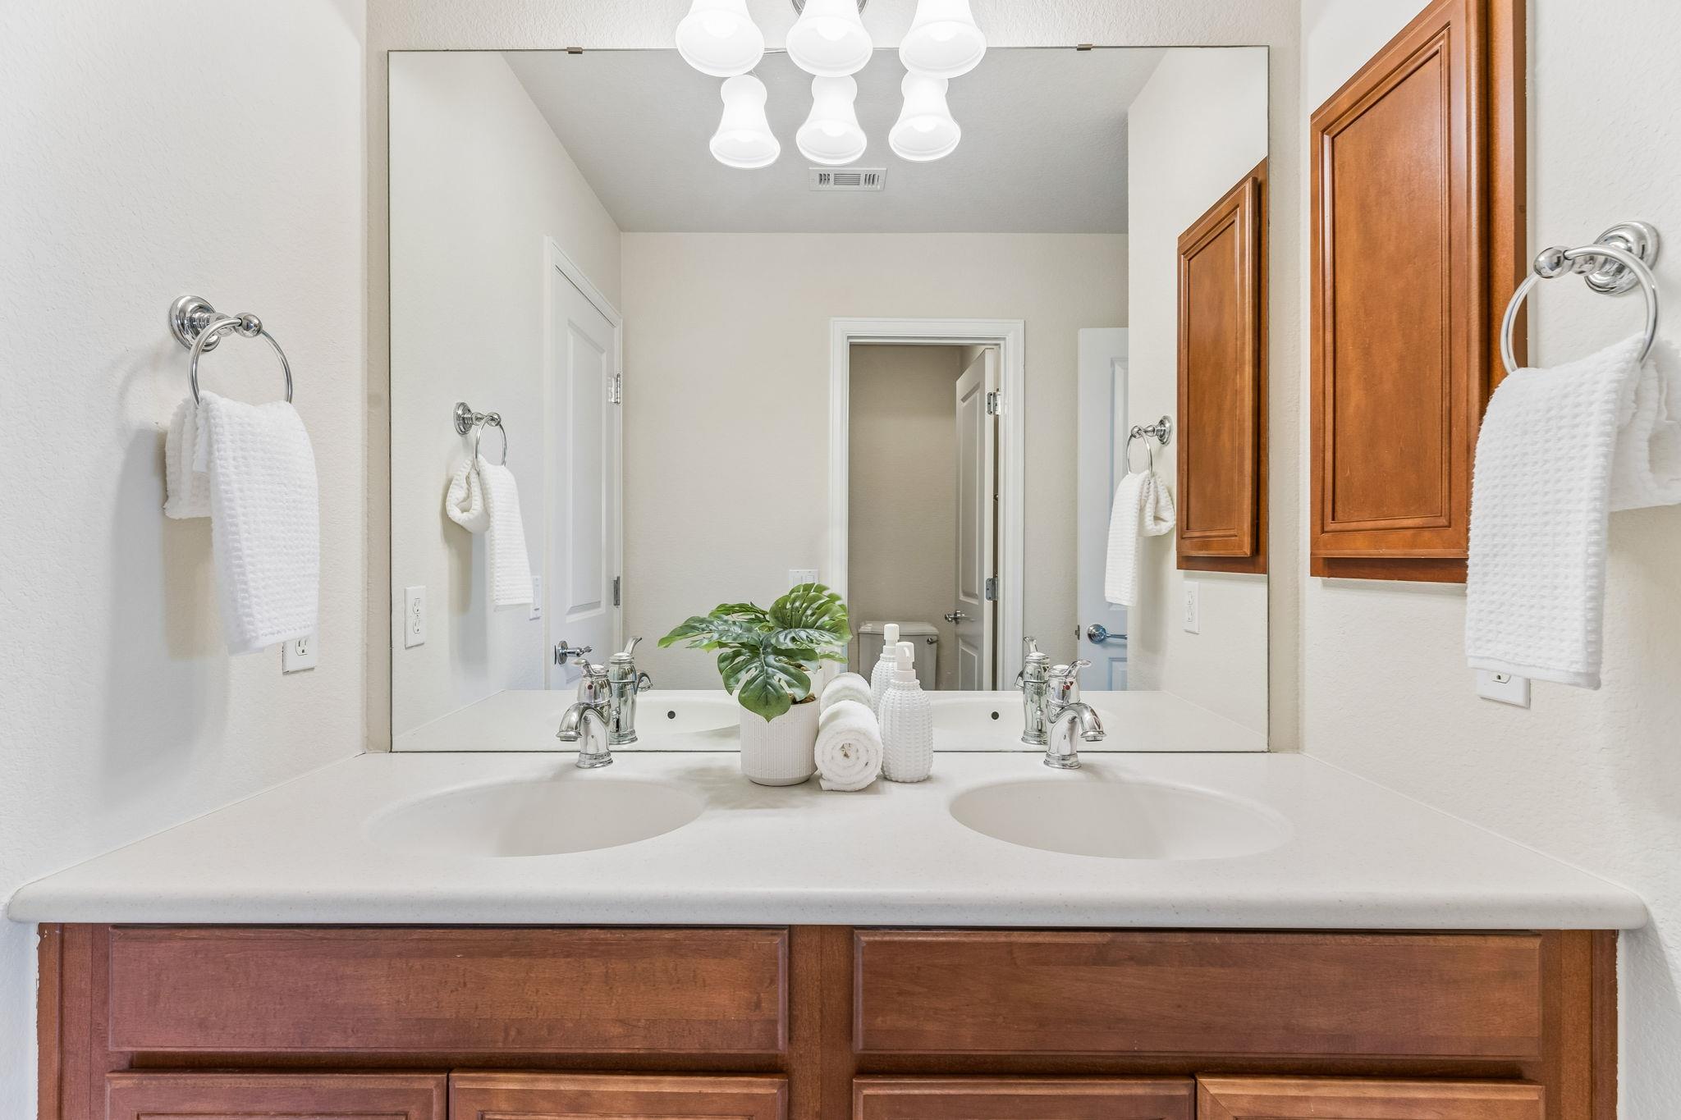
Bathroom with double-sink vanity, wood cabinetry, and an adjoining tiled tub-shower.
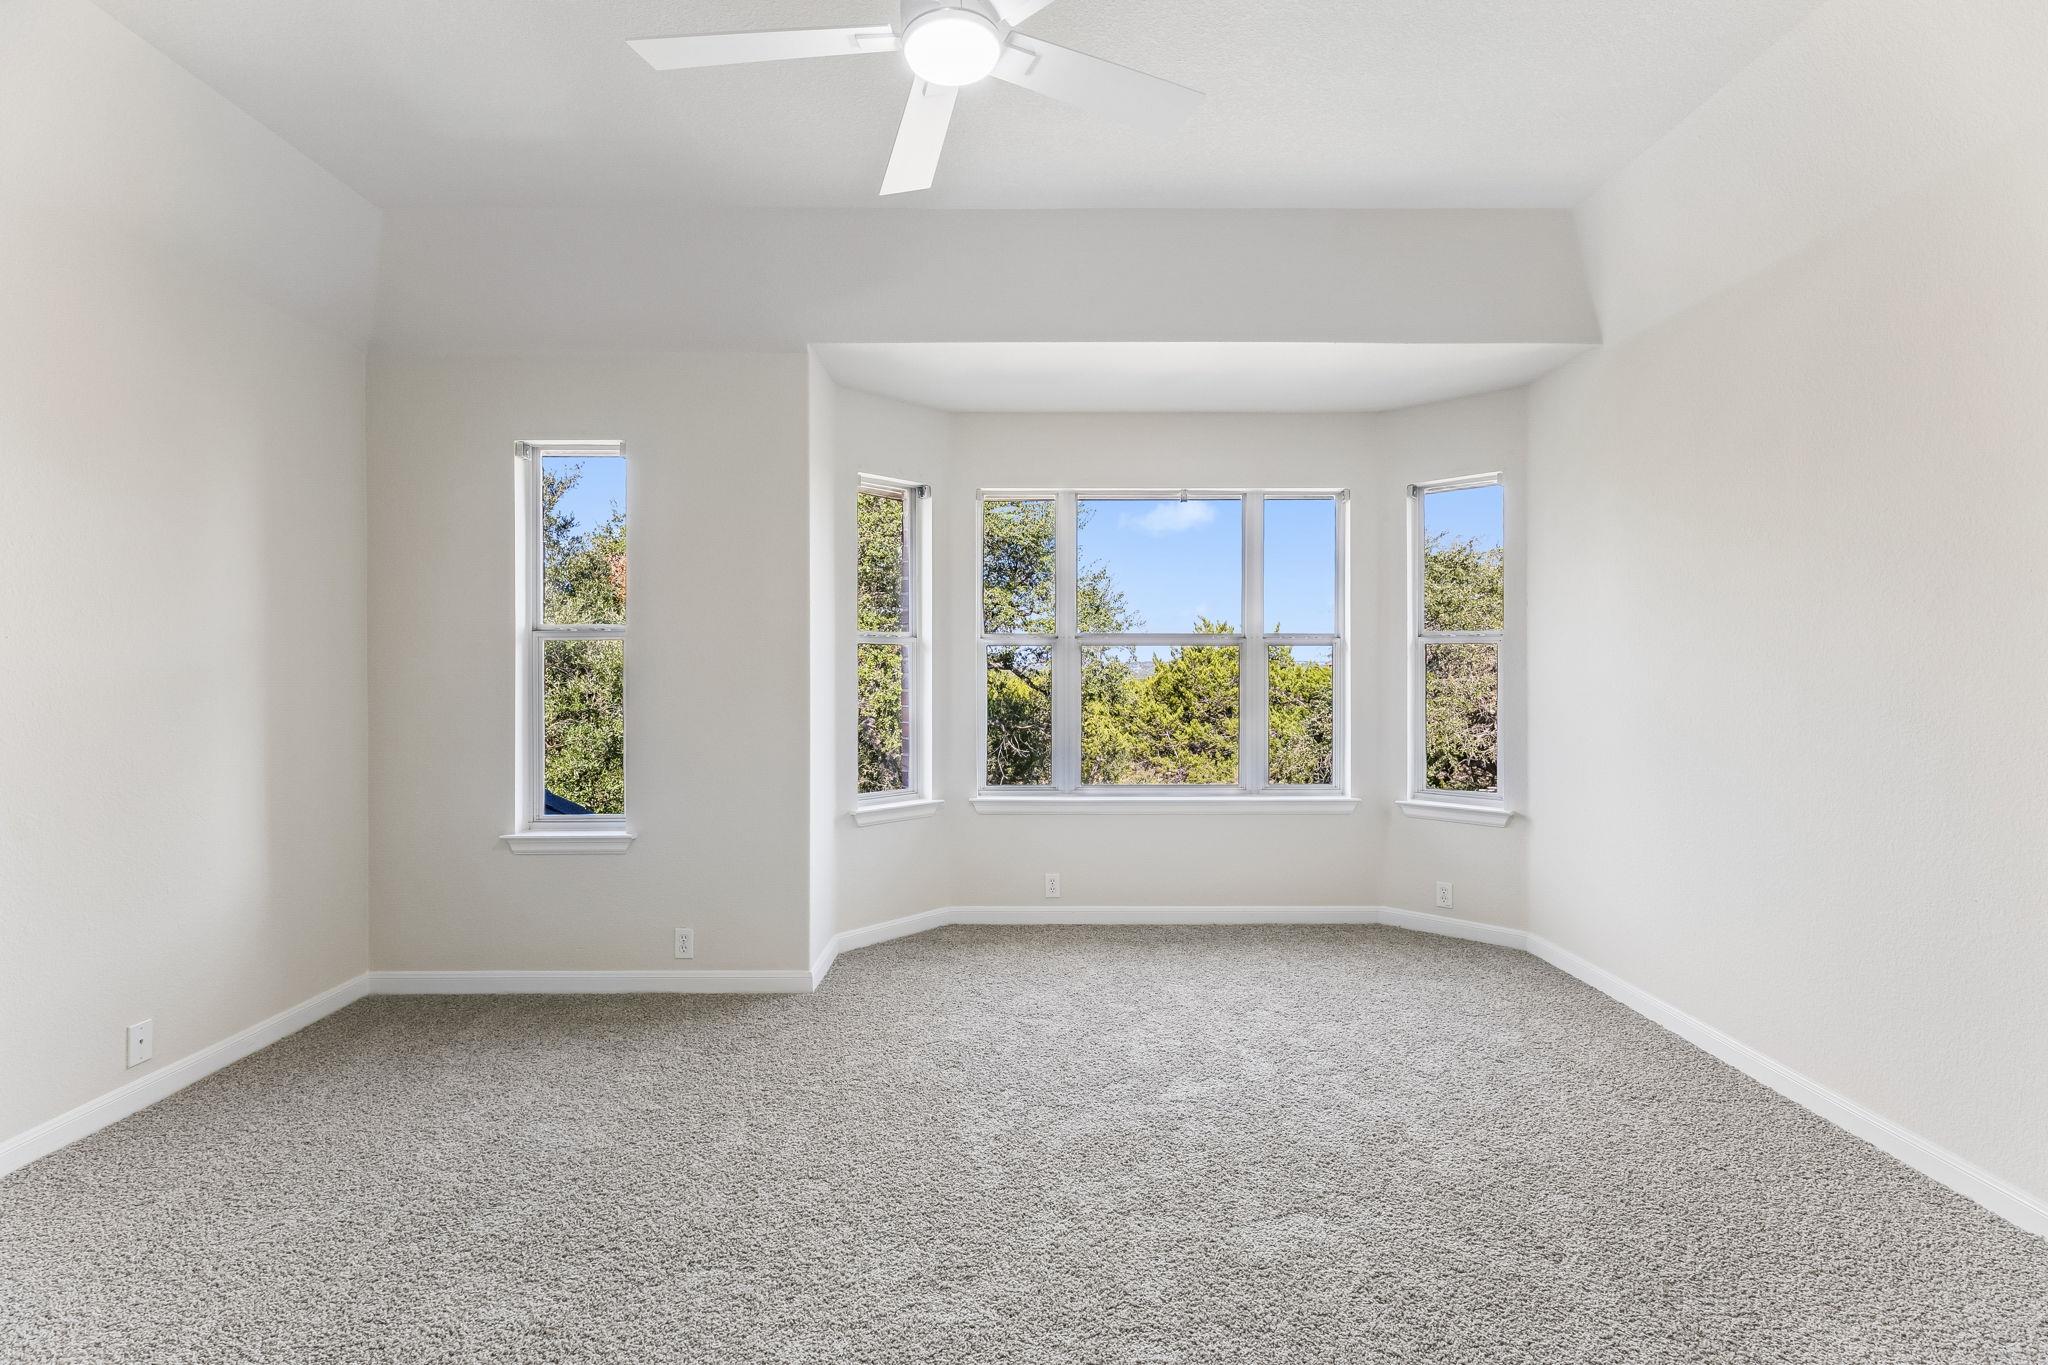
Empty carpeted bedroom with a ceiling fan and a wide set of windows overlooking trees.
Bathroom vanity with a double sink, wood cabinetry, and a large mirror.
Empty carpeted bedroom with a window overlooking trees and a ceiling fan.
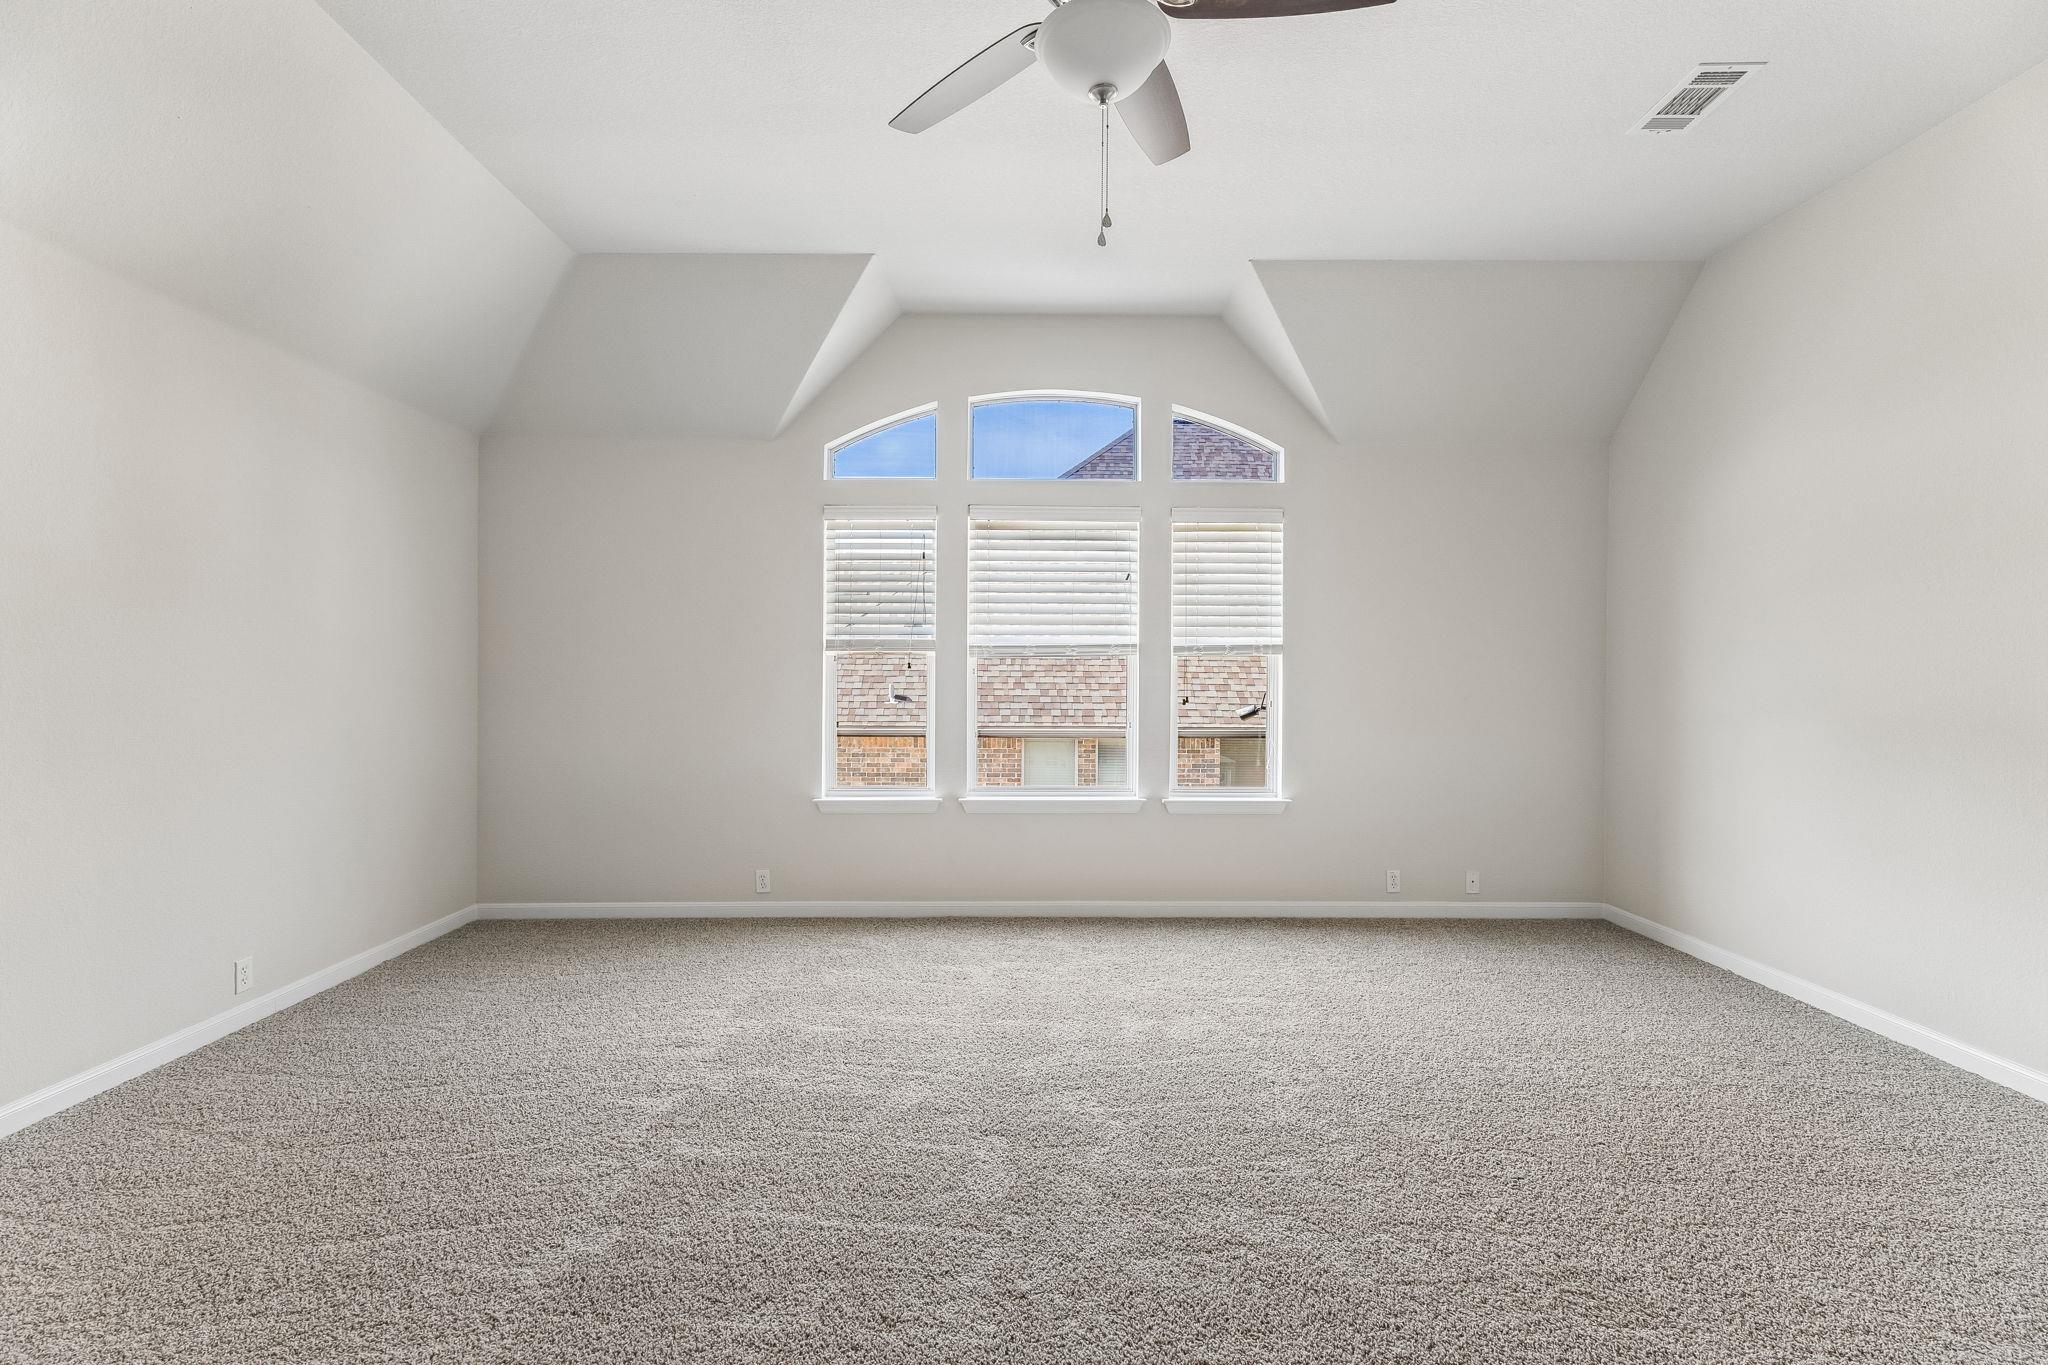
Empty carpeted room with a vaulted ceiling, ceiling fan, and three tall windows.
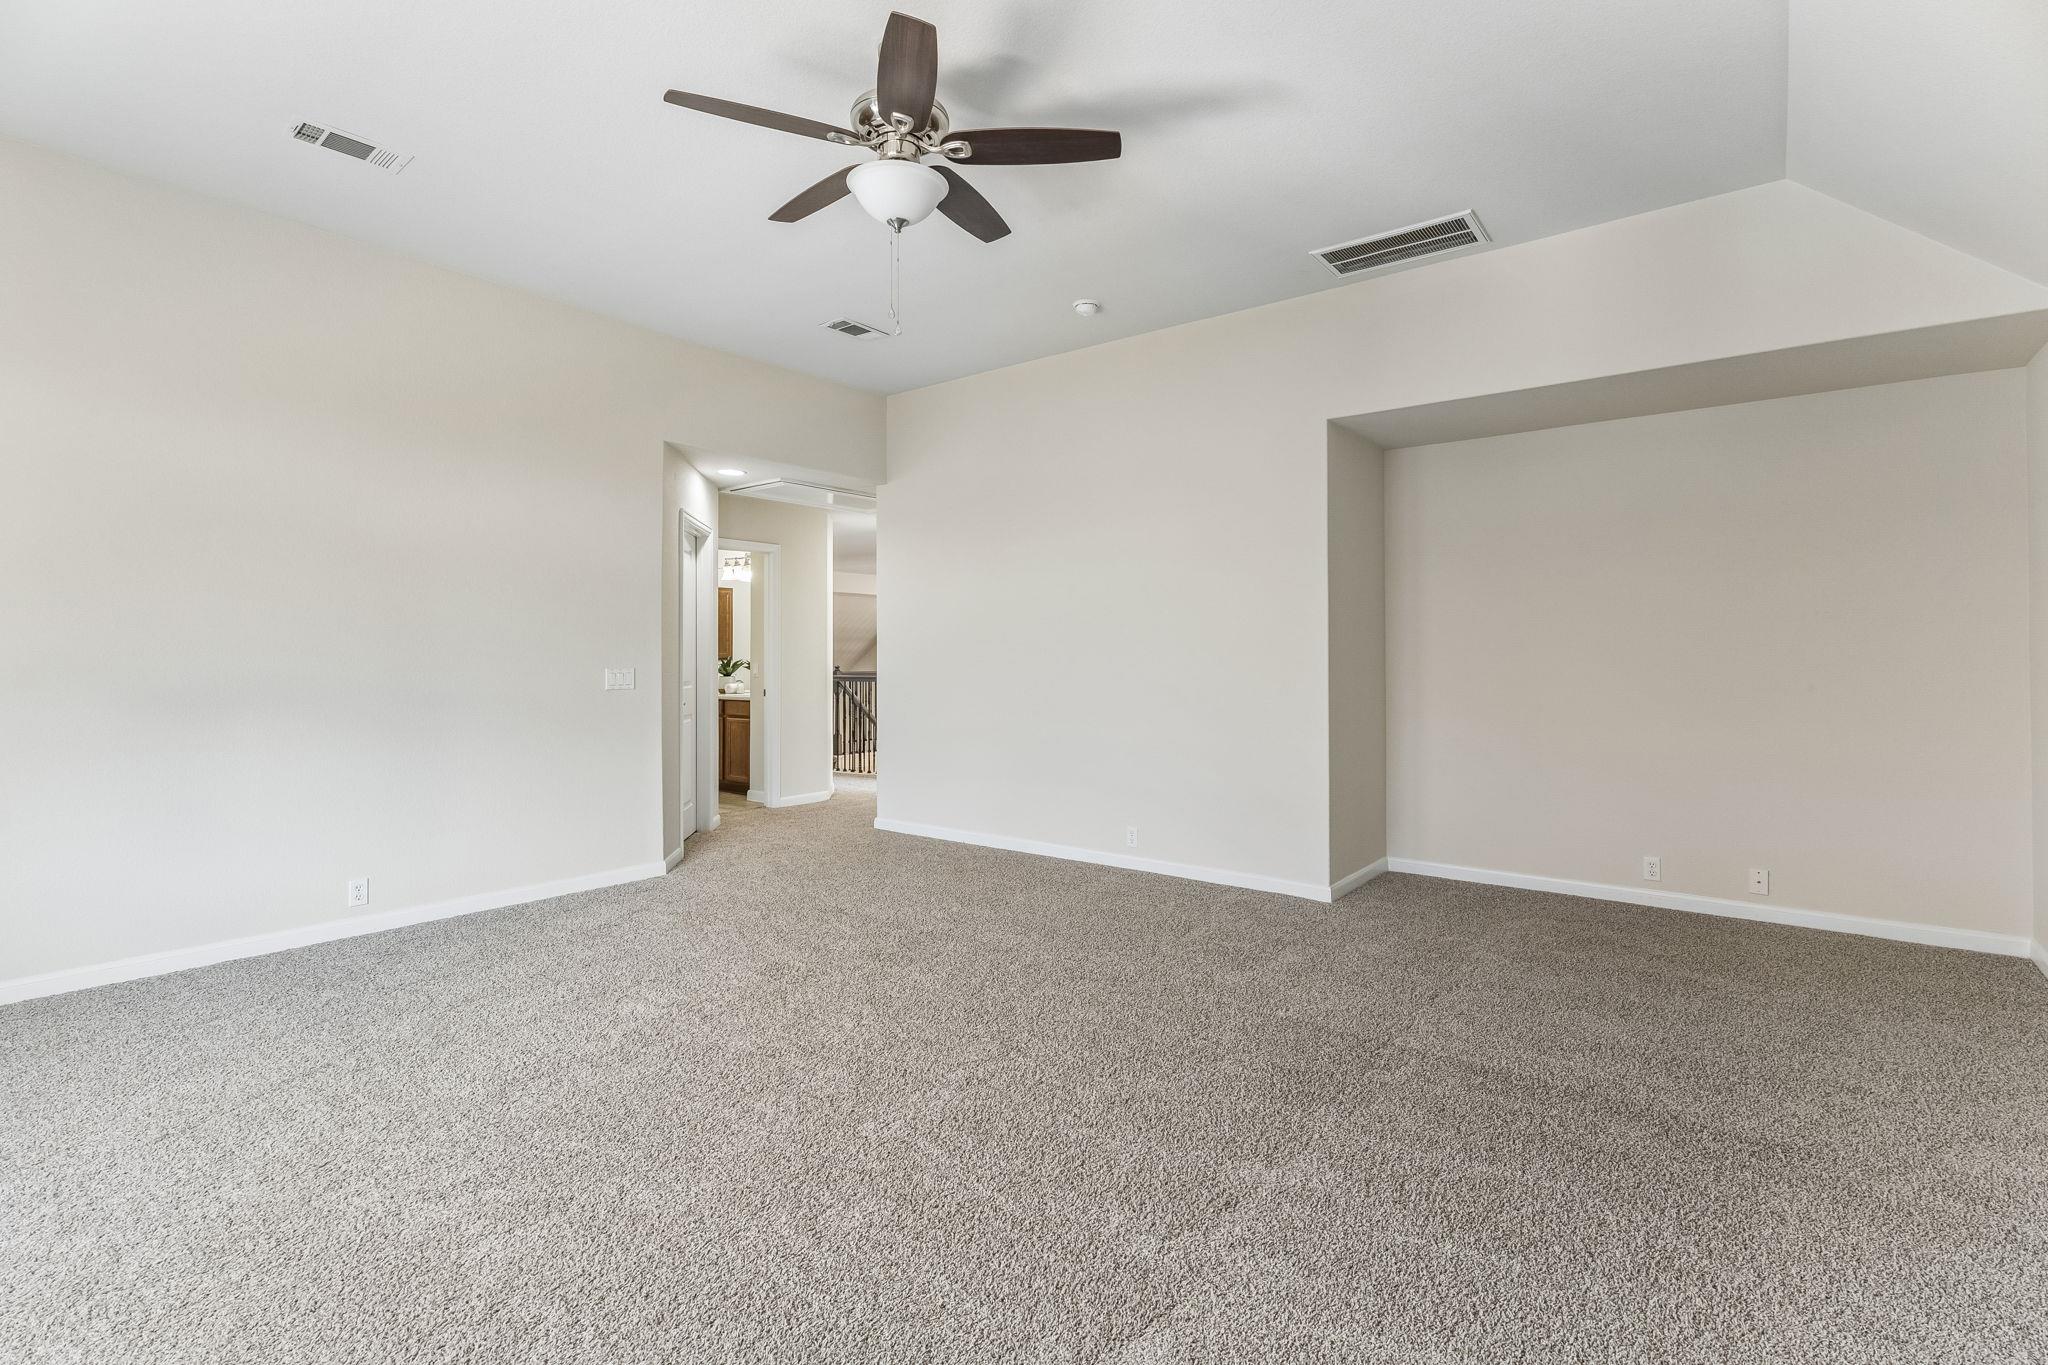
Empty carpeted room with a ceiling fan and recessed wall alcove.
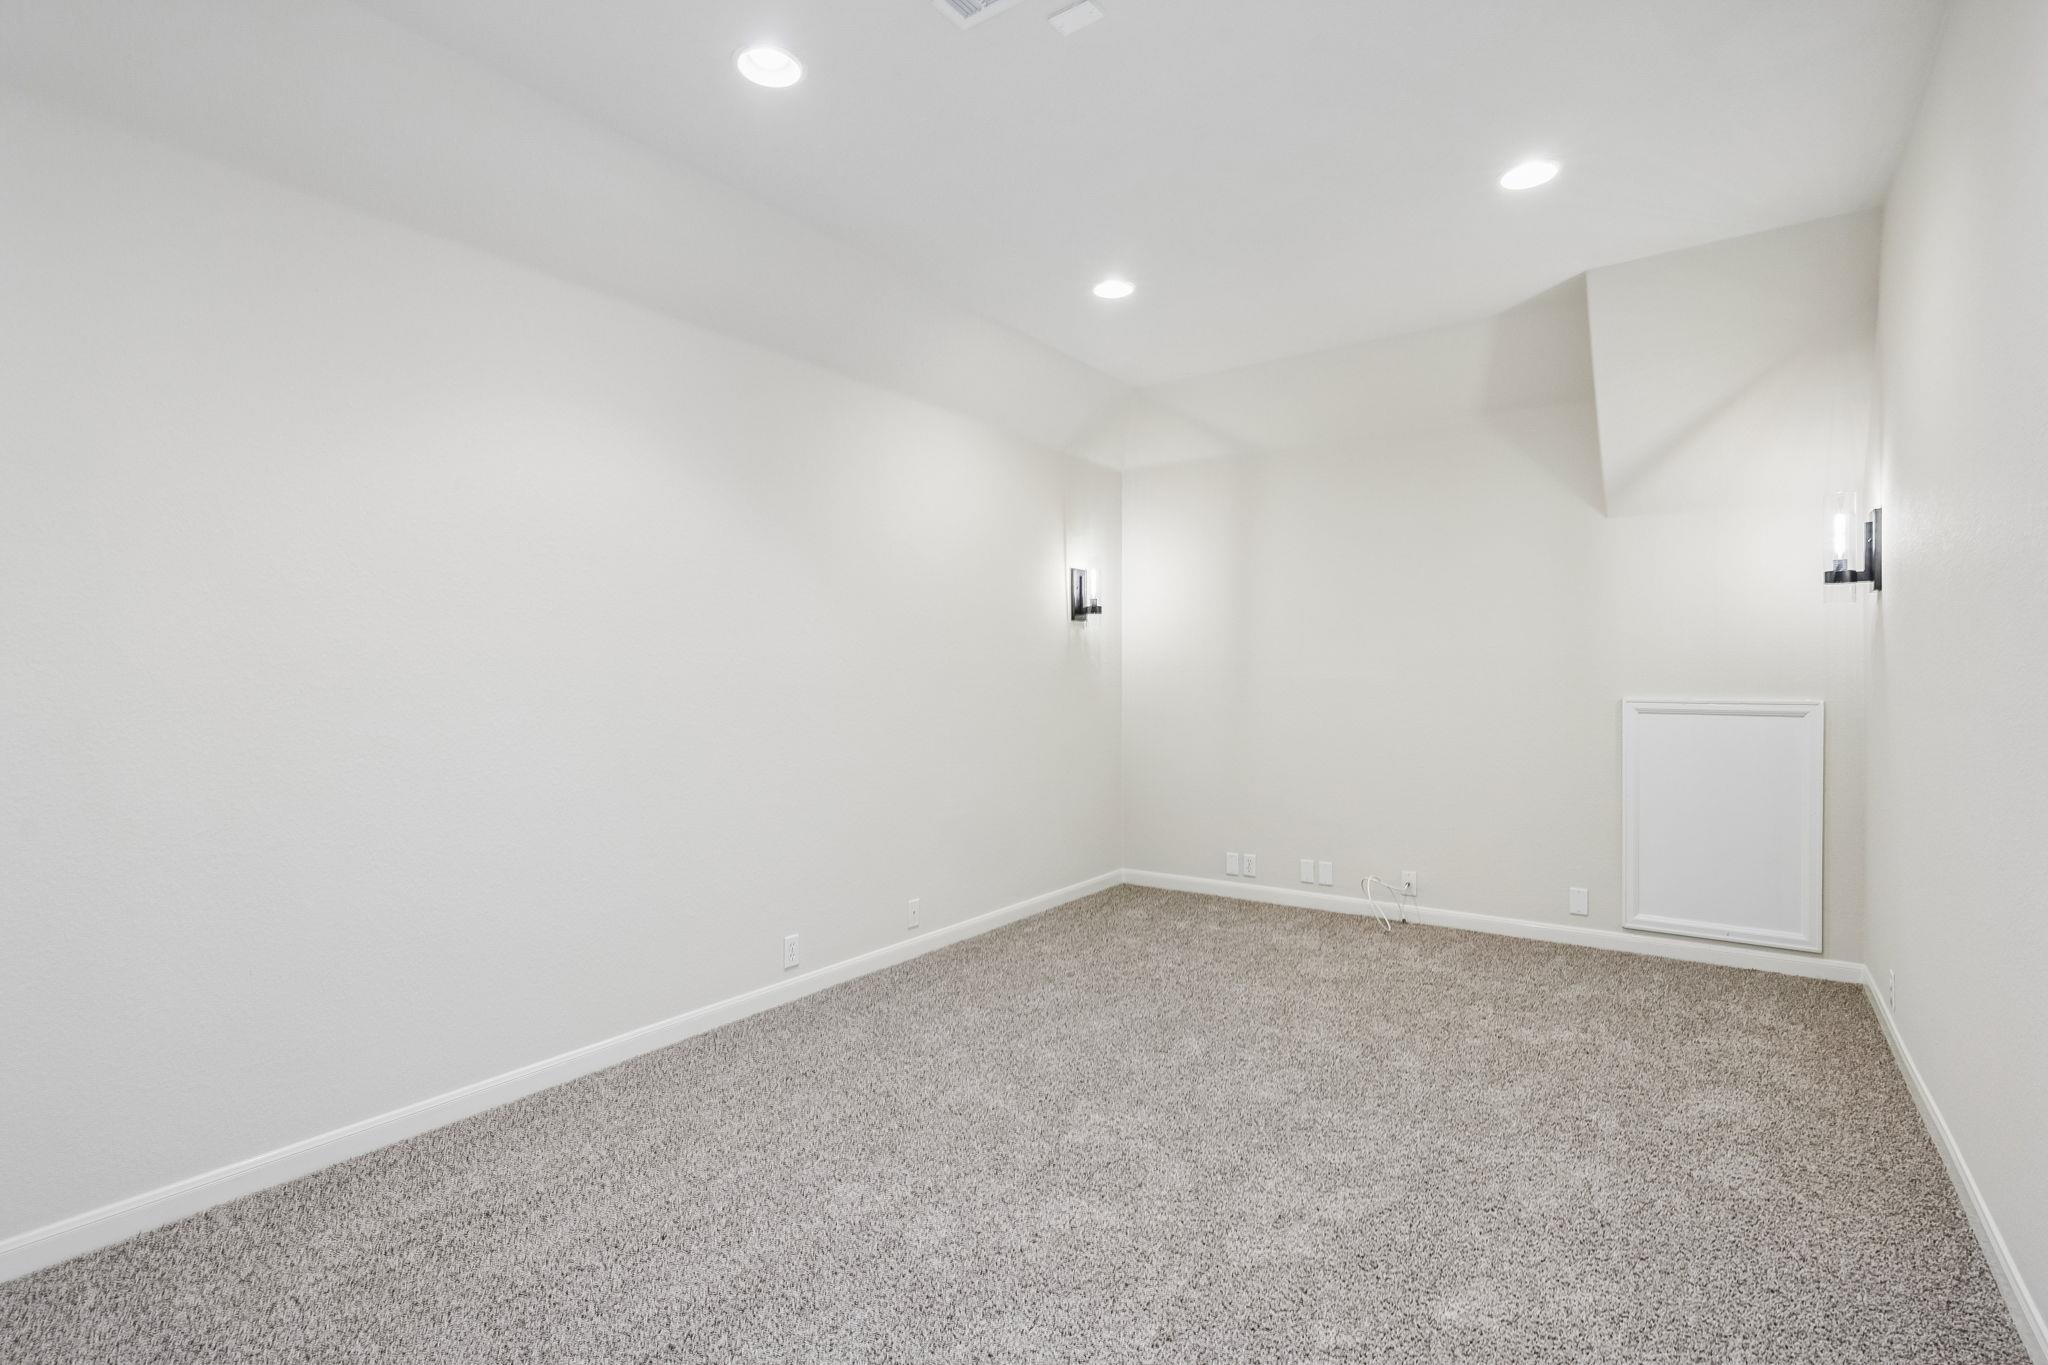
Empty carpeted room with recessed ceiling lights and wall sconces.
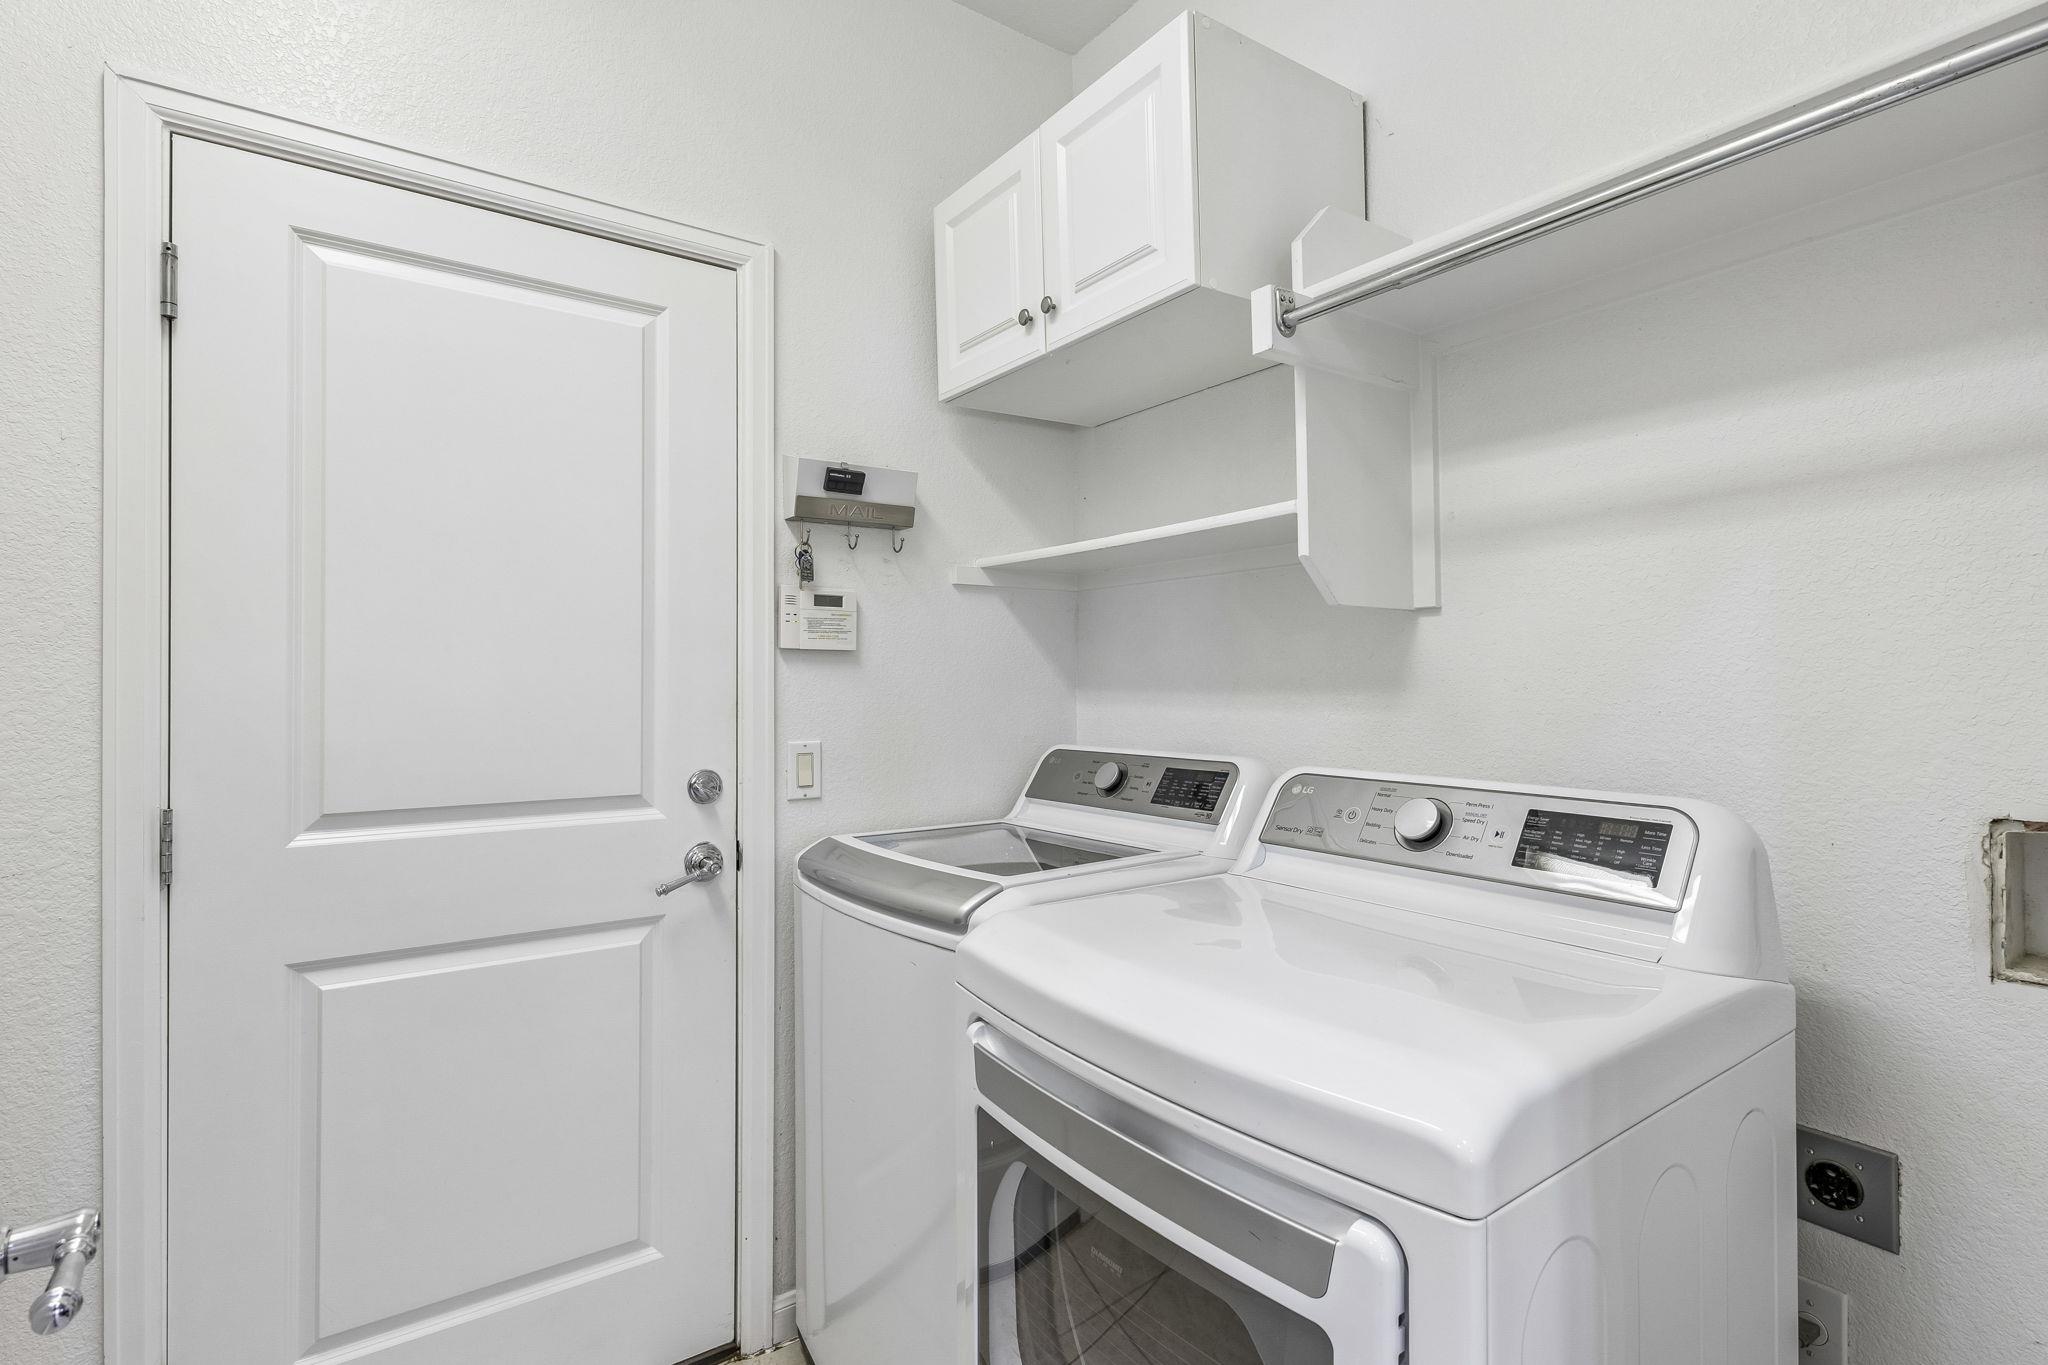
Laundry room with a washer and dryer beneath overhead cabinets and a hanging rod.
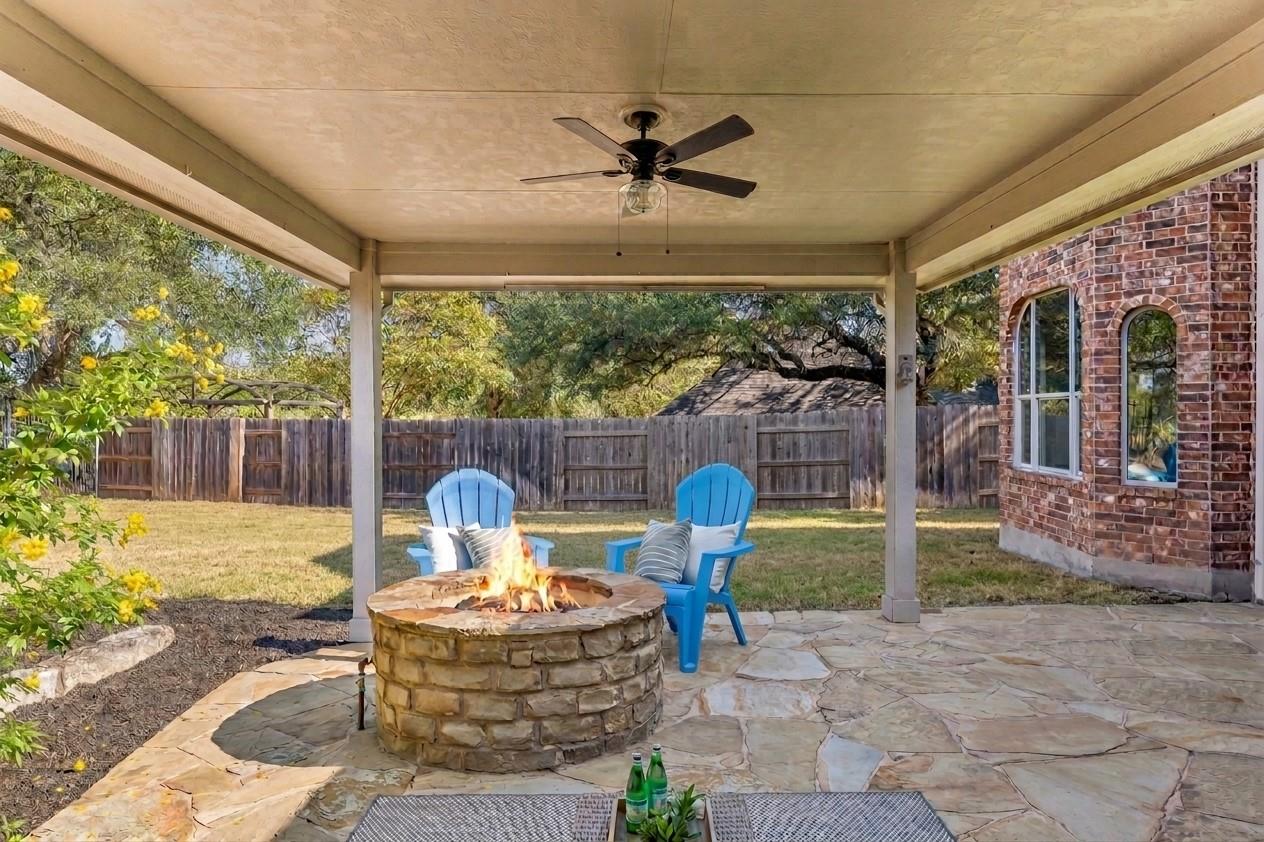
Covered stone patio with a fire pit, blue chairs, and a fenced backyard.
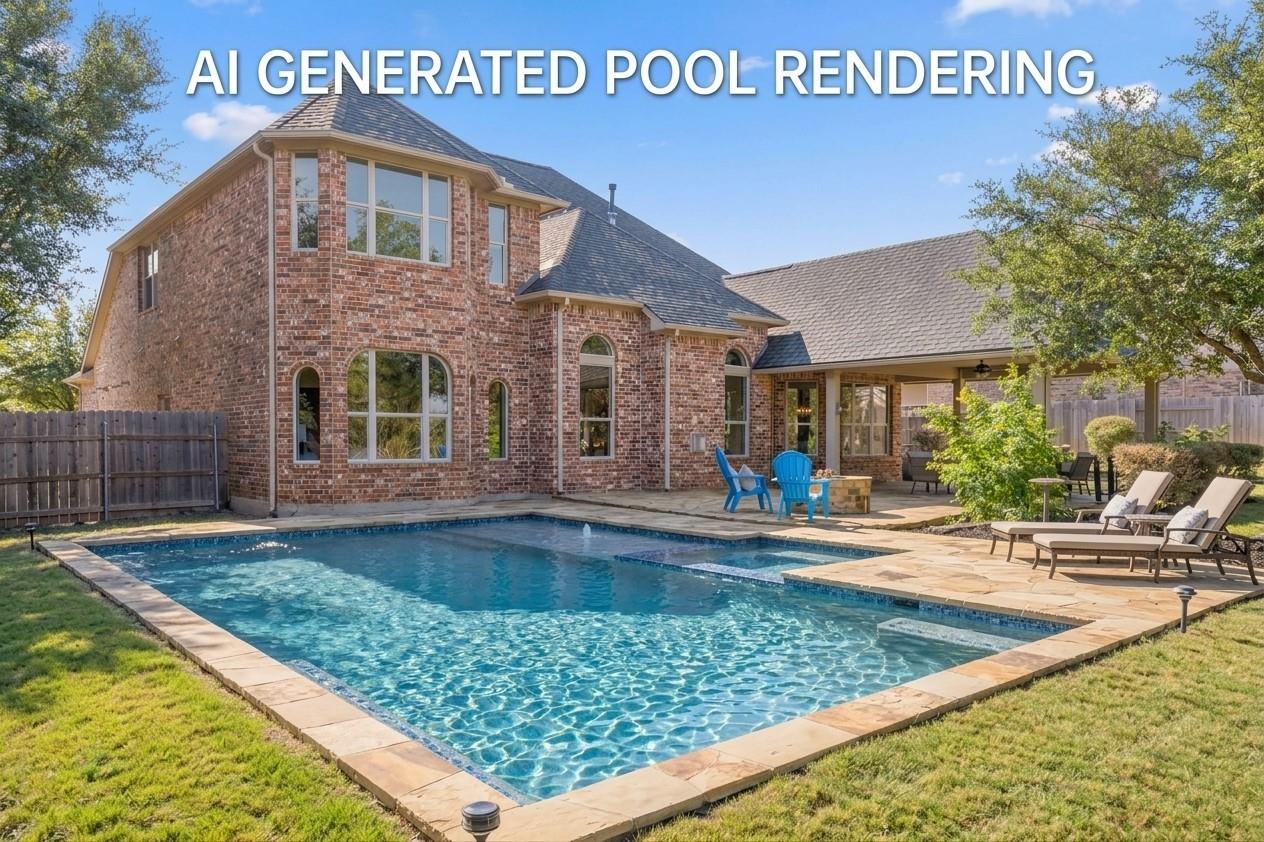
Backyard pool beside a two-story brick home, with a stone patio and lounge seating.
Covered brick patio with wicker seating, a stone floor, and ceiling fan.
Aerial view of a two-story stone-and-brick home with a landscaped yard and wide driveway.
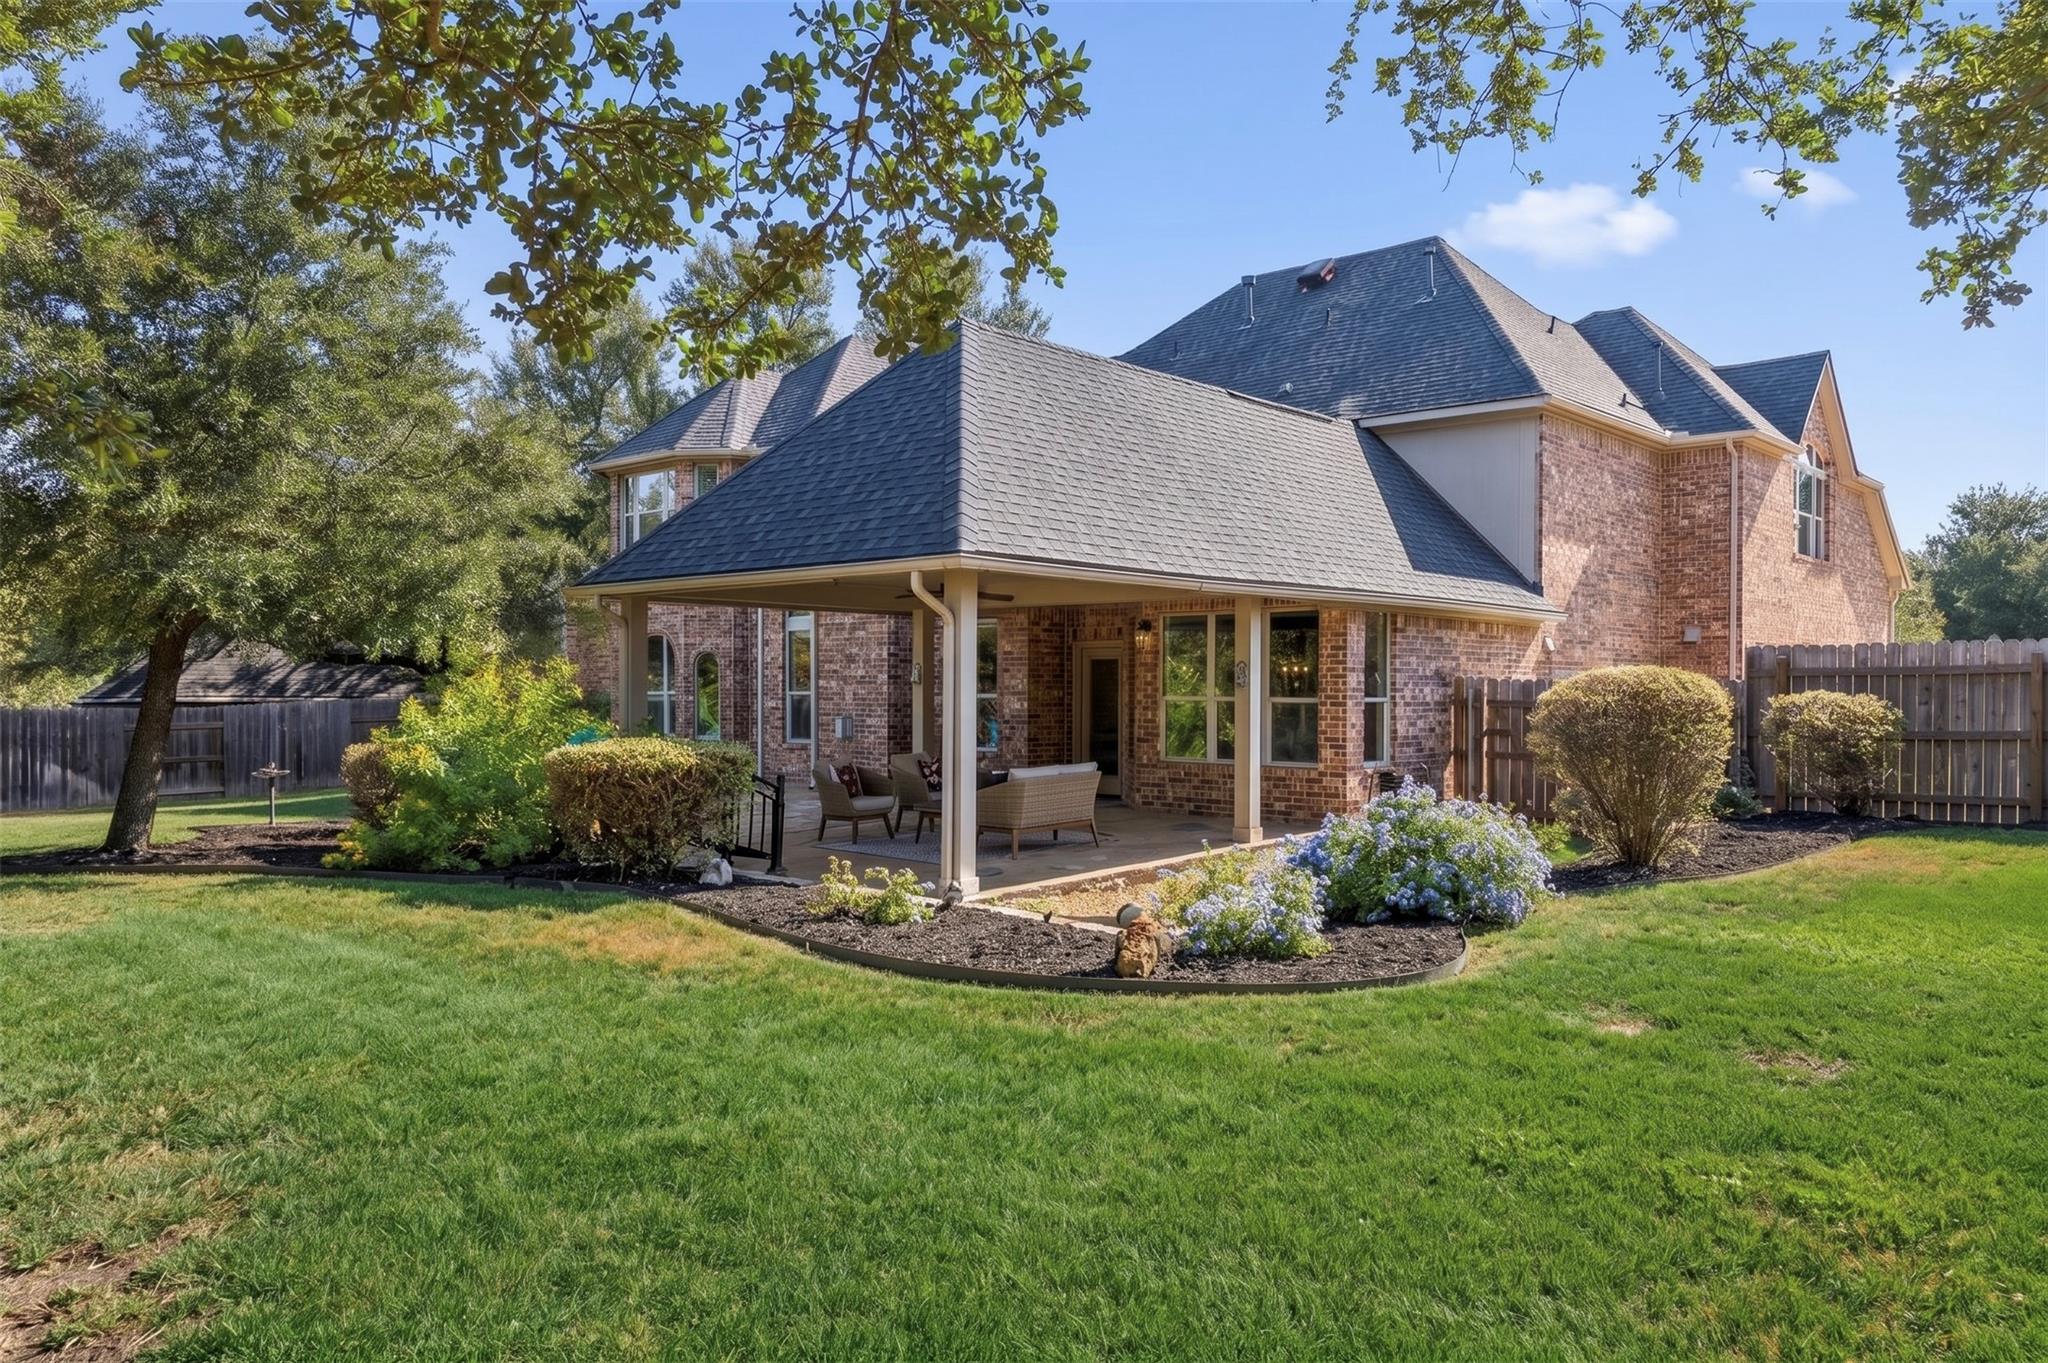
Brick home with a covered patio, landscaped garden, and broad green lawn.
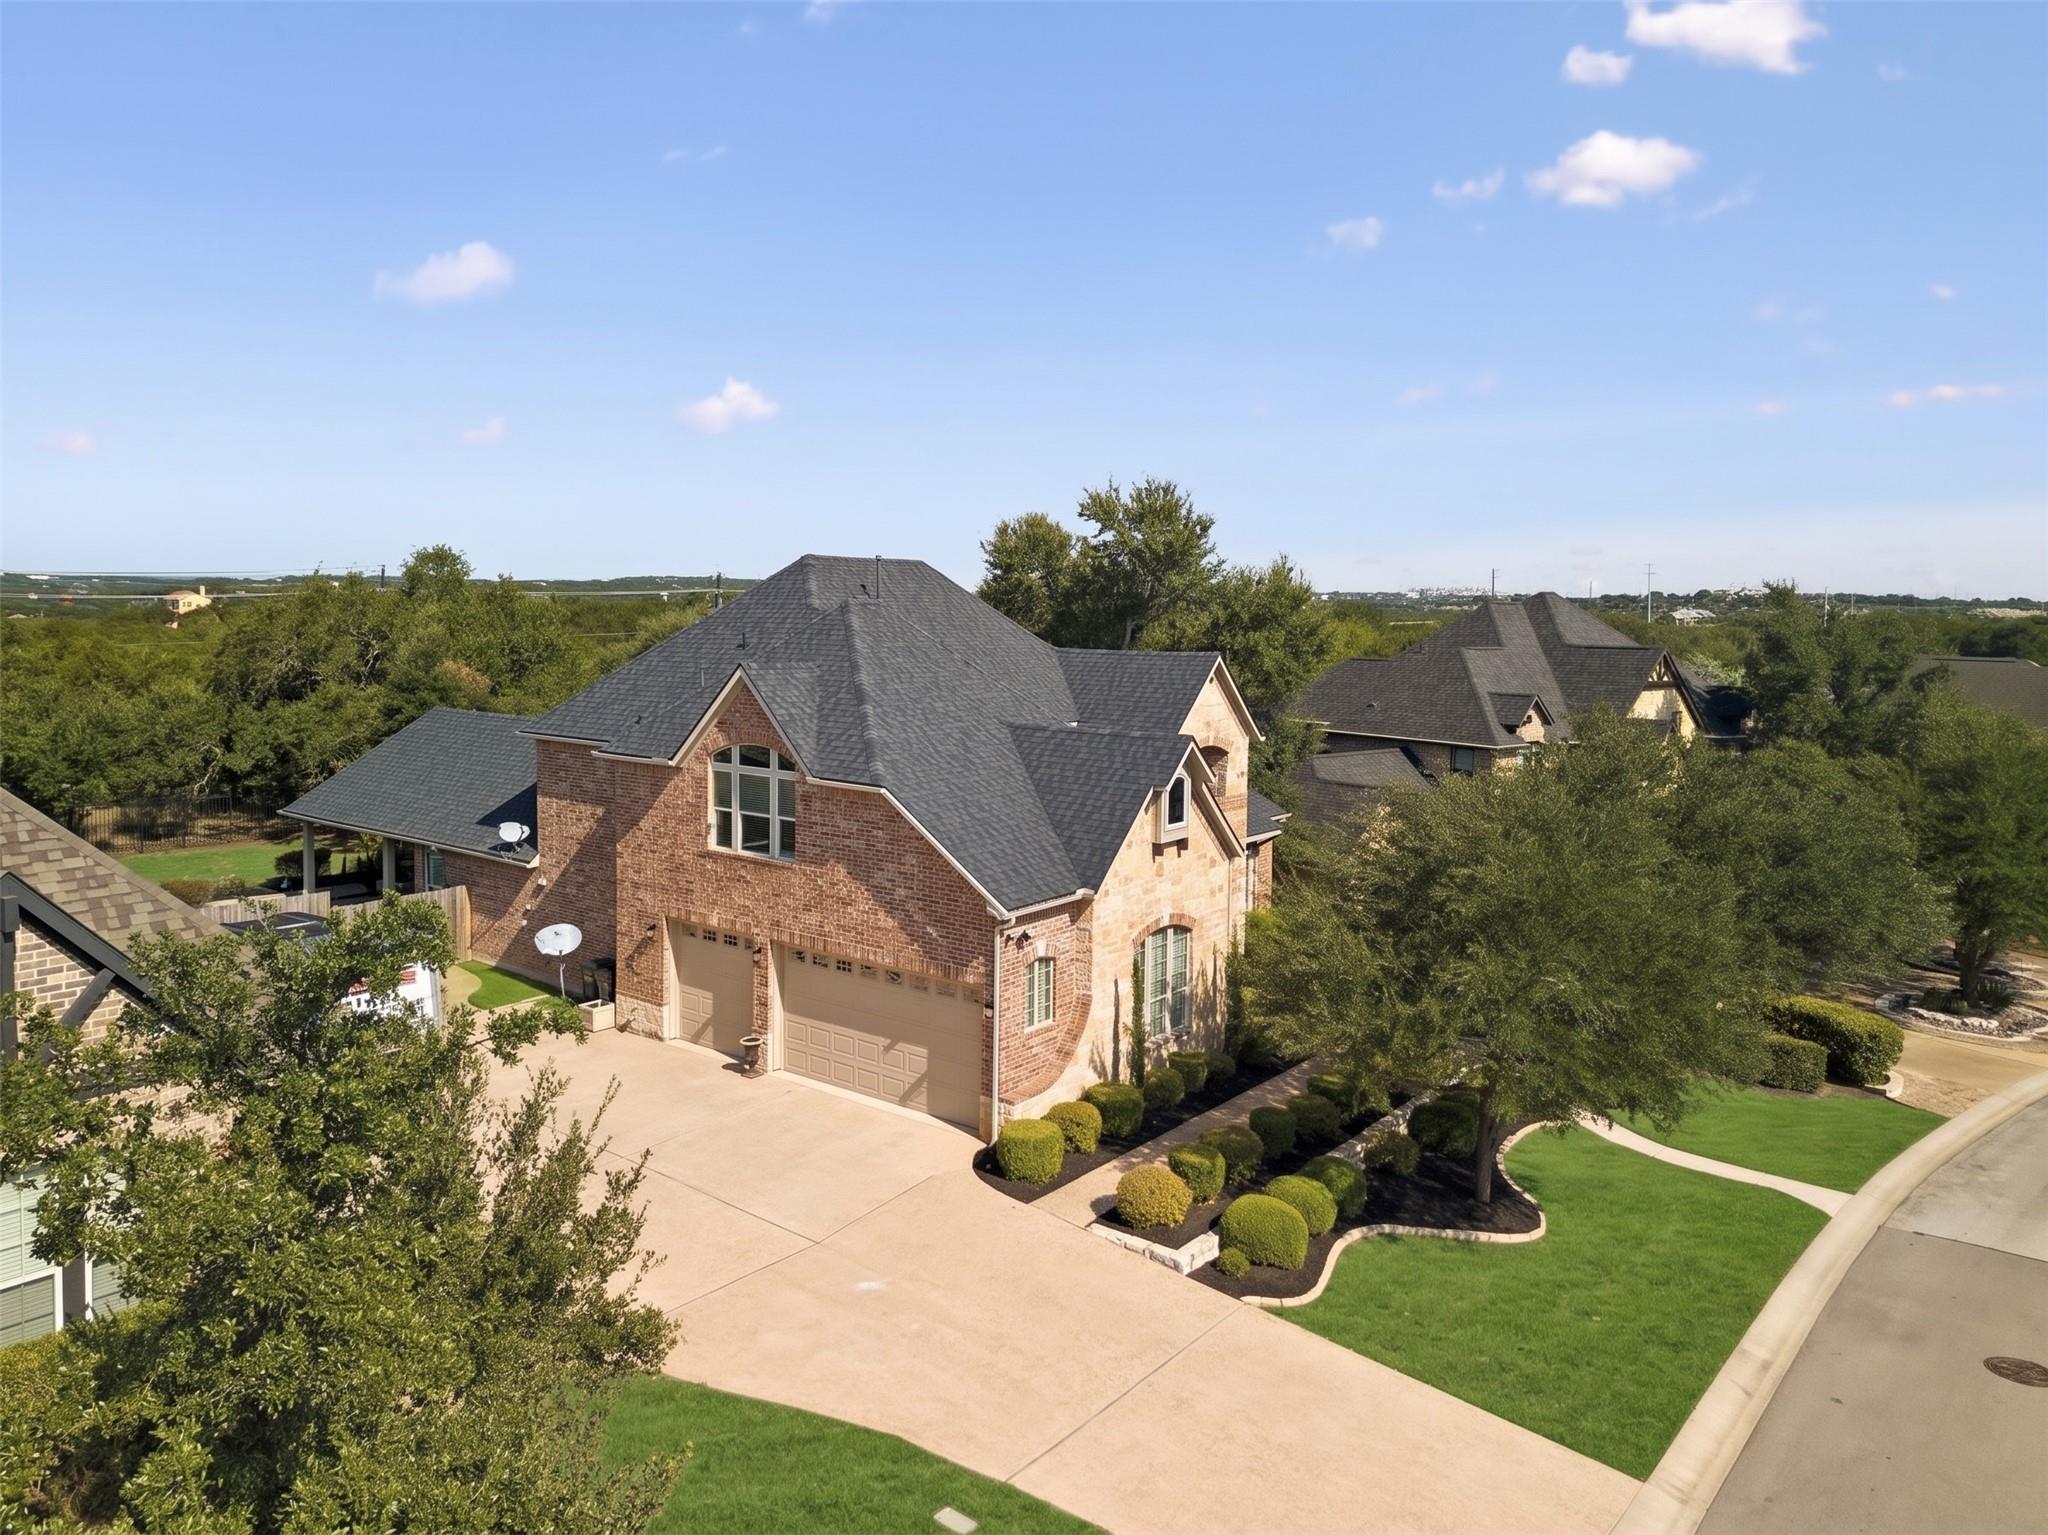
Two-story brick-and-stone home with a broad driveway, manicured shrubs, and a tree-lined yard.
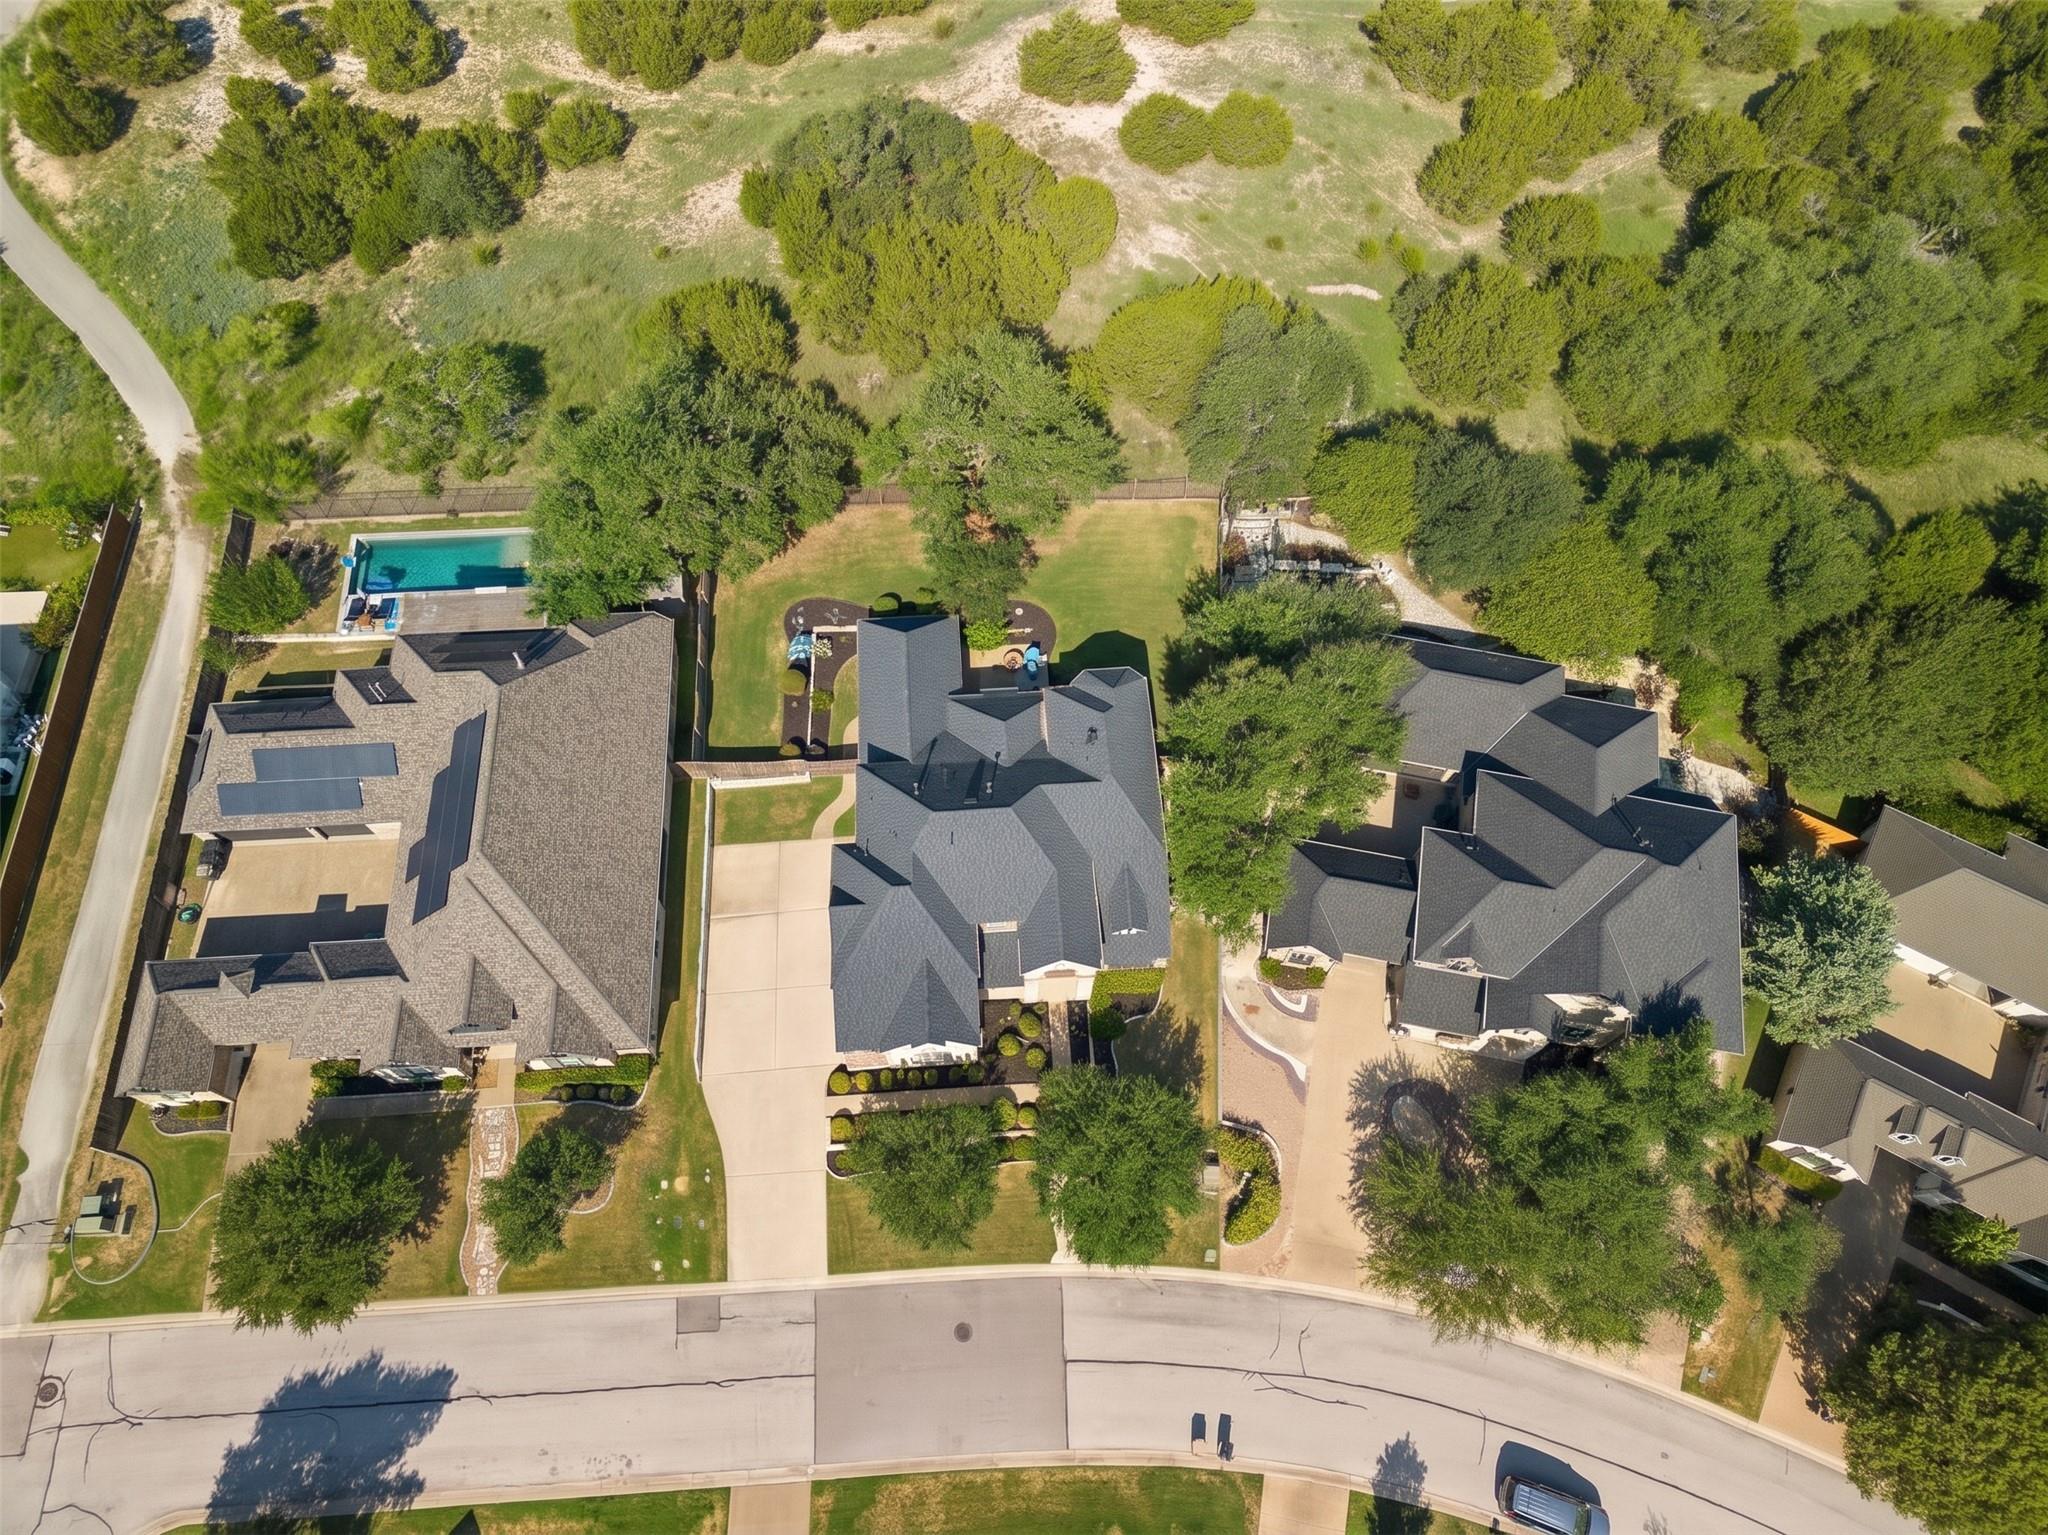
Aerial view of a home with a broad driveway, landscaped yard, and surrounding houses.
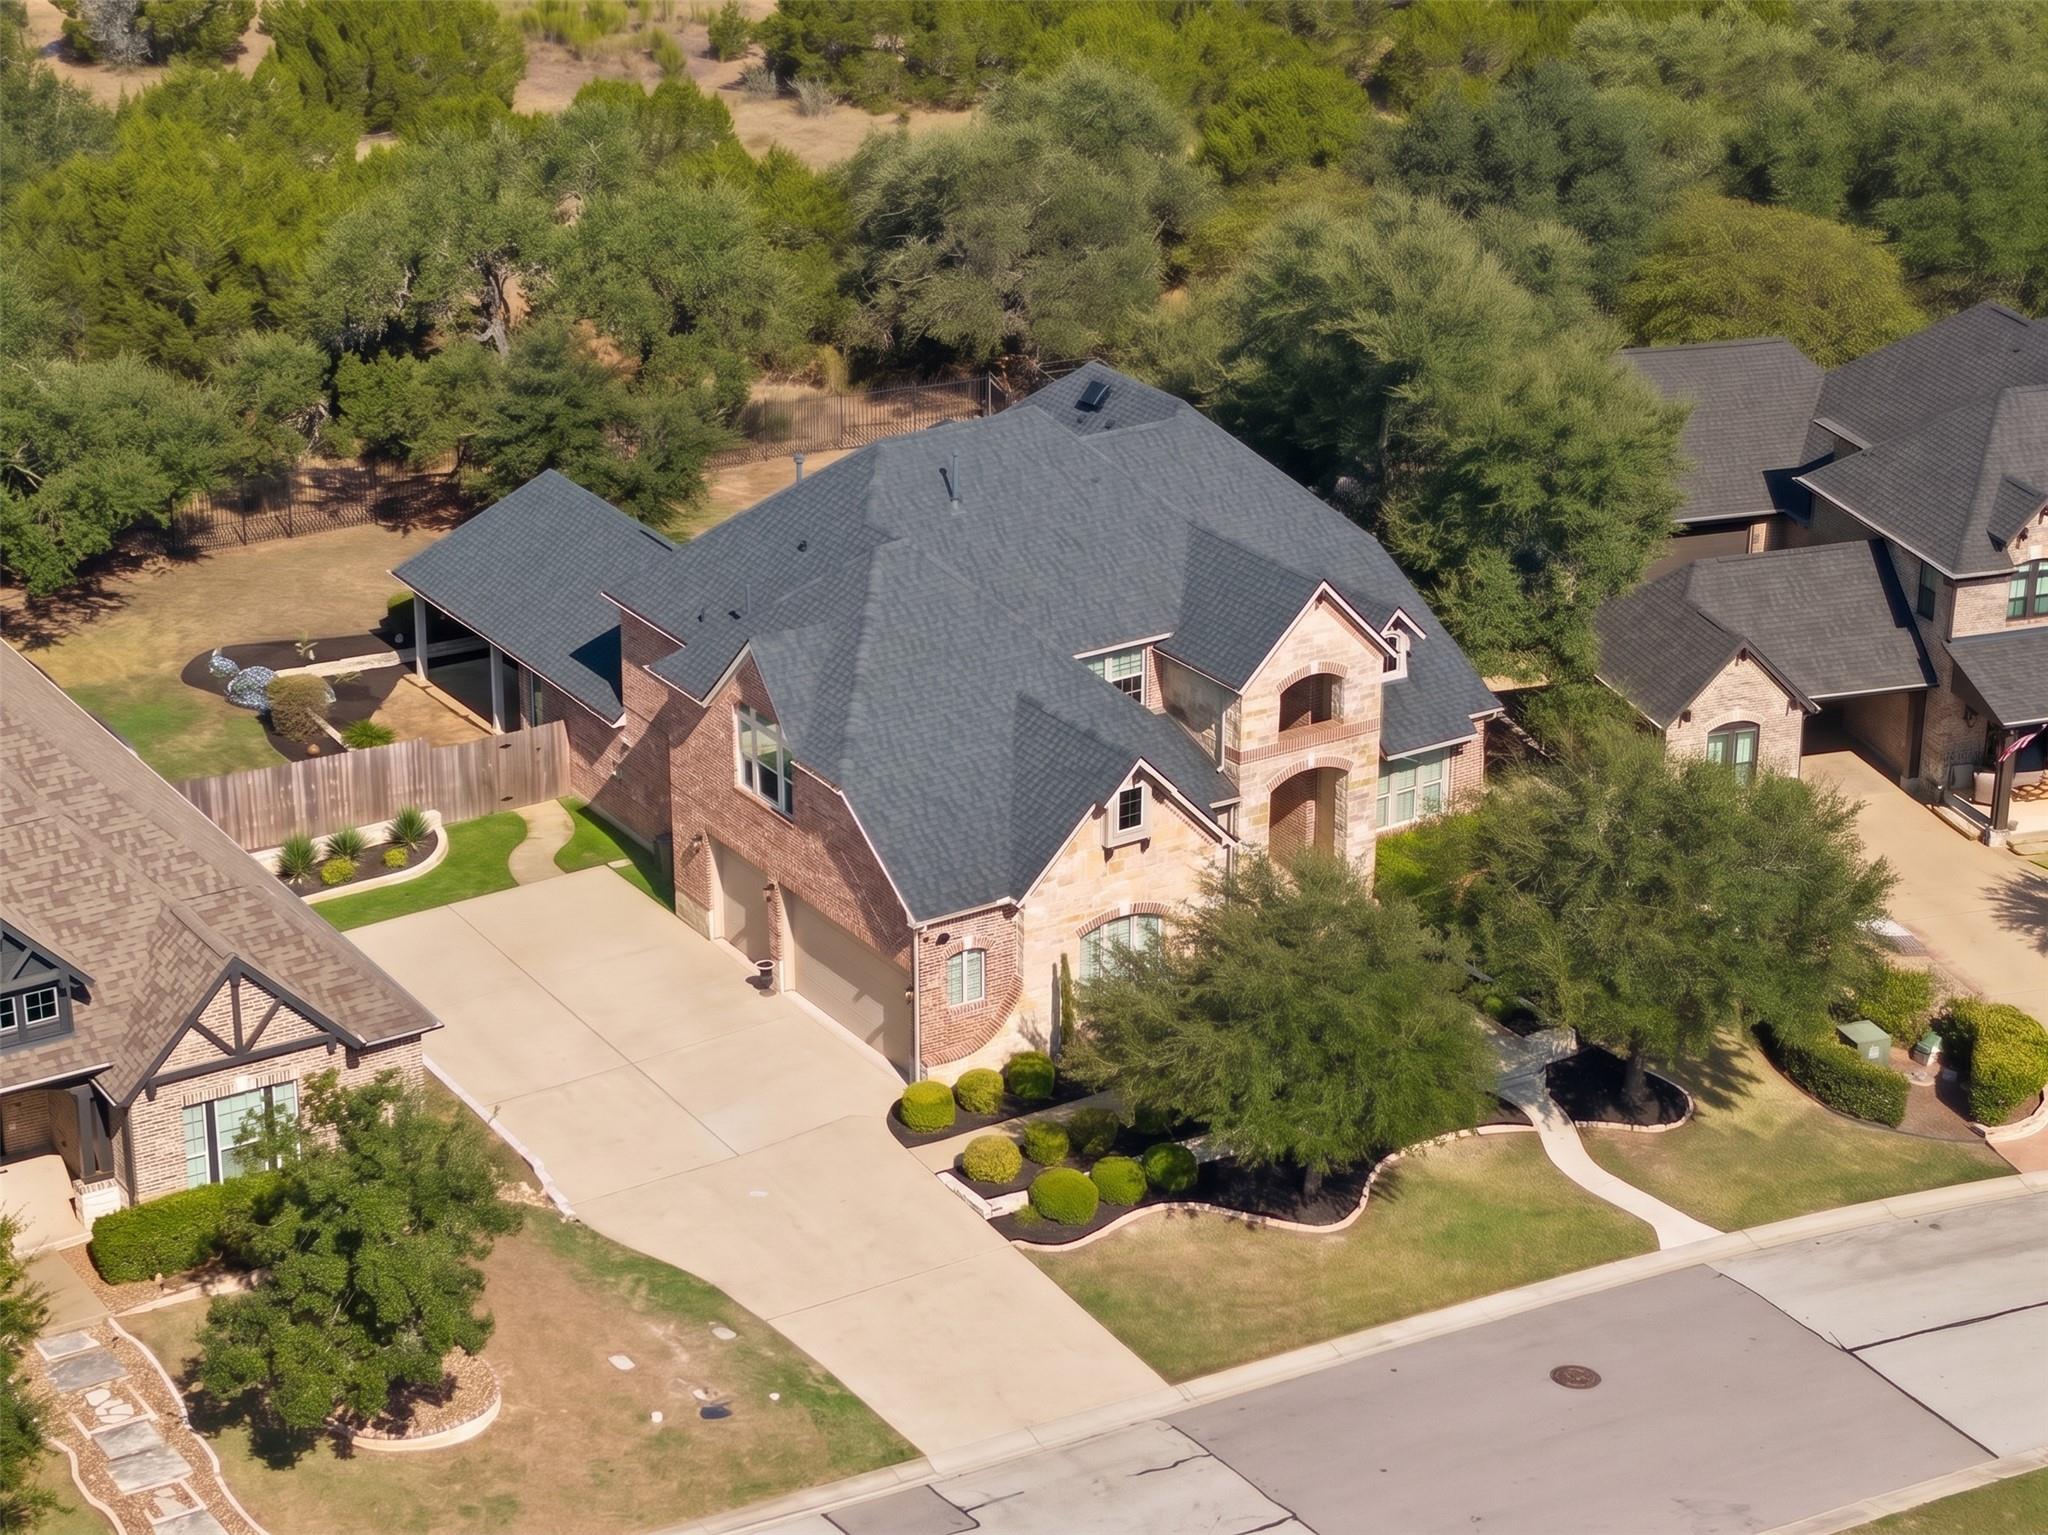
Aerial view of a two-story brick and stone home with a broad driveway and landscaped yard.
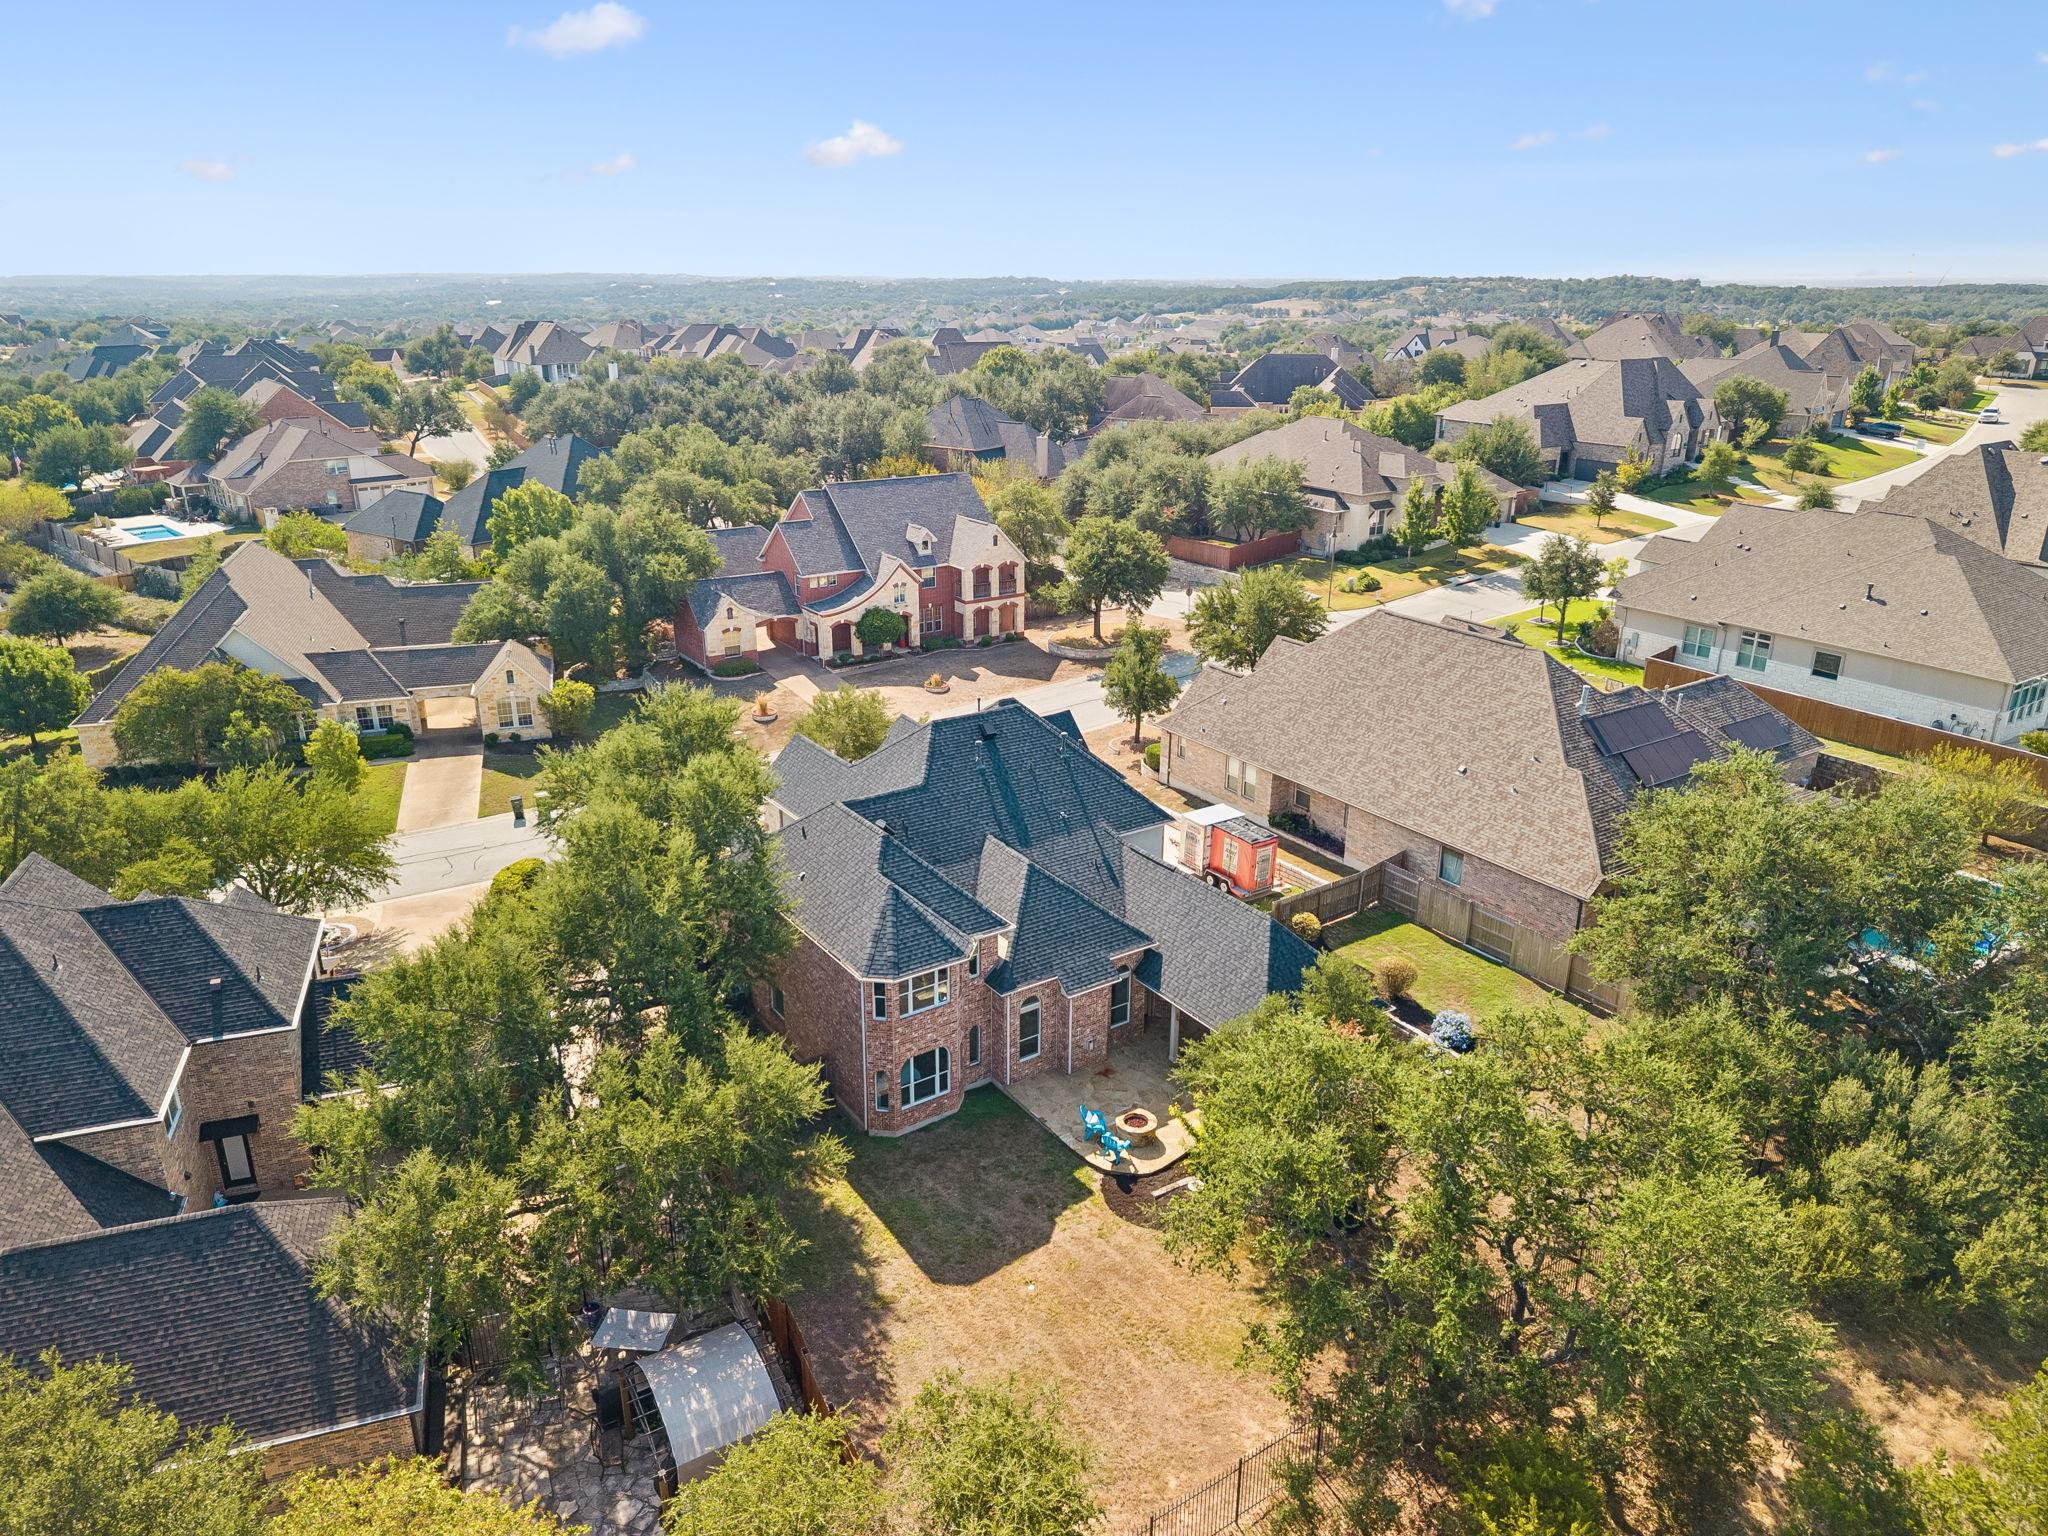
Aerial view of a brick home, fenced backyard, patio seating, and surrounding neighborhood.
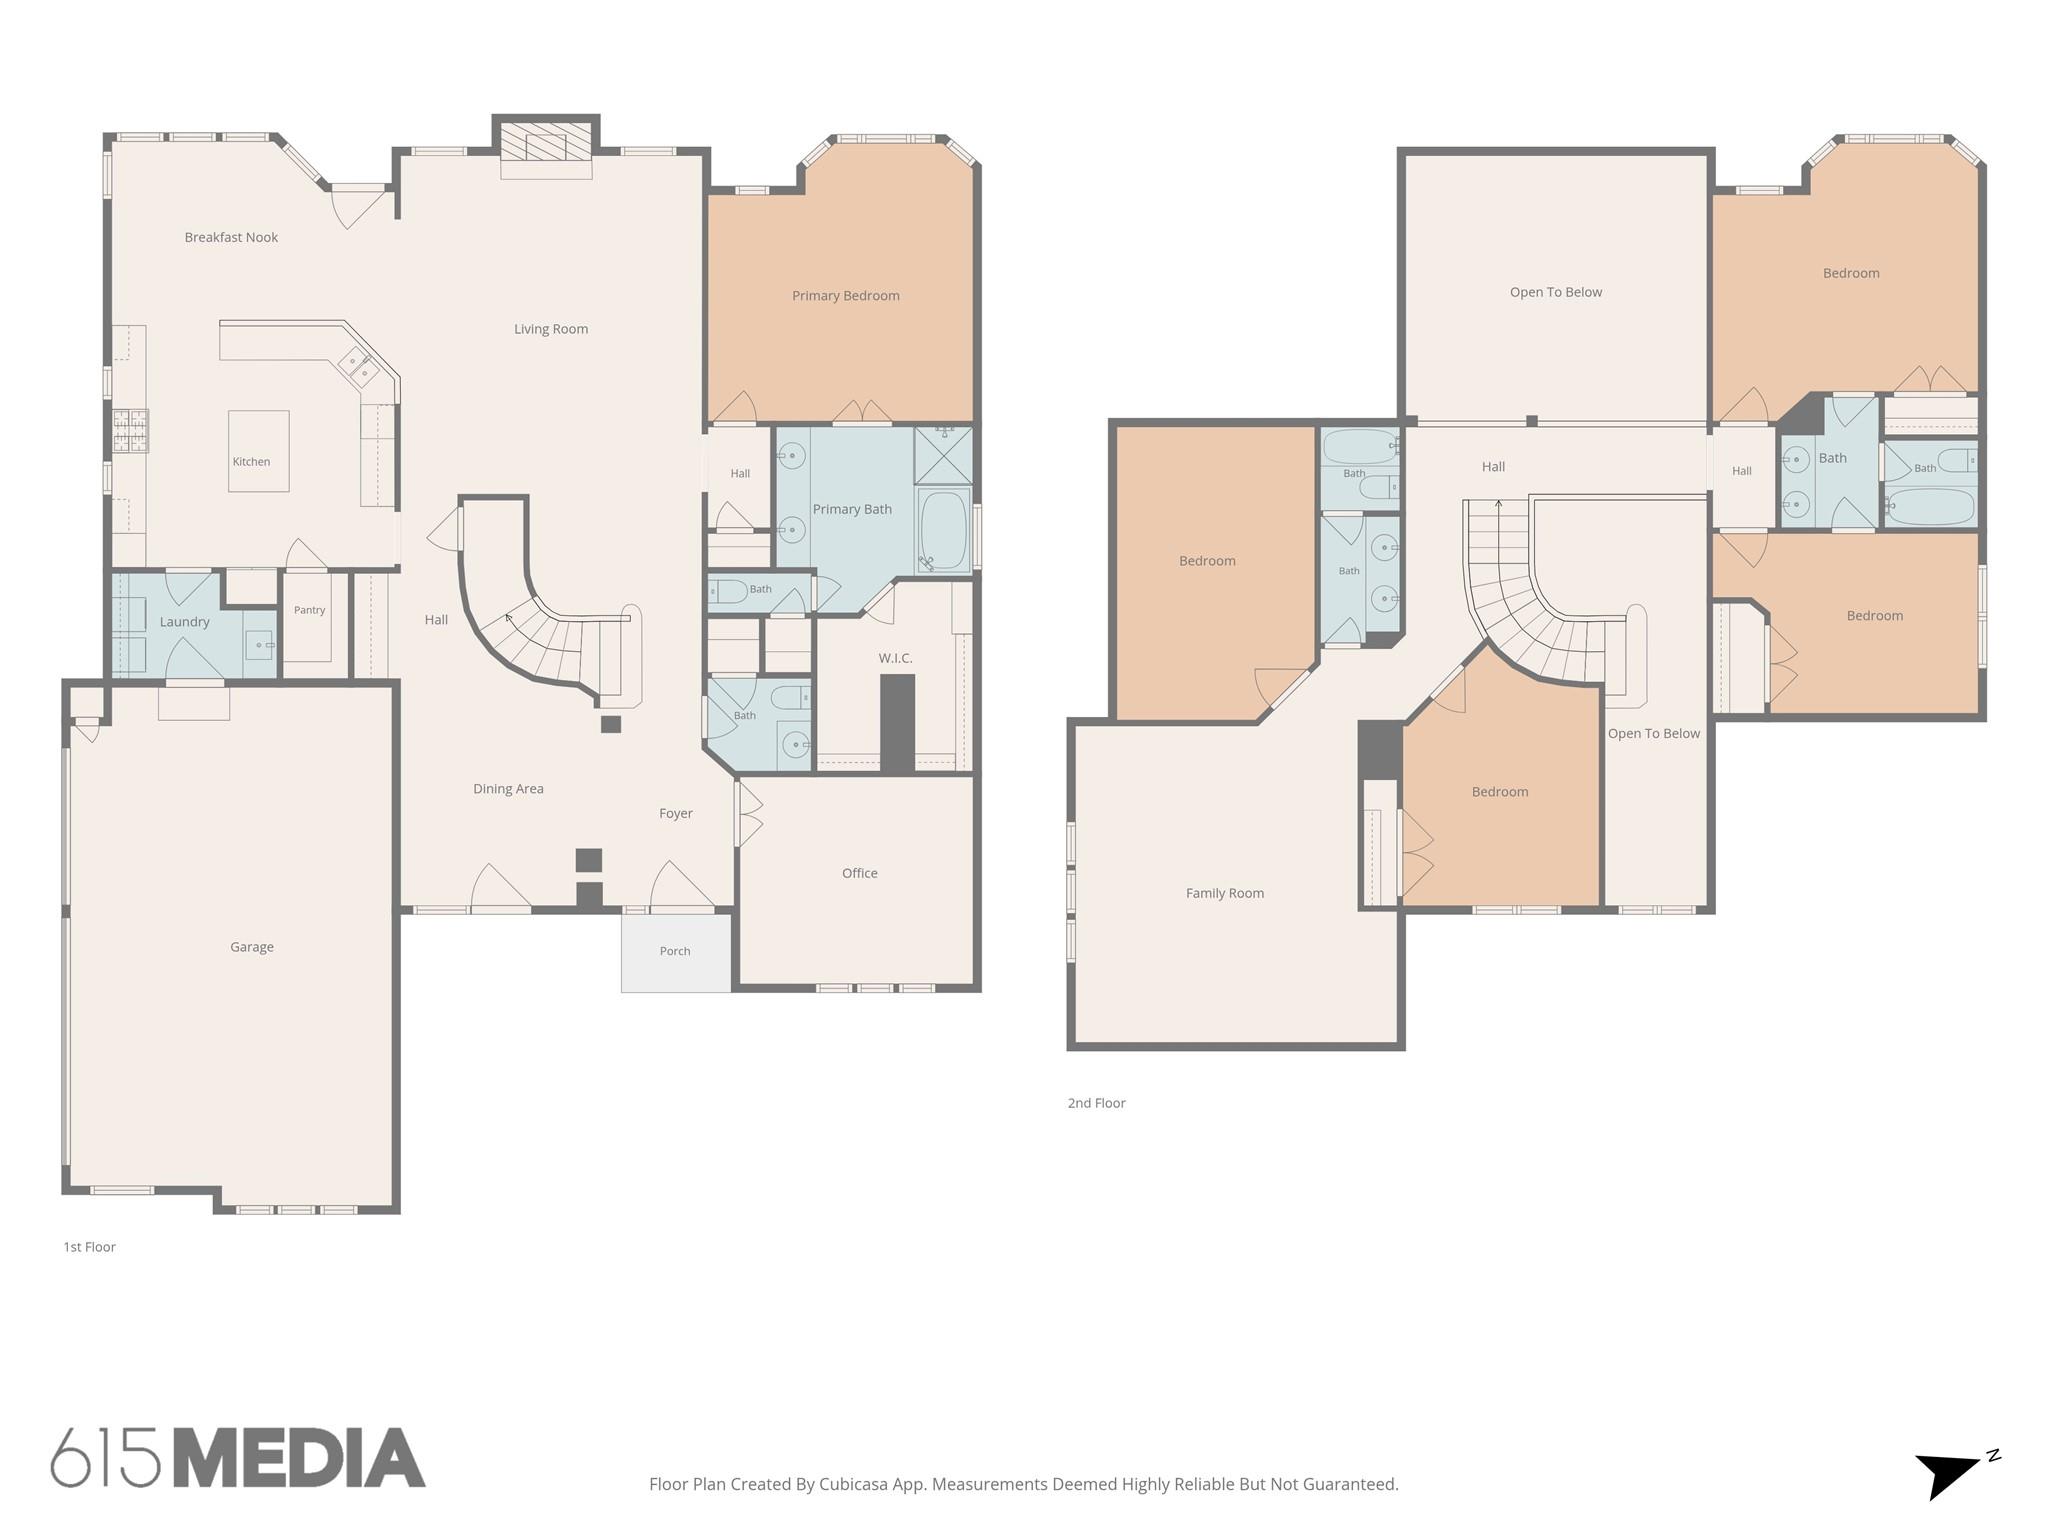
Two-level floor plan showing room layouts, stairs, garage, bedrooms, and baths.
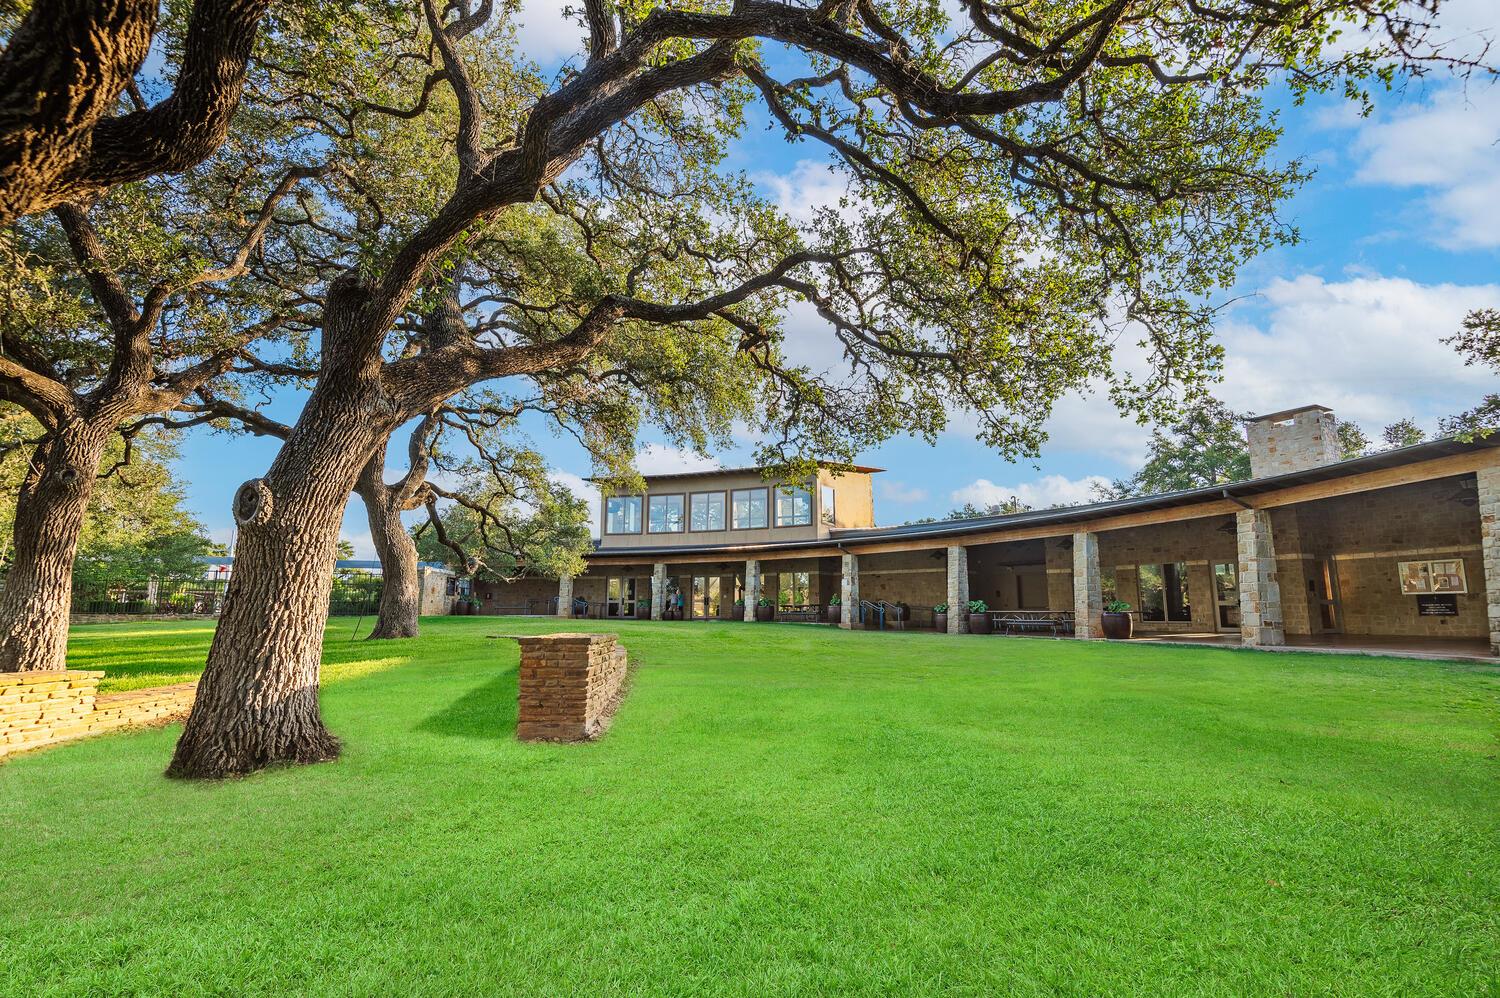
Stone house with a long covered patio beneath sprawling oak trees and a broad green lawn.
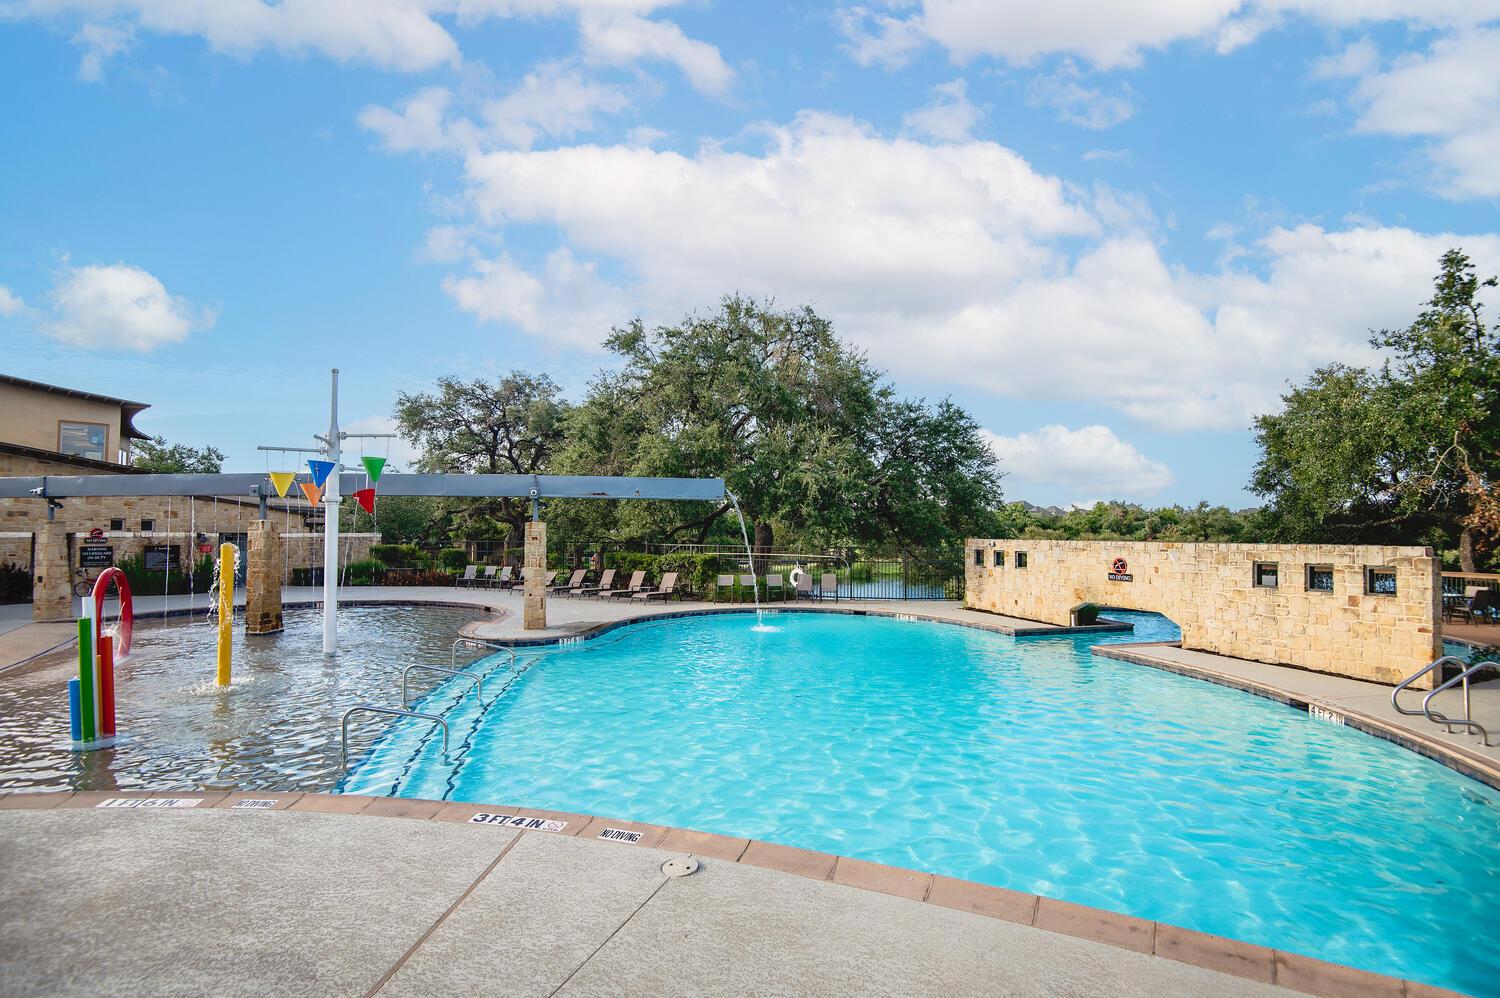
Community swimming pool with a shallow splash area, colorful water features, and stone walls.
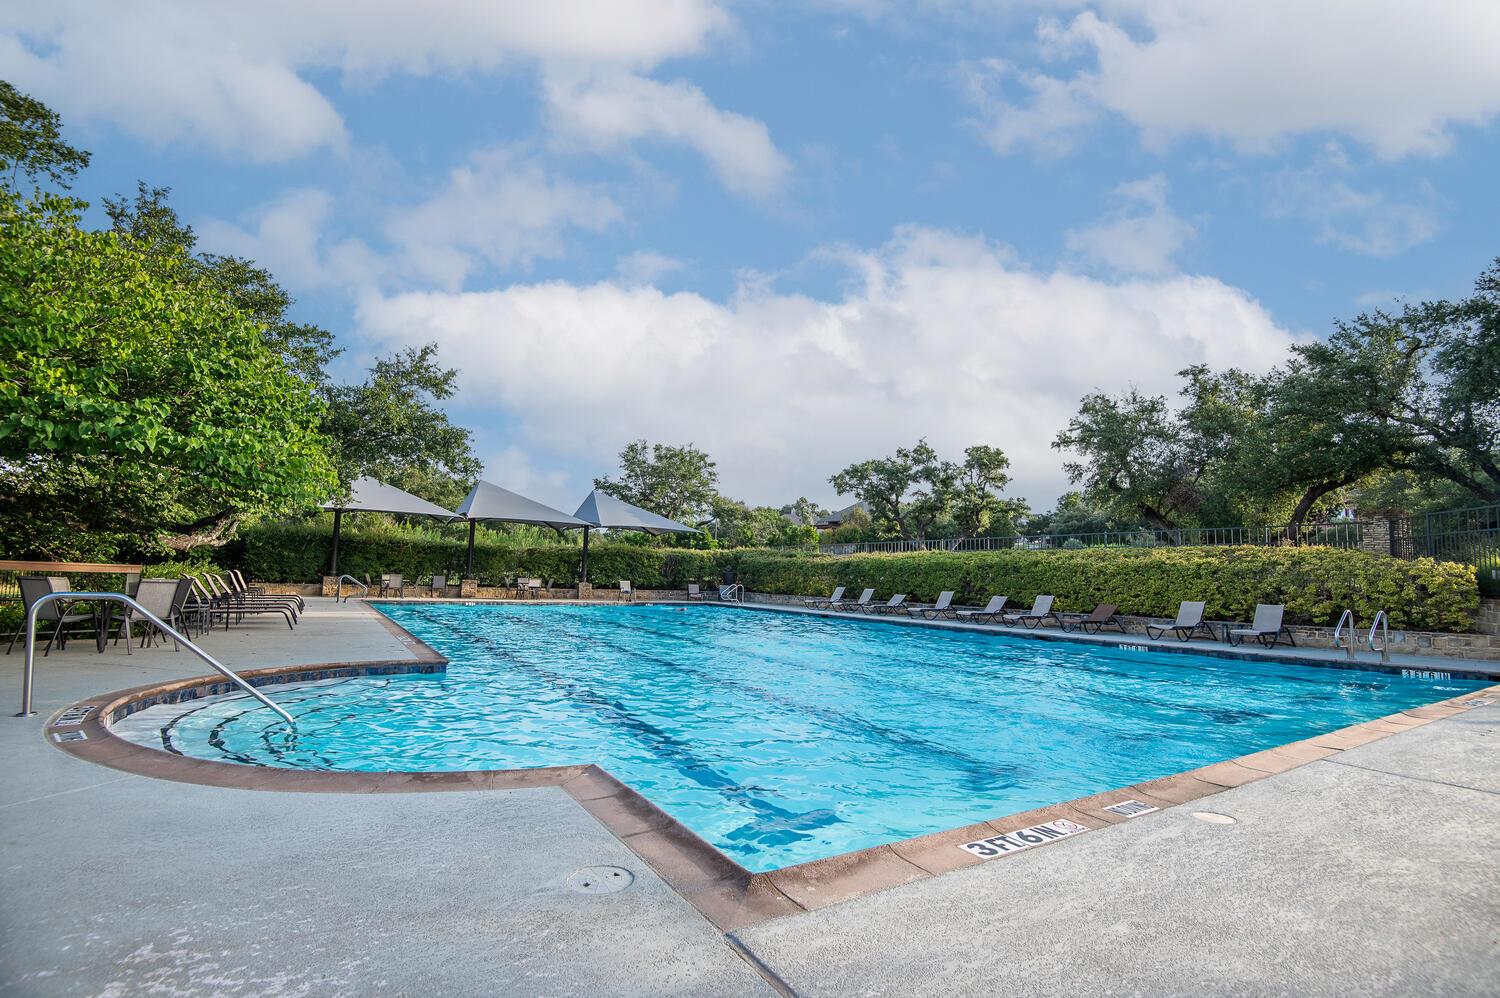
Community swimming pool with turquoise water, shaded seating, and lounge chairs beneath mature trees.
Tennis courts with green playing surfaces, multiple nets, and surrounding trees.
SEE ALL PHOTOS
Bright staged living room with a stone fireplace, vaulted ceiling, and tall arched windows.
Two-story brick and stone home with an arched entry and landscaped walkway.
Aerial view of a brick and stone home with landscaped lawn at sunset.
Dining room with a wood table, clear chairs, chandelier, and French doors.
Staged living room with an open kitchen, front entry, and a staircase leading to an upstairs landing.
Living room with a tall stone fireplace, vaulted ceiling, and neutral upholstered seating.
Kitchen with cherry wood cabinets, granite counters, gas cooktop, and an island opening to a dining area.
Kitchen with rich wood cabinets, granite island, stainless appliances, and windows overlooking trees.
Dining area with a round set table beside large windows and the kitchen.
Bright dining room with a glass table, chandelier, and large windows overlooking trees.
Covered stone patio with wicker seating, a ceiling fan, and a landscaped yard beyond.
Dining room with a long wood table, clear chairs, and glass doors opening to the garden.
Open dining and living area with a curved staircase, stone fireplace, and hardwood floors.
Staged home office with a wood desk, leafy plant, and coffered ceiling.
Bedroom with a white bed, tiered ceiling, and large arched windows overlooking trees.
Primary bathroom with a glass-enclosed tiled shower, wood vanity, and doorway to a bedroom.
Walk-in closet with white built-in shelves, hanging rods, carpet, and a central partition.
Empty carpeted bedroom with a ceiling fan and sunlit window with blinds.
Bathroom with double-sink vanity, wood cabinetry, and an adjoining tiled tub-shower.
Empty carpeted bedroom with a ceiling fan and a wide set of windows overlooking trees.
Bathroom vanity with a double sink, wood cabinetry, and a large mirror.
Empty carpeted bedroom with a window overlooking trees and a ceiling fan.
Empty carpeted room with a vaulted ceiling, ceiling fan, and three tall windows.
Empty carpeted room with a ceiling fan and recessed wall alcove.
Empty carpeted room with recessed ceiling lights and wall sconces.
Laundry room with a washer and dryer beneath overhead cabinets and a hanging rod.
Covered stone patio with a fire pit, blue chairs, and a fenced backyard.
Backyard pool beside a two-story brick home, with a stone patio and lounge seating.
Covered brick patio with wicker seating, a stone floor, and ceiling fan.
Aerial view of a two-story stone-and-brick home with a landscaped yard and wide driveway.
Brick home with a covered patio, landscaped garden, and broad green lawn.
Two-story brick-and-stone home with a broad driveway, manicured shrubs, and a tree-lined yard.
Aerial view of a home with a broad driveway, landscaped yard, and surrounding houses.
Aerial view of a two-story brick and stone home with a broad driveway and landscaped yard.
Aerial view of a brick home, fenced backyard, patio seating, and surrounding neighborhood.
Two-level floor plan showing room layouts, stairs, garage, bedrooms, and baths.
Stone house with a long covered patio beneath sprawling oak trees and a broad green lawn.
Community swimming pool with a shallow splash area, colorful water features, and stone walls.
Community swimming pool with turquoise water, shaded seating, and lounge chairs beneath mature trees.
Tennis courts with green playing surfaces, multiple nets, and surrounding trees.
Courtesy of Compass RE Texas, LLC, Lisa Little Listing Contact: (512) 605-9590 
For Sale

388 Desert Willow WAY

388 Desert Willow WAY, Austin, TX 78737

$865,000
Discover this spacious Highpointe home in Dripping Springs, ideally situated on a rare, true greenbelt lot. Backing directly to peaceful greenspace, the property offers beautiful views, exceptional privacy, and a setting that is increasingly difficult to find.

With more than 3,800 square feet, the thoughtfully designed interior features four spacious bedrooms, three-and-a-half baths, a dedicated home office, separate media room, and versatile game or bonus room. Soaring ceilings and abundant windows fill the home with natural light while showcasing the greenbelt beyond.

Freshly painted throughout, the home also features new carpet, updated light fixtures and ceiling fans, a newer roof, and a newer high-efficiency HVAC system. It is move-in ready with plenty of opportunity to add your personal style.

The private backyard includes a covered stone patio, gas grill hookup, fire pit, and an expansive grassy area with plenty of room to play, entertain, or add a pool. A three-car garage and oversized driveway make parking multiple vehicles and recreational toys easy.

Located in the gated Highpointe community and within walking distance of Sycamore Springs Elementary and Middle Schools, residents enjoy walking trails, parks, ponds, a fitness center, two community pools, sports fields, and more. Don't miss this true Highpointe gem in Dripping Springs ISD!

4
beds

4
baths

3,857 Sq.Ft. LIVING AREA

0.31 Acres lot

Lisa Little

Lisa Little

Features & Amenities

Interior

  • total bedrooms4
  • Total bathrooms4
  • full bathrooms3
  • half bathroom1
  • Flooring Carpet, Stone, Wood
  • Fireplace Living Room
  • APPLIANCES Built-In Oven(s), Cooktop, Dishwasher, Disposal, Exhaust Fan, Microwave, Oven, Washer/Dryer
  • other interior Features Ceiling Fan(s), High Ceilings, Tray Ceiling(s), Granite Counters, Double Vanity, Eat-in Kitchen, Entrance Foyer, French Doors, Interior Steps, Kitchen Island, Multiple Dining Areas, Multiple Living Areas, Primary Bedroom on Main, Recessed Lighting, Soaking Tub, Study/Home Office, Walk-In Closet(s)

Area & Lot

  • Status For Sale
  • Living Area3,857 Sq.Ft.
  • Lot Area0.31 Acres
  • MLS® ID4572819
  • TypeResidential
  • YEAR BUILT2007
  • Water FrontageNone
  • View DescriptionHill Country
  • Elementary SchoolSycamore Springs
  • Middle SchoolSycamore Springs
  • High SchoolDripping Springs
  • School DistrictDripping Springs ISD

Exterior

  • STORIES2
  • Garage Space3.0
  • water SourceMunicipal Utility District (MUD)
  • utilitiesWater Connected
  • PoolNone
  • roofComposition
  • lot featuresBack to Park/Greenbelt, Back Yard, Sprinkler - Back Yard, Sprinklers In Front, Sprinkler - In-ground, Sprinkler - Rain Sensor, Many Trees
  • parkingDoor-Multi, Door-Single, Driveway, Garage, Garage Door Opener, Garage Faces Side, Inside Entrance, Kitchen Level, Side By Side
  • HEAT TYPECentral, Fireplace(s)
  • AIR CONDITIONINGCeiling Fan(s), Central Air
  • sewerMunicipal Utility District (MUD)
  • SubstructureSlab
  • Disability FeaturesNone
  • other exterior FeaturesExterior Steps, Gutters Full, Lighting, Private Entrance

Financial

  • Sales Price$865,000
  • Real Estate Tax $15,770/yr
  • HOA $375/3 mos

Mortgage Calculator

Estimate your monthly mortgage payment, including the principal and interest, property taxes, and HOA. Adjust the values to generate a more accurate rate.
All estimates are provided for informational purposes only. Actual amounts may vary.
$0,000 Your Payment 20 15 65
$0,000 Your Payment
Two-story brick and stone home with an arched entry and landscaped walkway.

Schedule a Showing

We would love to show you our beautiful property. Please select your preferred date and time below. An agent will be in touch shortly to confirm your appointment.

Schedule a Showing

We would love to show you our beautiful property. Please select your preferred date and time below. An agent will be in touch shortly to confirm your appointment.
Thank you for your interest in 388 Desert Willow WAY, Austin, TX 78737. We are reviewing your request and will be in touch shortly!

Work With Us

We pride ourselves on always working in our client's best interest and focusing on making every single client love our service and our results. This way our clients not only refer us to their friends and family but they go out of their way to make those introductions. Contact us today to find out how we can be of assistance to you!

Follow Us on Instagram