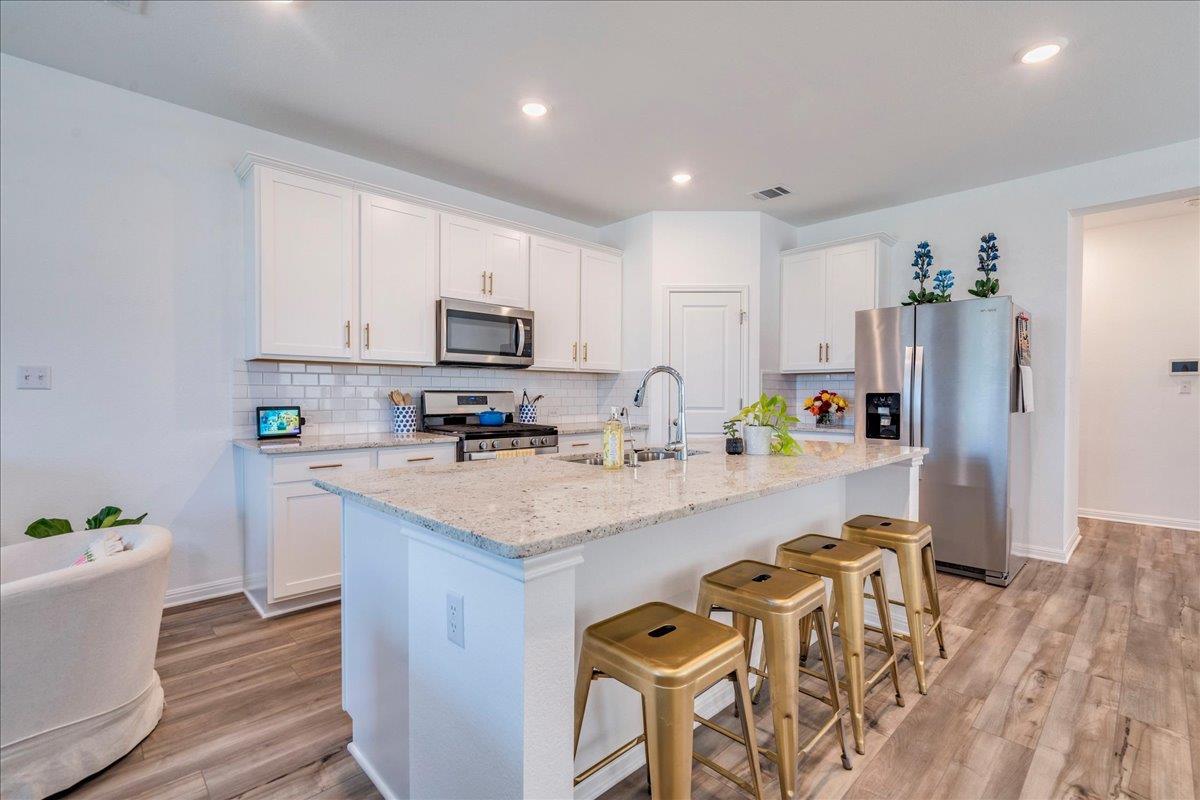
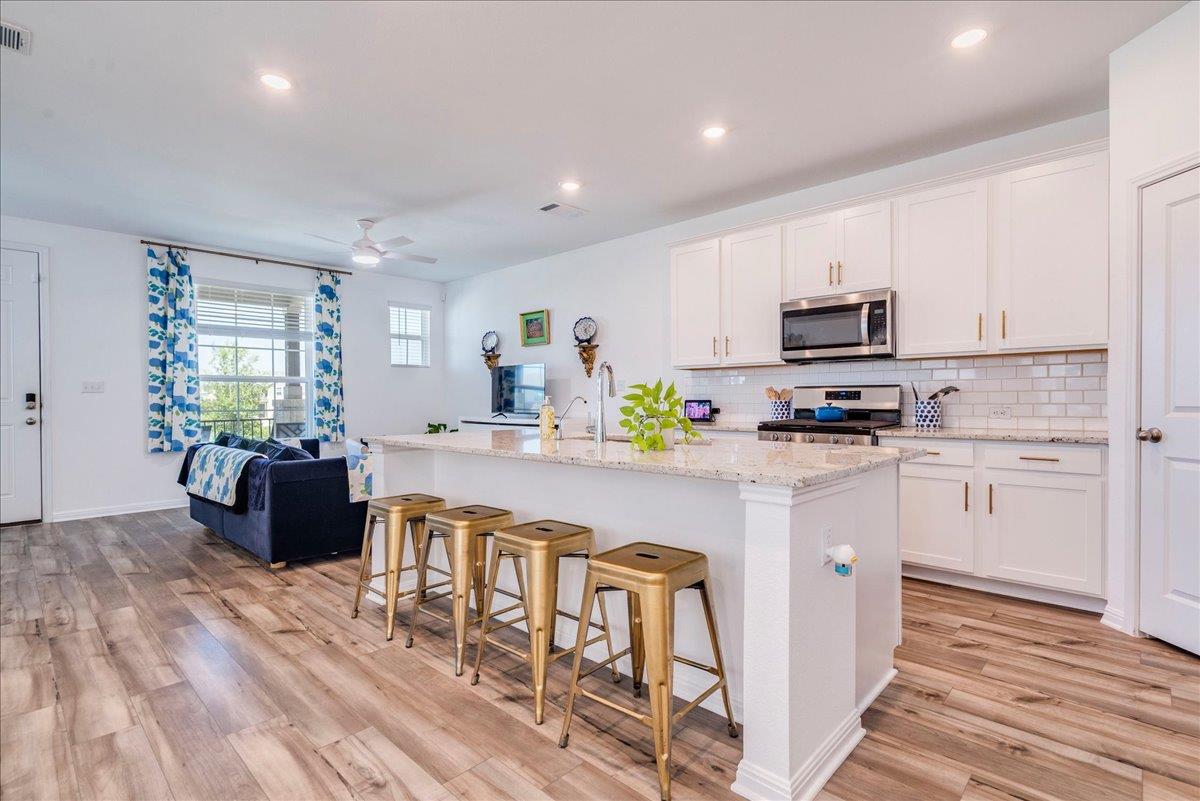
Bright kitchen with white cabinets, stainless appliances, and a large island lined with gold bar stools.
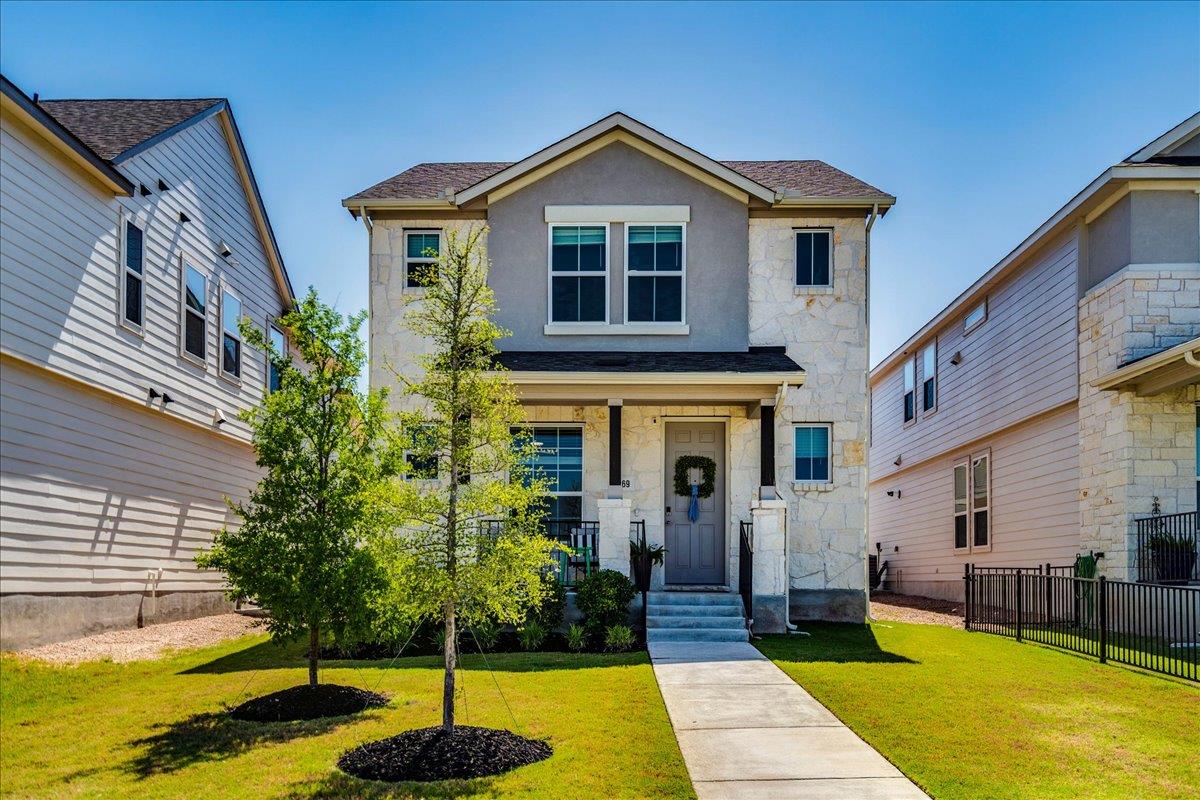
Two-story stone-and-stucco house with a covered entry, front walkway, and young trees.
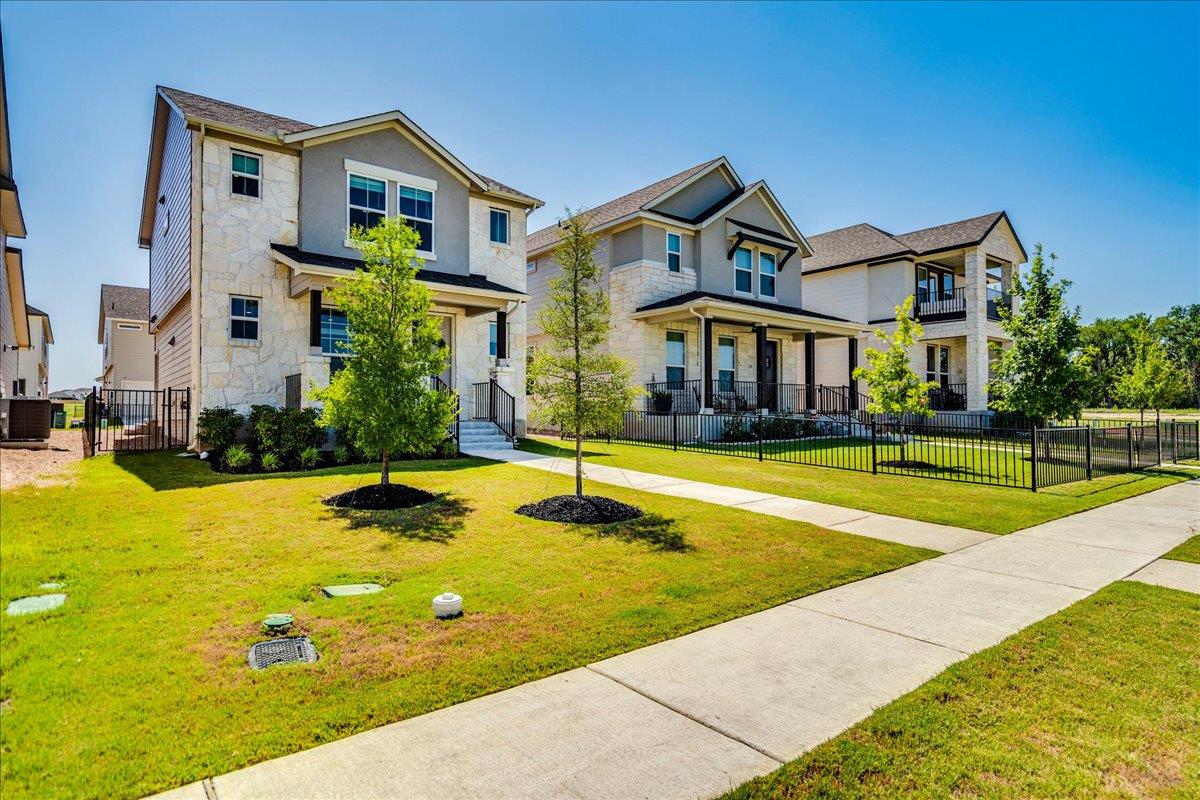
Two-story stone-front home with a fenced lawn and neighboring houses along the street.
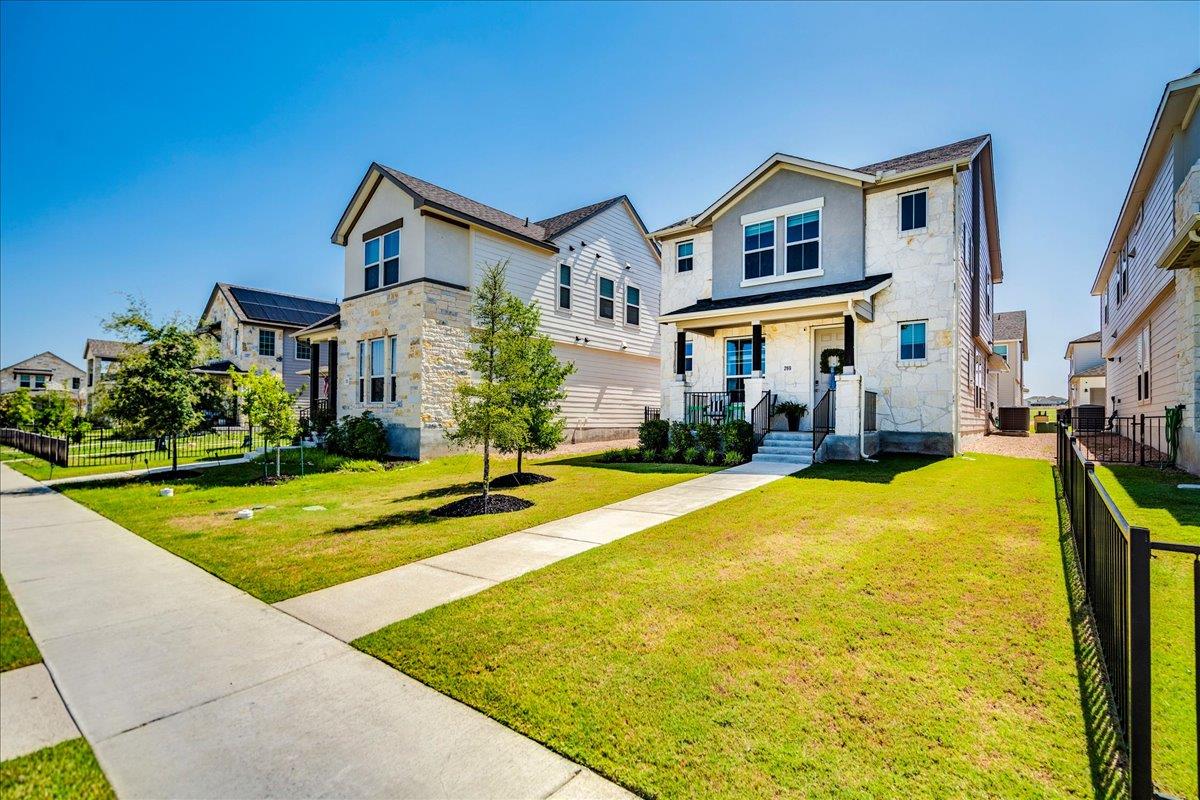
Two-story stone-front home with a covered porch, broad lawn, and concrete walkway.
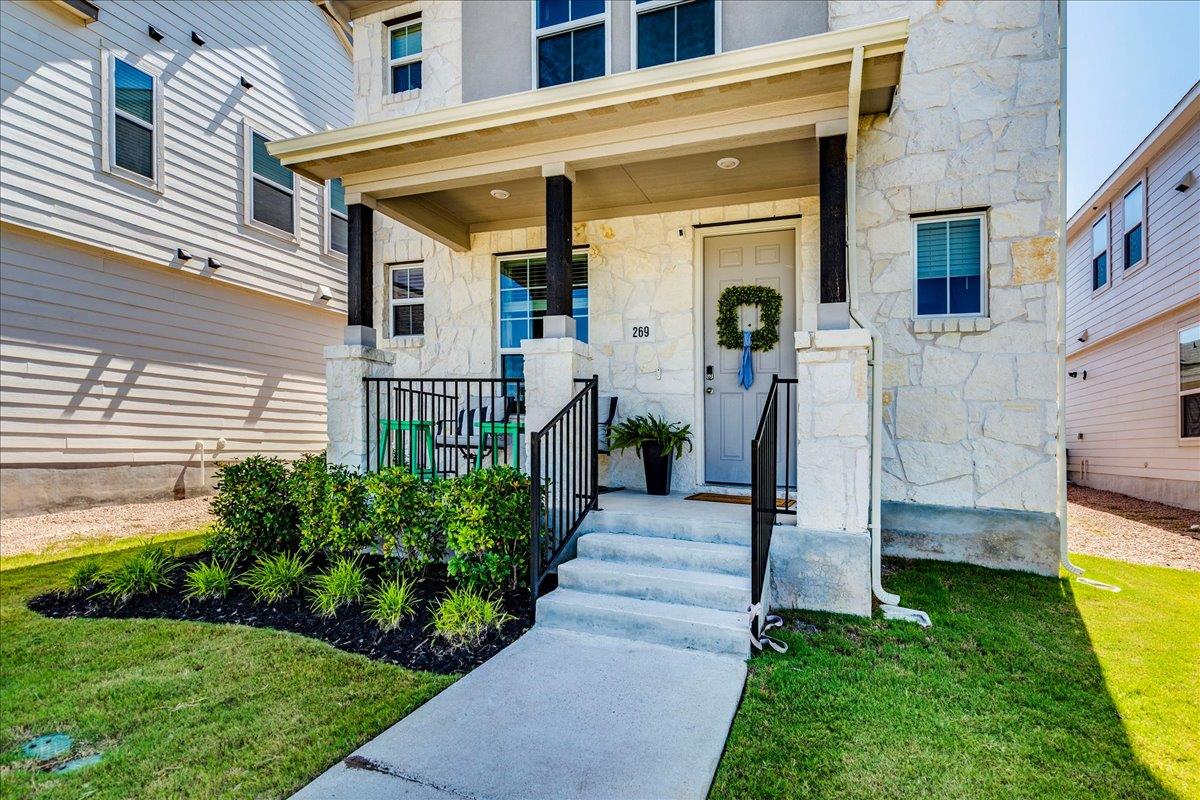
Stone home entrance with a covered porch, front steps, and landscaped walkway.
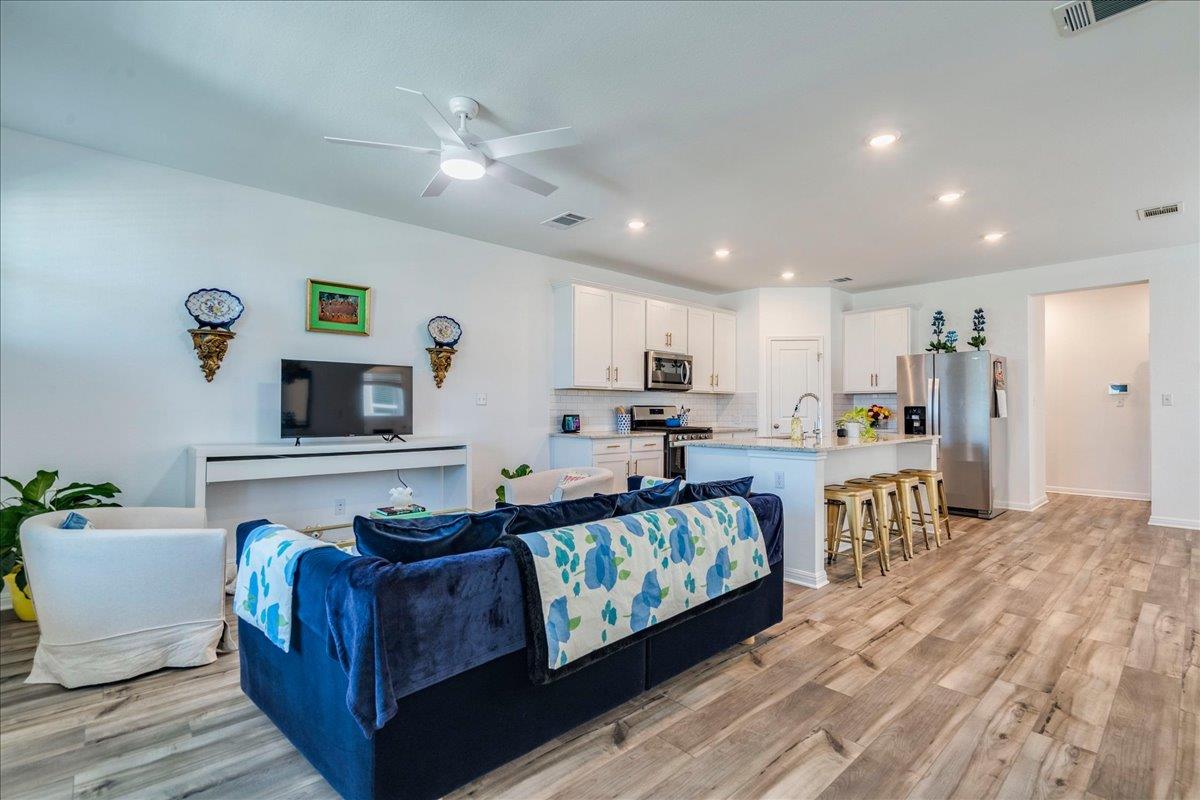
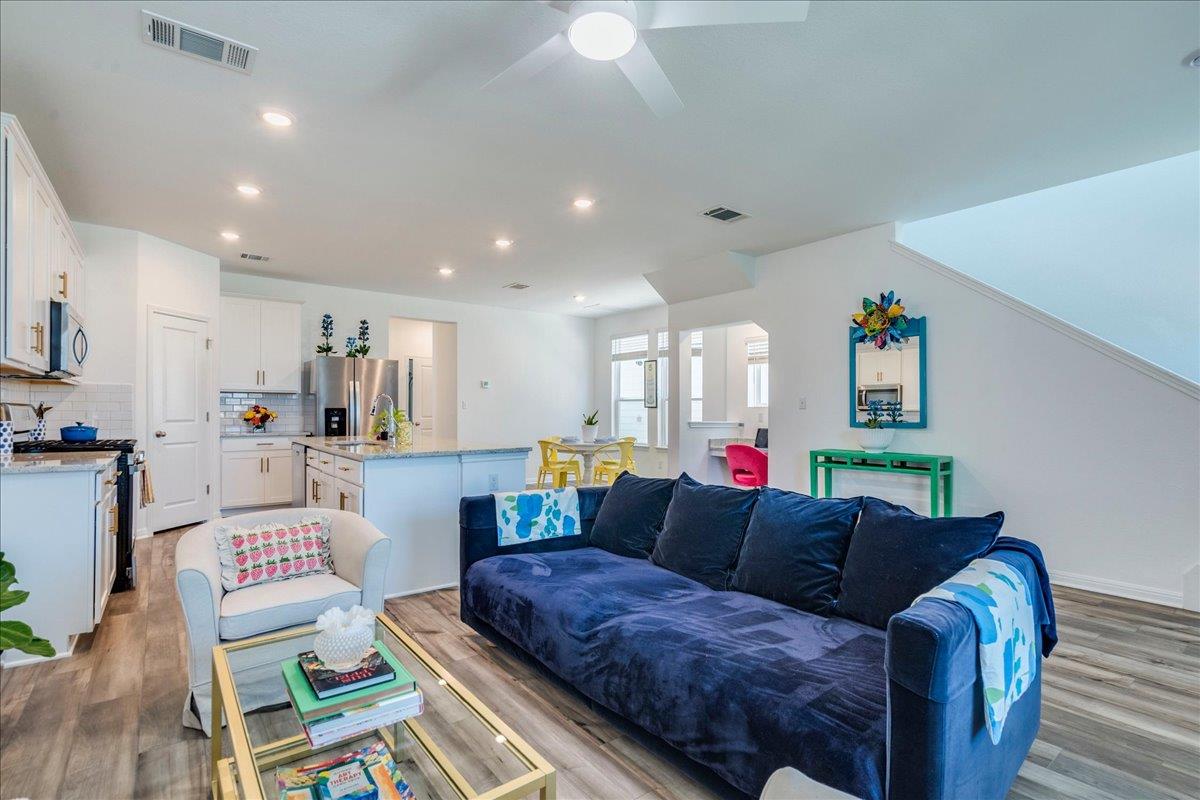
Open-plan living room and kitchen with a blue sofa, white cabinets, island seating, and wood-look floors.
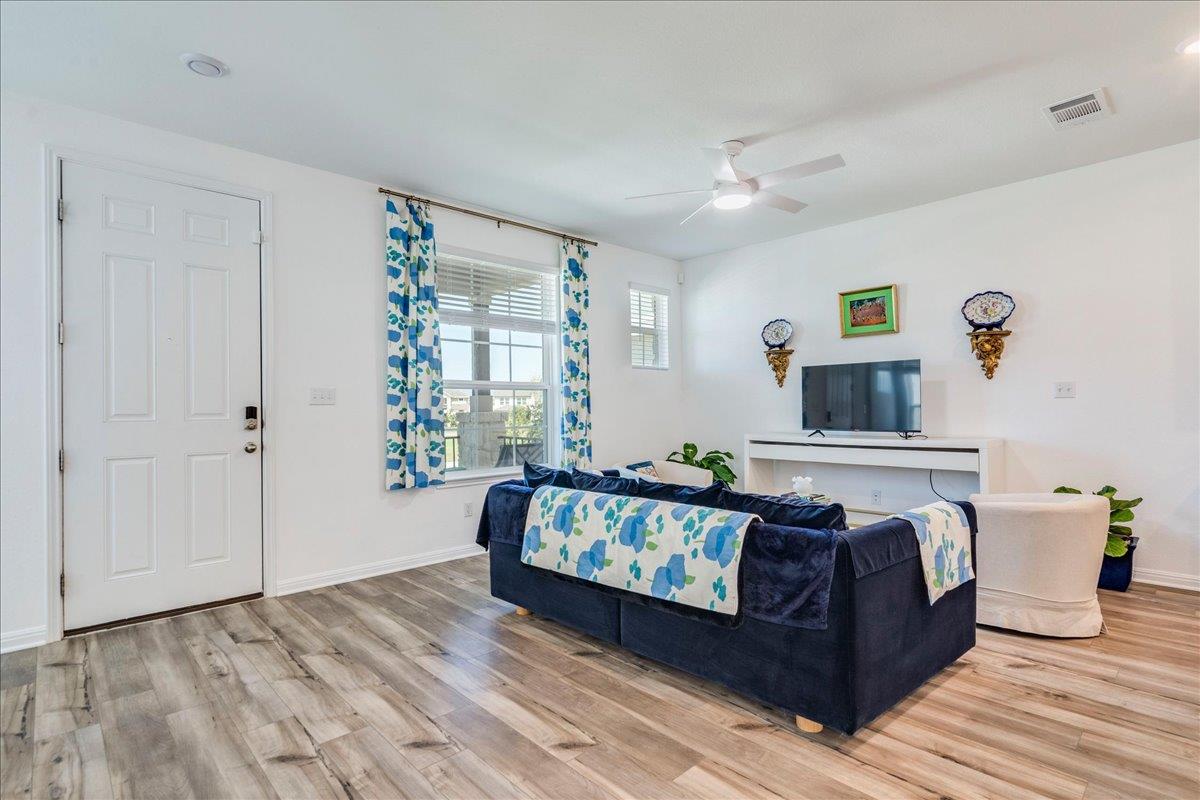
Living room with navy sofa, floral curtains, wood-look floors, and a television.
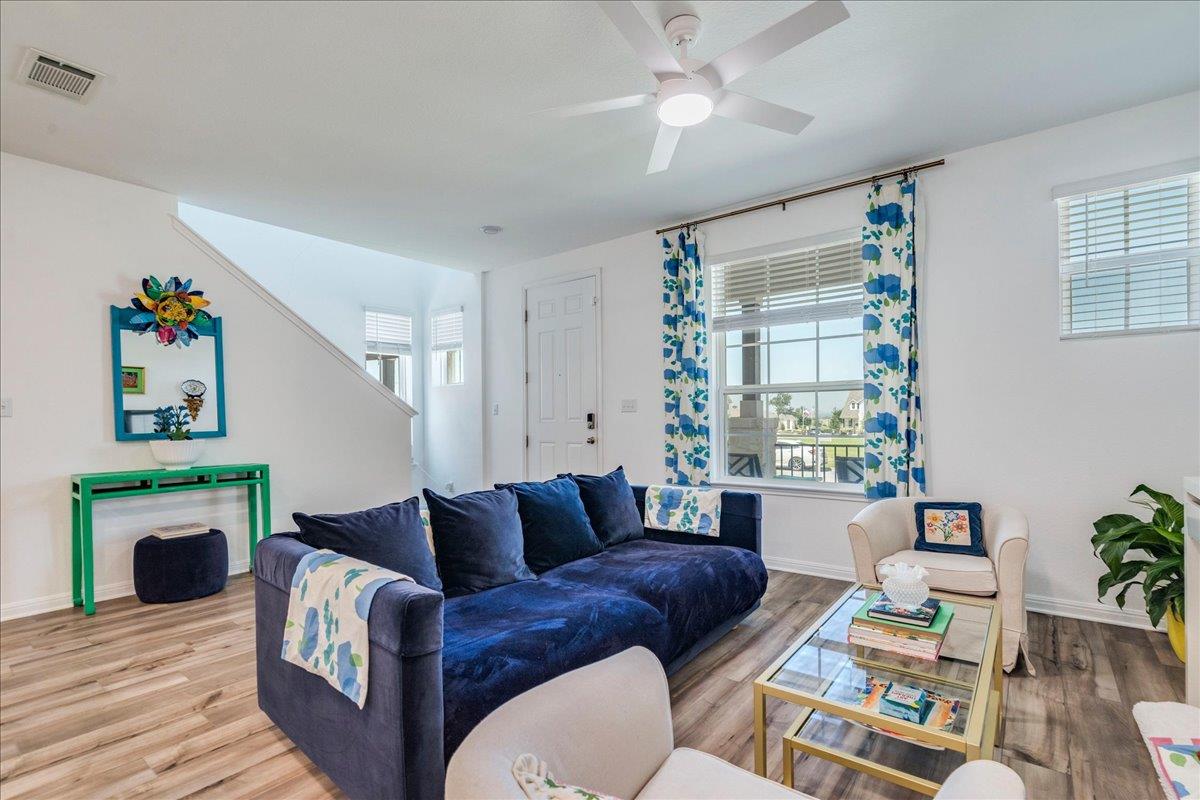
Living room with a navy sofa, patterned curtains, and glass coffee tables.
Open-plan living room with a navy sectional, glass coffee table, and white kitchen.
Open kitchen and living area with a granite island, gold-tone stools, white cabinets, and blue patterned curtains.
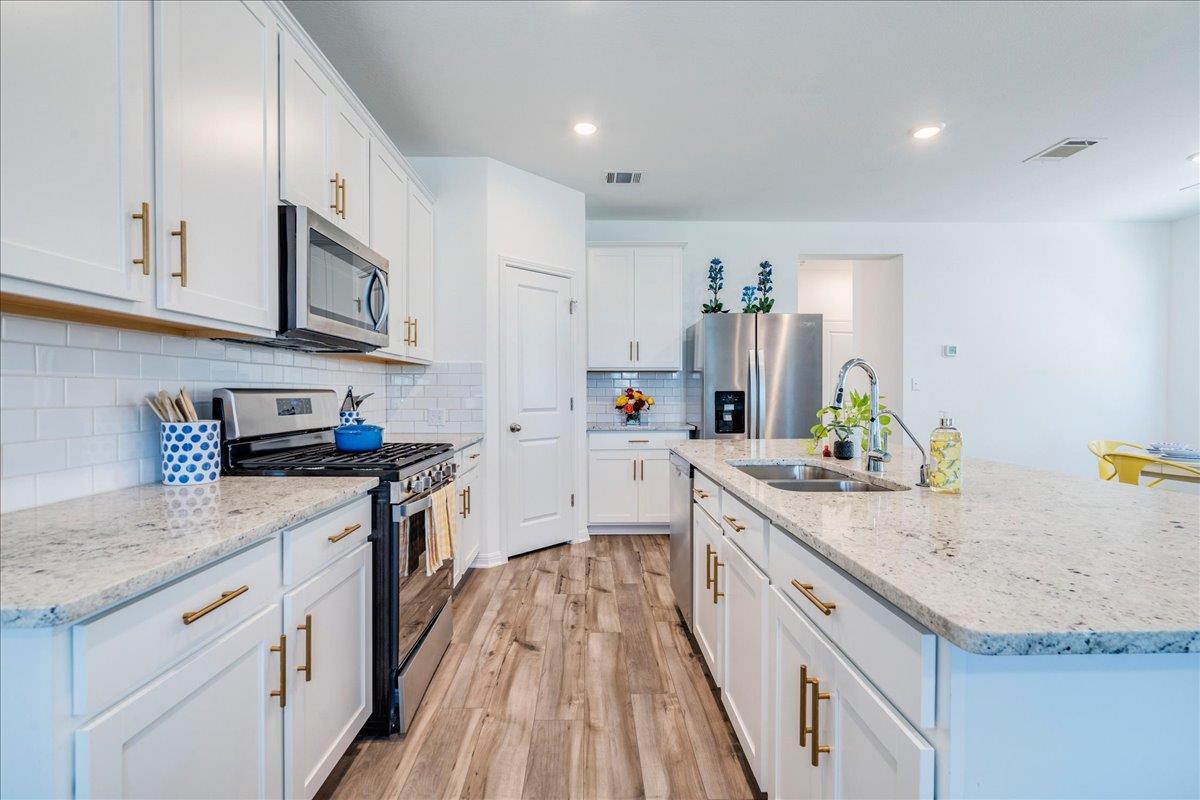
Modern white kitchen with brass cabinet hardware, stainless appliances, and a large island with double sink.
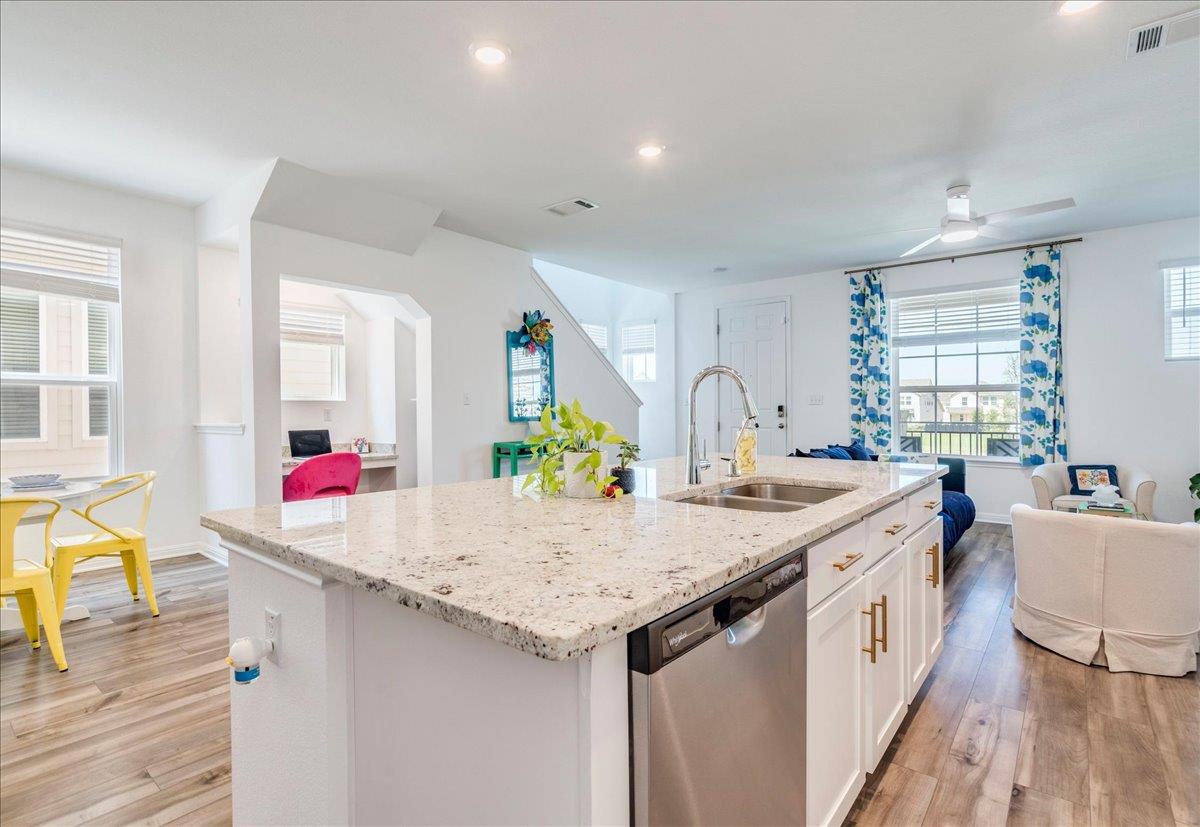
Bright kitchen with a large stone island, white cabinets, and stainless-steel dishwasher beside the living area.
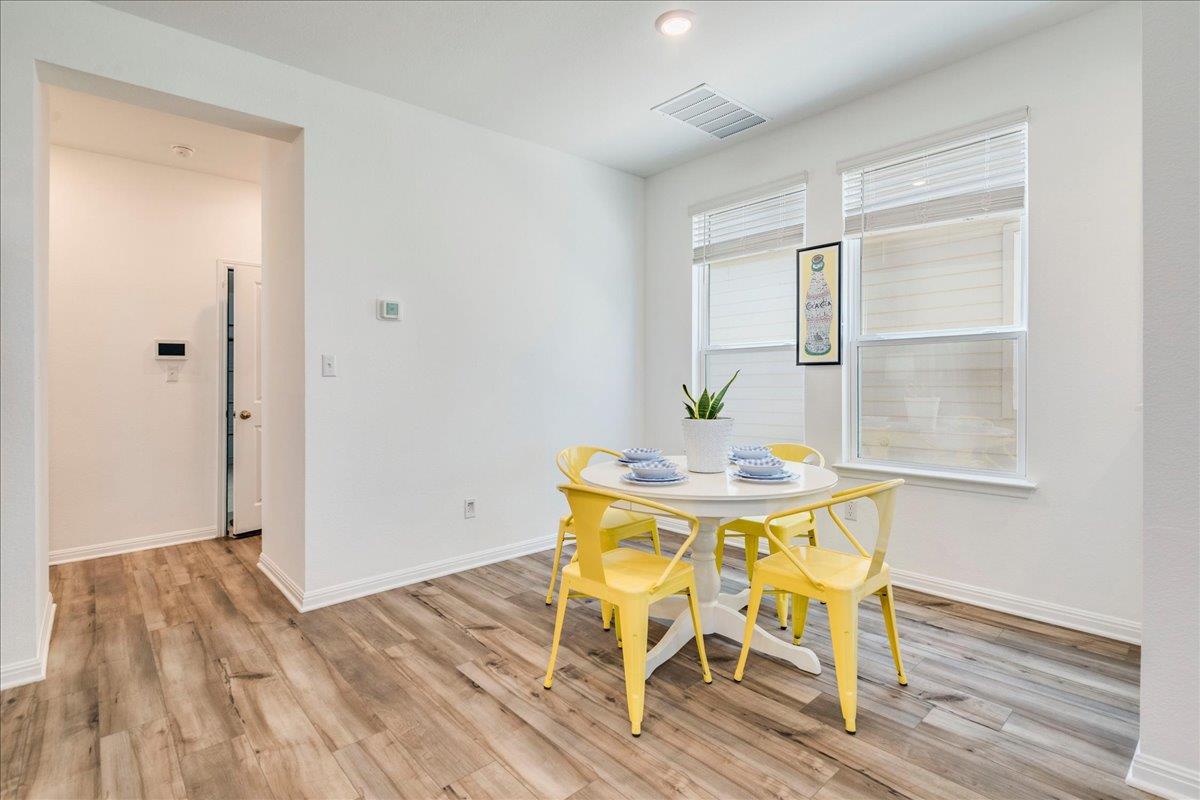
Dining area with a round white table, yellow chairs, and two windows.
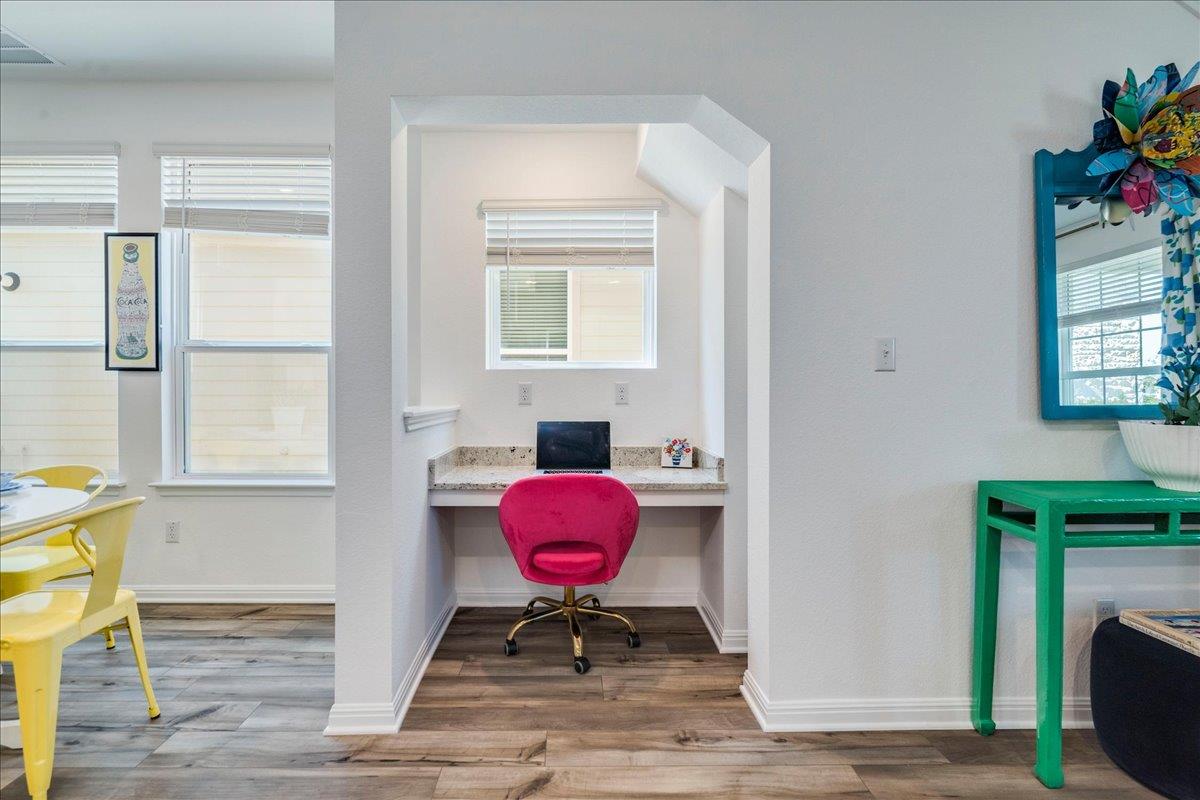
Home office nook with a granite desk and vivid pink swivel chair.
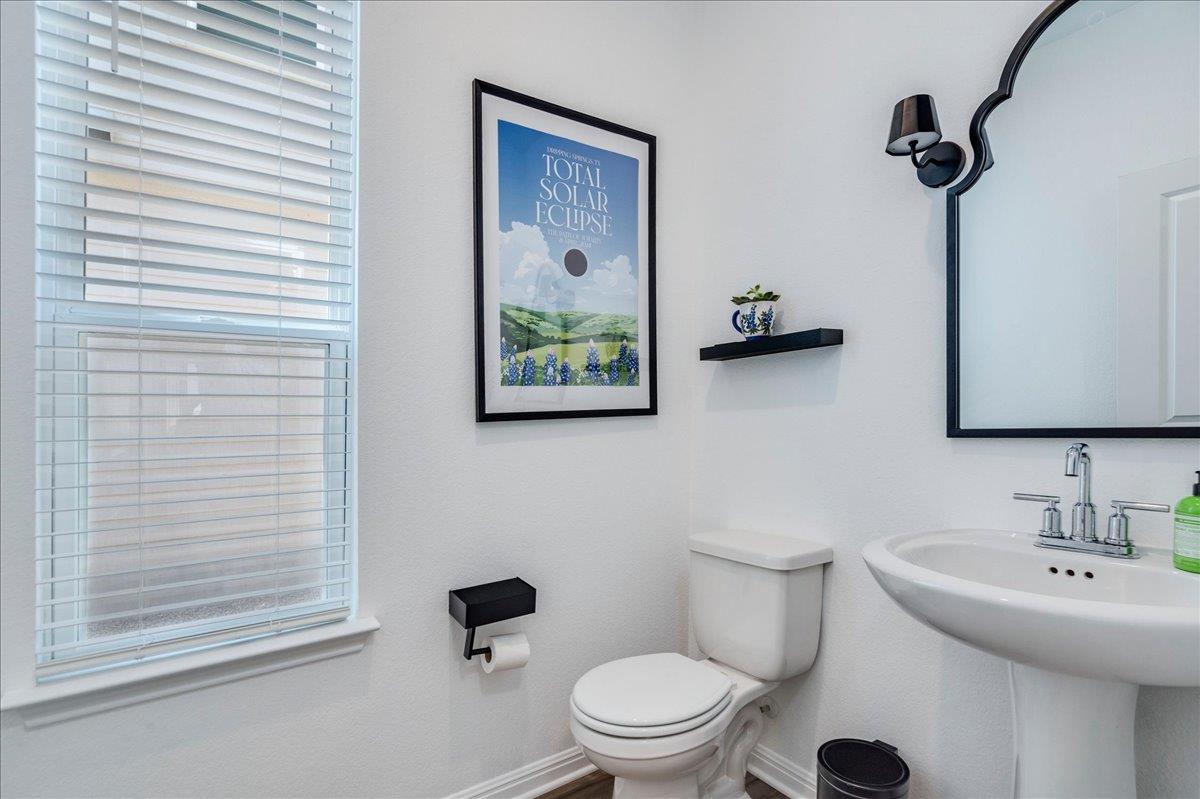
Bathroom with white blinds, toilet, pedestal sink, and framed solar eclipse poster.
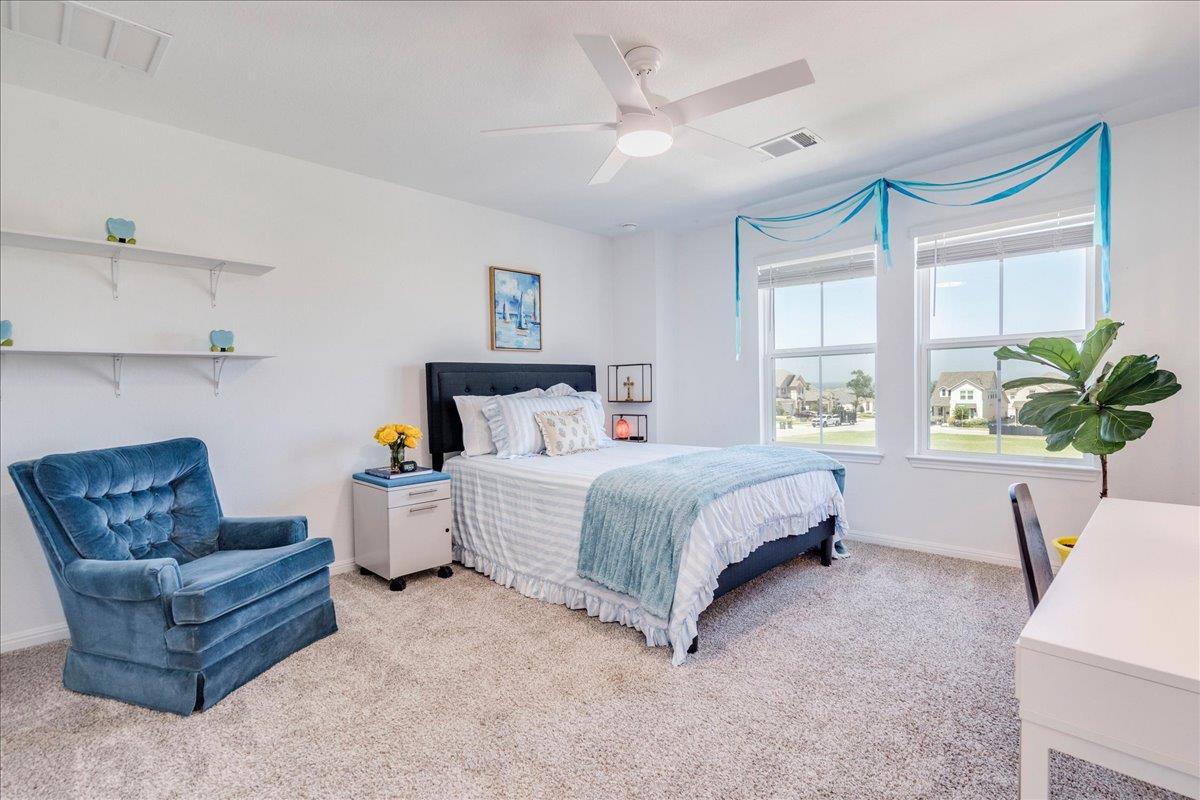
Bright staged bedroom with a white bed, blue armchair, and two windows overlooking neighboring homes.
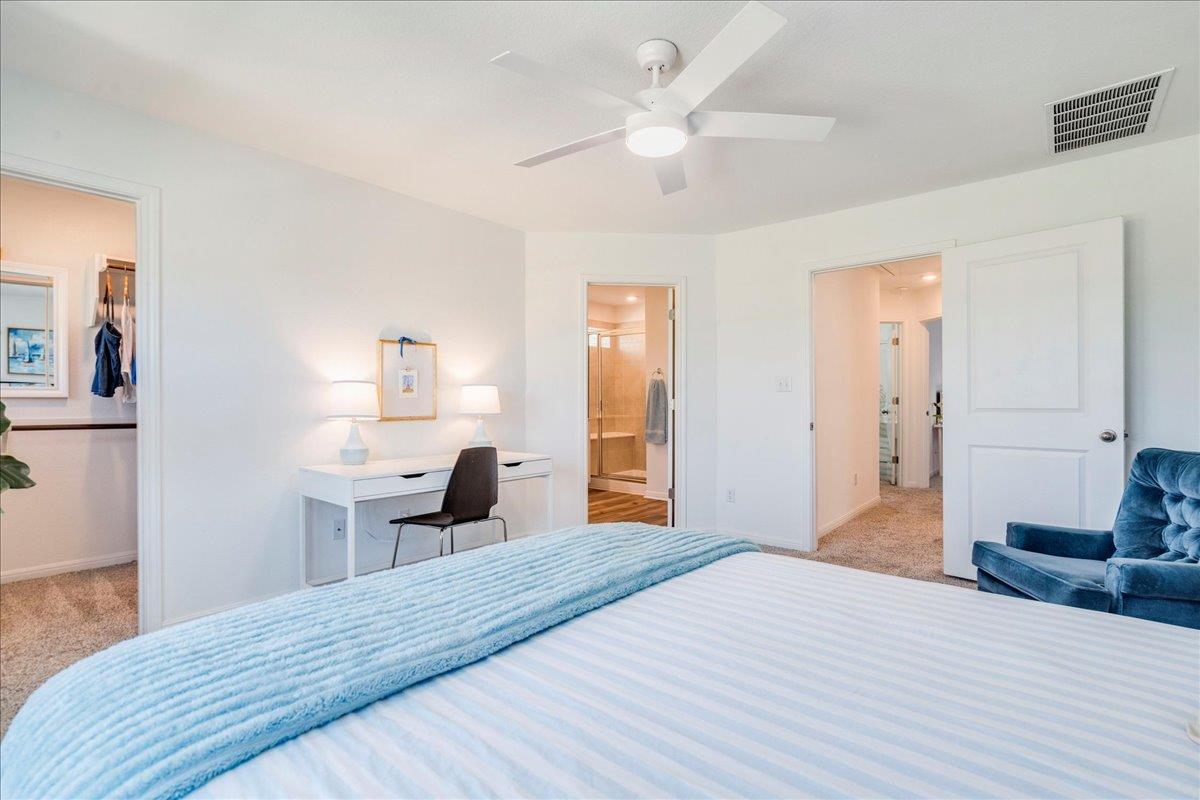
Bedroom with pale blue bedding, a desk and chair, and a blue armchair.
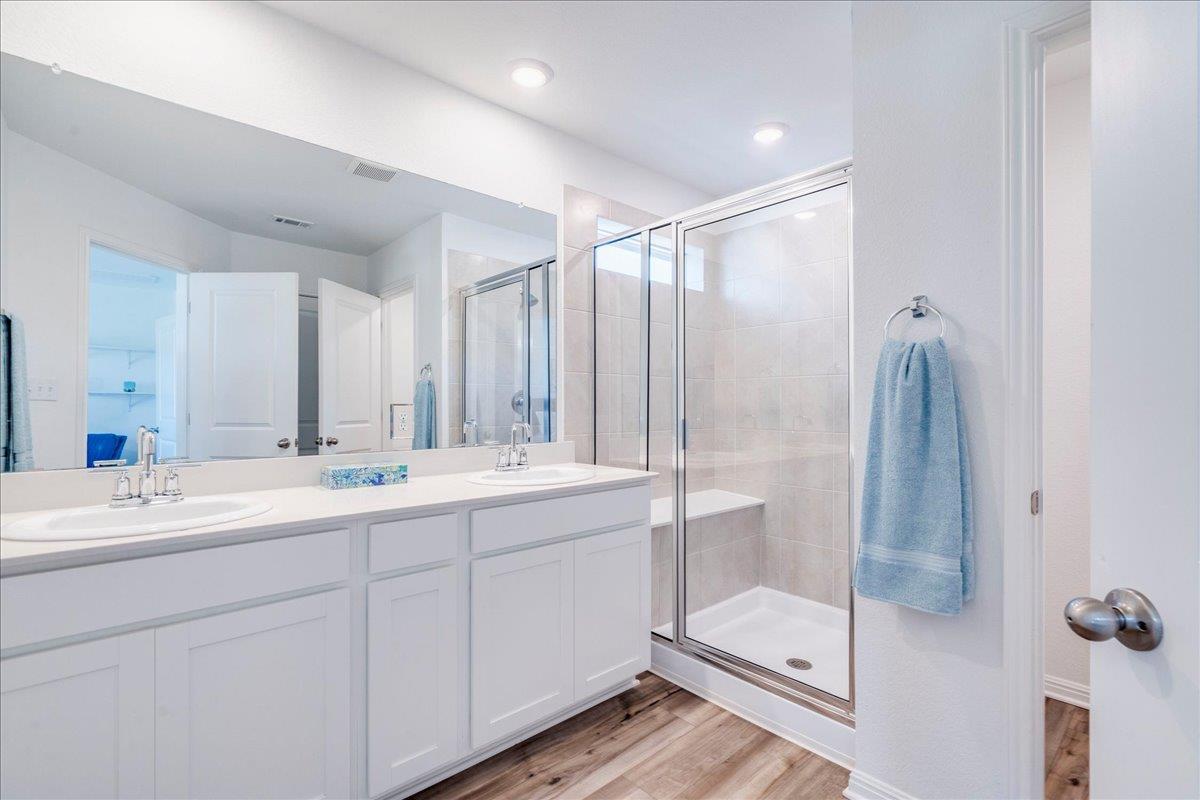
Bathroom with a double-sink vanity and glass shower with built-in bench
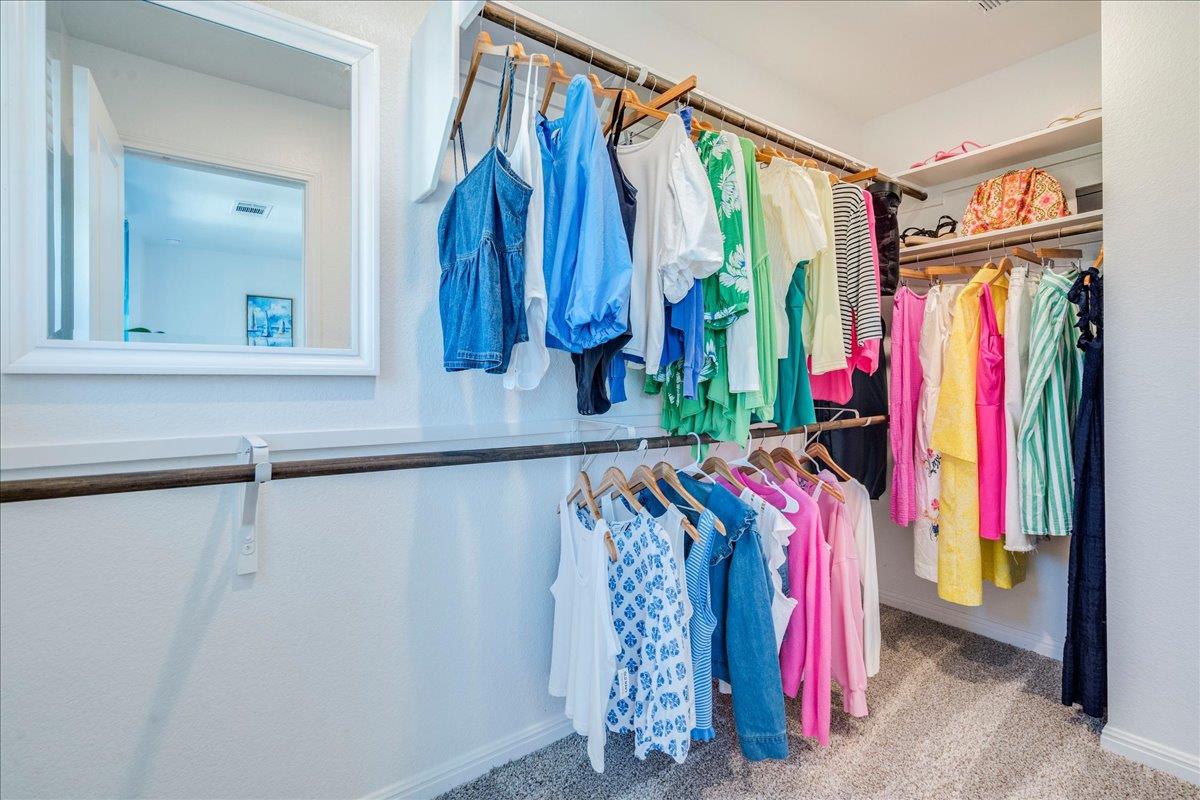
Walk-in closet with clothes on multiple hanging rods and a framed mirror.
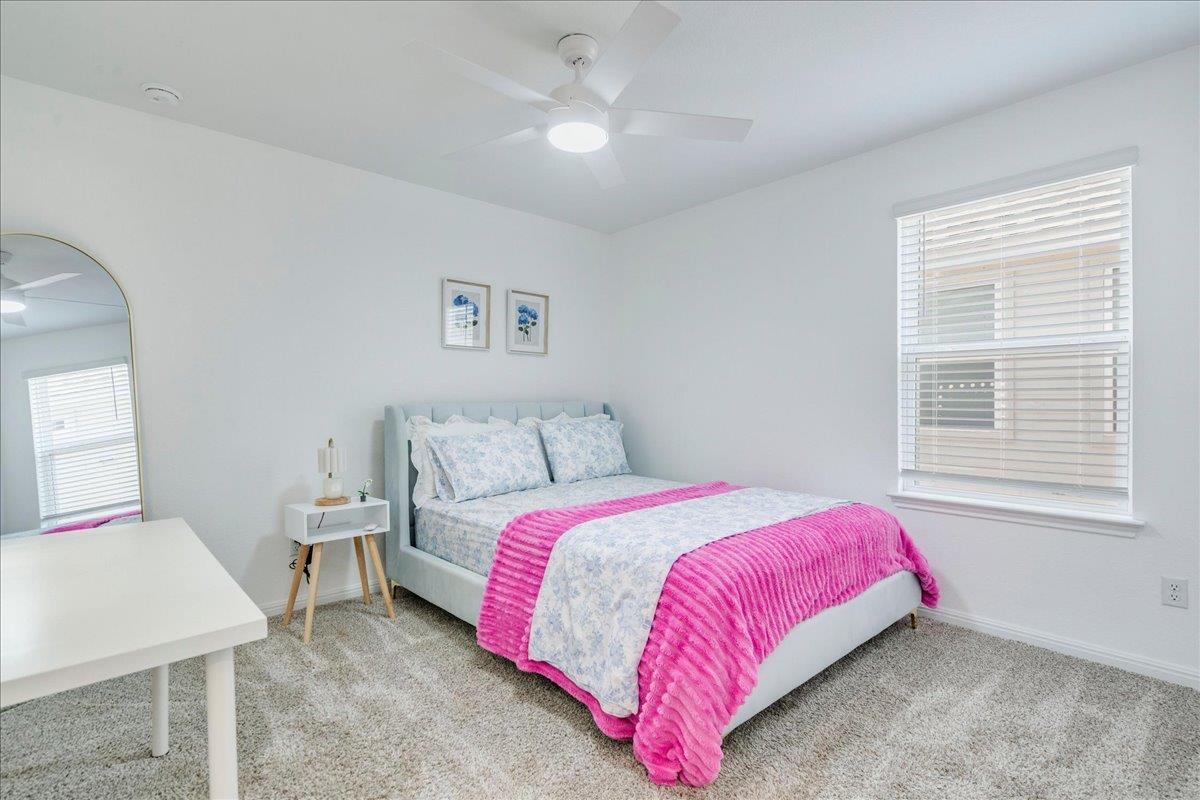
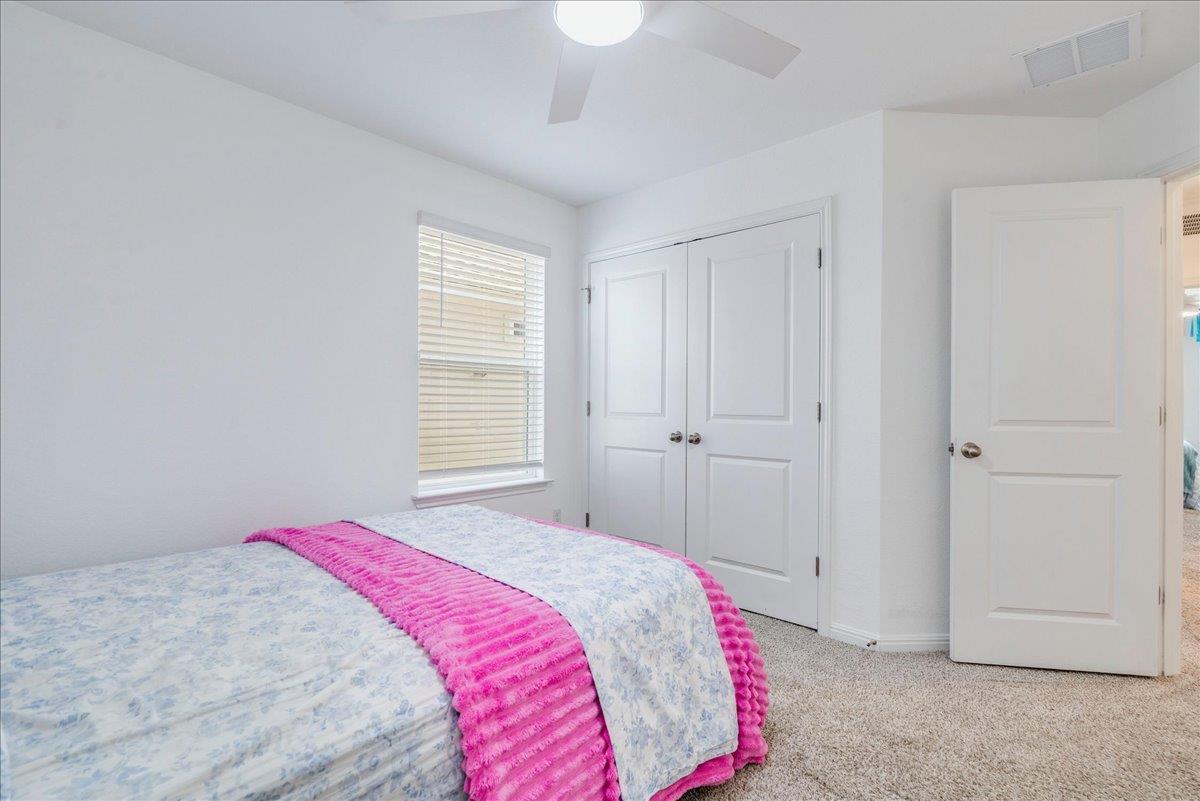
Bedroom with a floral bedspread, vivid pink throw, ceiling fan, and window with white blinds.
Bedroom with pale blue floral bedding, a bright pink throw, and white closet doors.
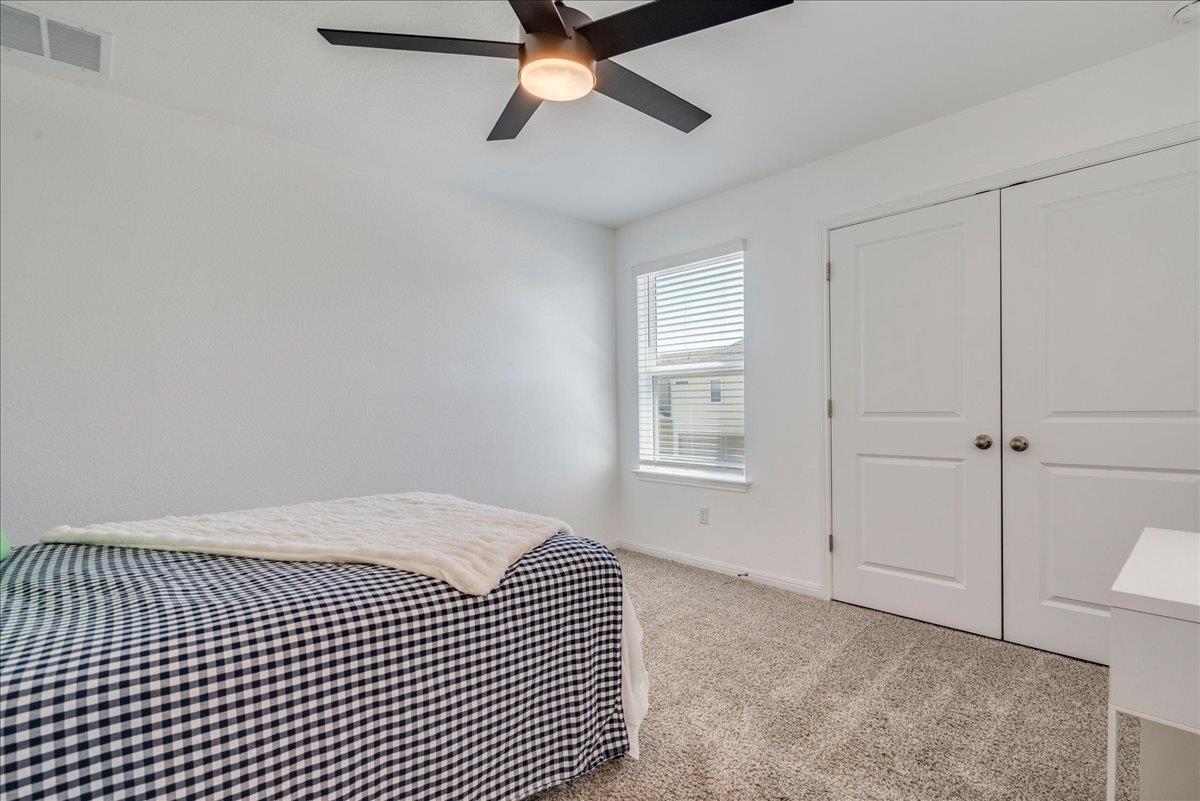
Bedroom with a checkered bedspread, beige carpet, ceiling fan, and double closet doors.
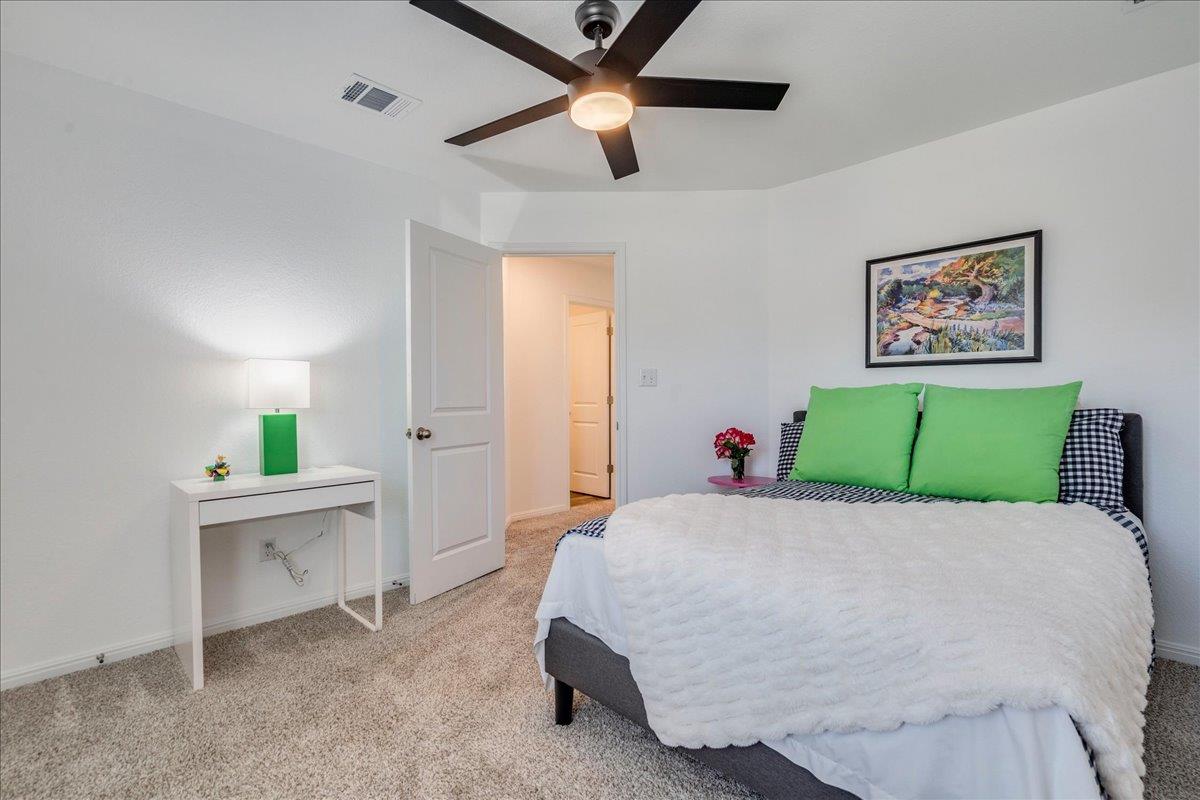
Bedroom with a white quilted bed, bright green pillows, and a dark ceiling fan.
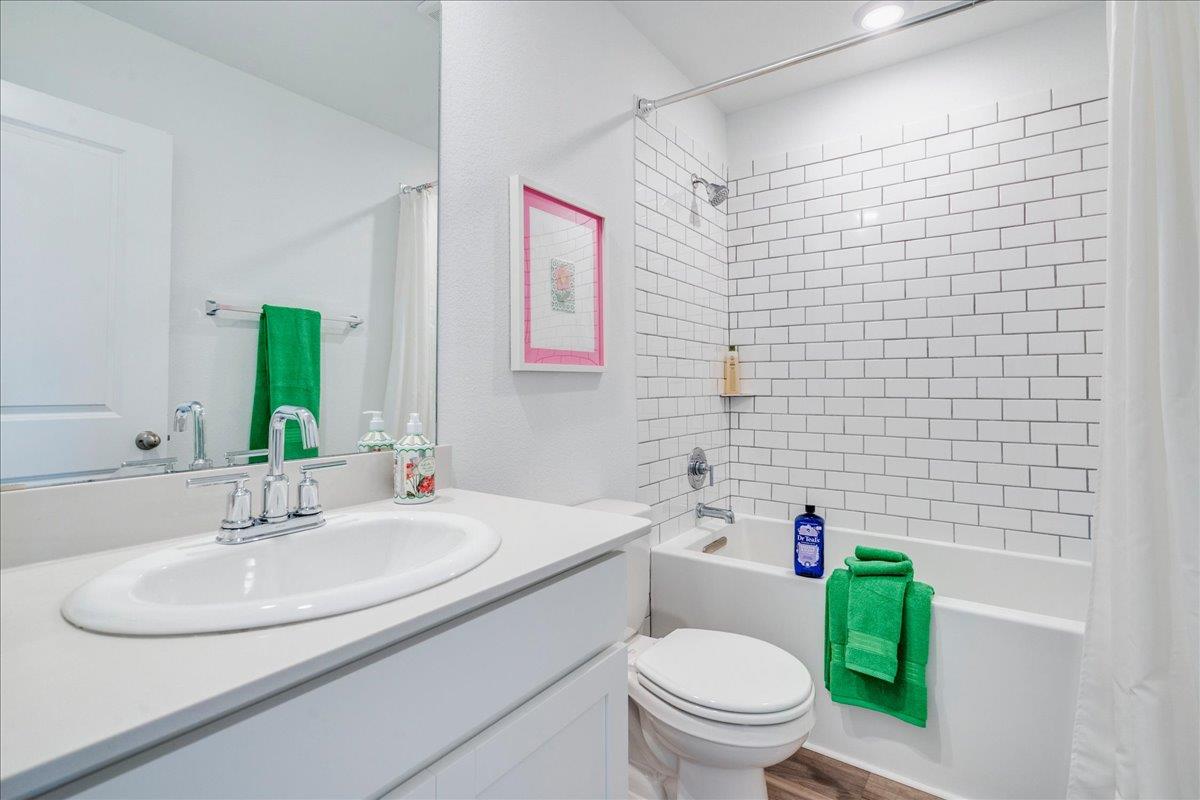
Bathroom with a white vanity and tub, subway tile surround, and green towels.
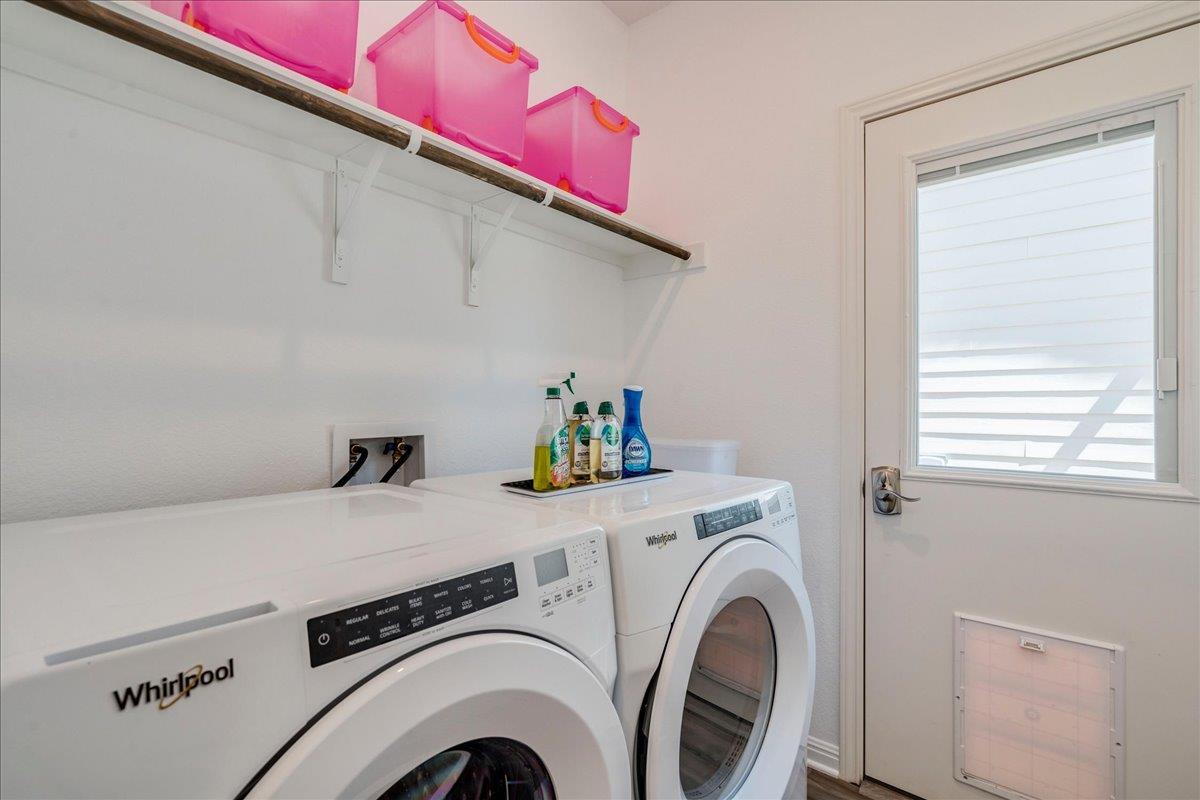
Laundry room with front-loading washer and dryer beneath a shelf of pink storage bins.
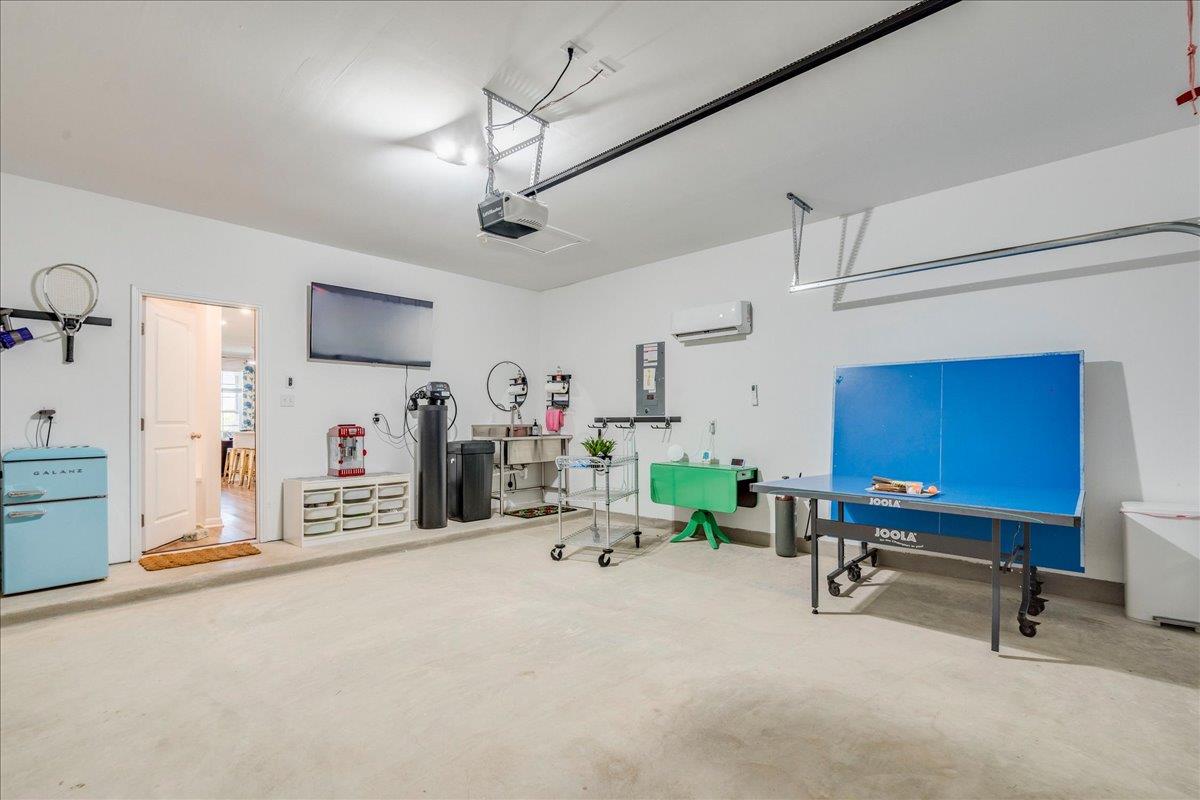
Garage with a ping-pong table, blue backboard, workbench equipment, and a mini fridge.
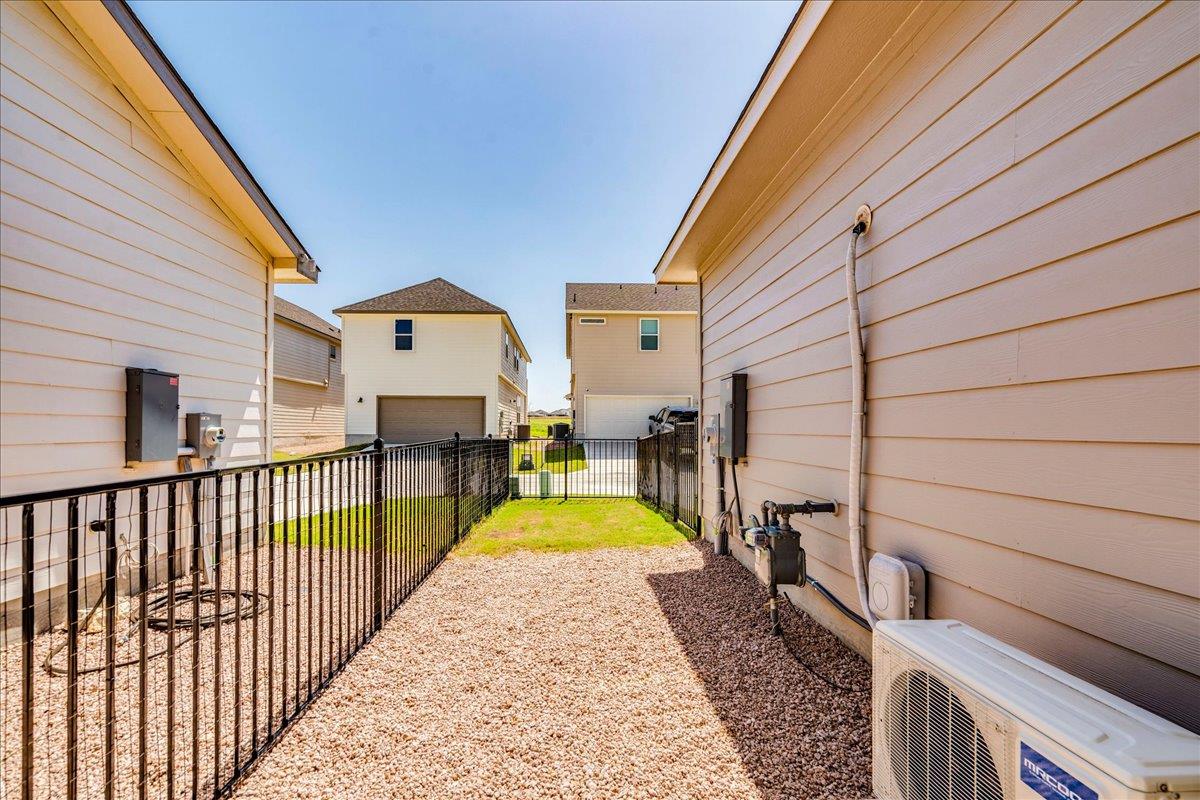
Fenced side yard with gravel, a small grassy area, utility meters, and an outdoor air-conditioning unit.
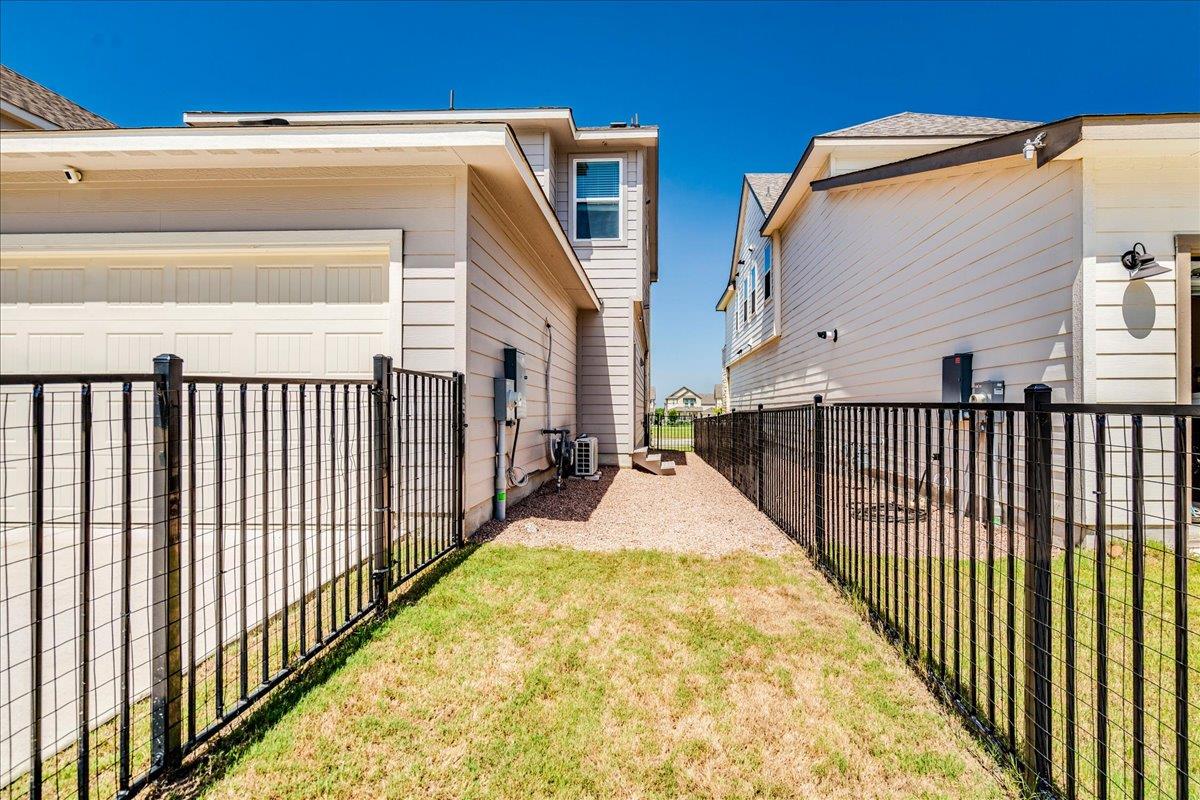
Fenced side yard between homes with a gravel path and patchy lawn.
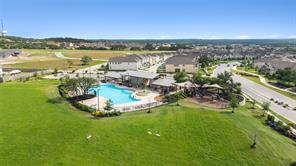
Aerial view of a home with a turquoise pool and expansive green lawn.
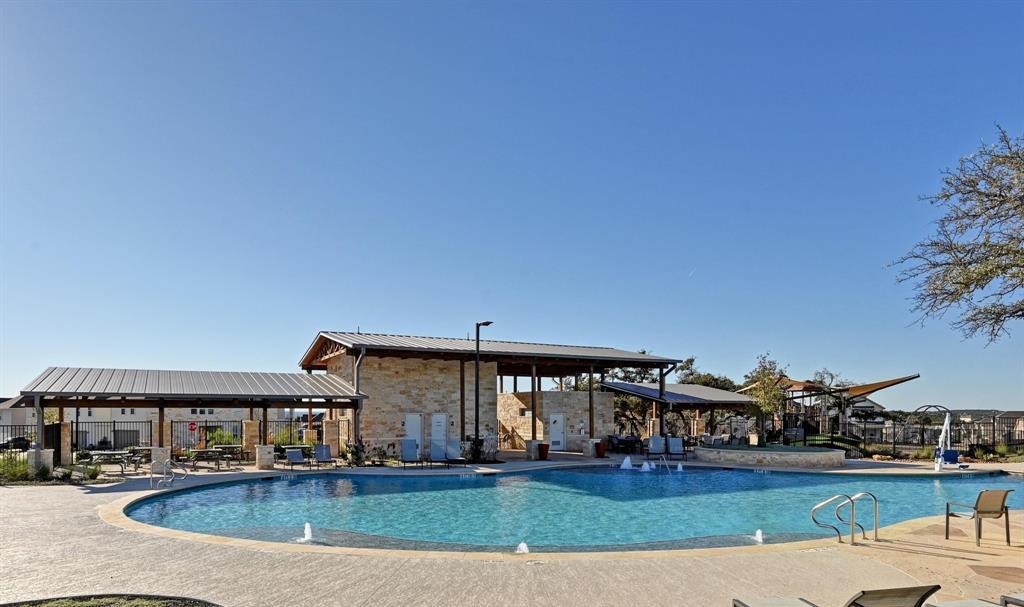
Outdoor pool beside a stone pavilion with covered seating and a fenced recreation area.
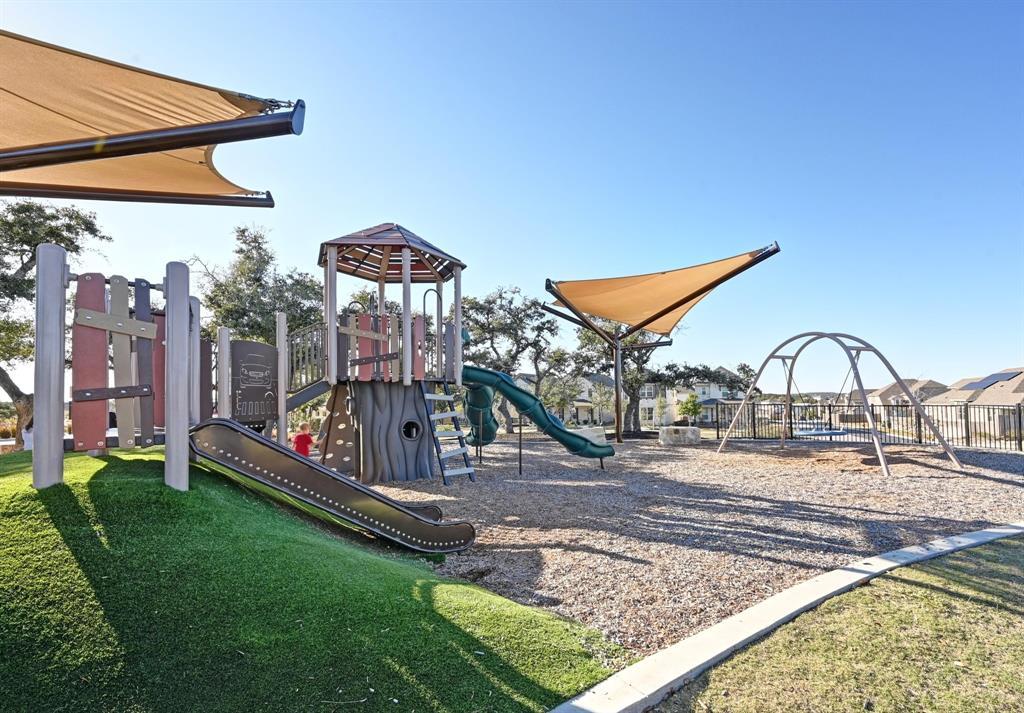
Community playground with shaded climbing structure, slides, and swings beside turf and wood chips.
SEE ALL PHOTOS
Bright kitchen with white cabinets, stainless appliances, and a large island lined with gold bar stools.
Two-story stone-and-stucco house with a covered entry, front walkway, and young trees.
Two-story stone-front home with a fenced lawn and neighboring houses along the street.
Two-story stone-front home with a covered porch, broad lawn, and concrete walkway.
Stone home entrance with a covered porch, front steps, and landscaped walkway.
Open-plan living room and kitchen with a blue sofa, white cabinets, island seating, and wood-look floors.
Living room with navy sofa, floral curtains, wood-look floors, and a television.
Living room with a navy sofa, patterned curtains, and glass coffee tables.
Open-plan living room with a navy sectional, glass coffee table, and white kitchen.
Open kitchen and living area with a granite island, gold-tone stools, white cabinets, and blue patterned curtains.
Modern white kitchen with brass cabinet hardware, stainless appliances, and a large island with double sink.
Bright kitchen with a large stone island, white cabinets, and stainless-steel dishwasher beside the living area.
Dining area with a round white table, yellow chairs, and two windows.
Home office nook with a granite desk and vivid pink swivel chair.
Bathroom with white blinds, toilet, pedestal sink, and framed solar eclipse poster.
Bright staged bedroom with a white bed, blue armchair, and two windows overlooking neighboring homes.
Bedroom with pale blue bedding, a desk and chair, and a blue armchair.
Bathroom with a double-sink vanity and glass shower with built-in bench
Walk-in closet with clothes on multiple hanging rods and a framed mirror.
Bedroom with a floral bedspread, vivid pink throw, ceiling fan, and window with white blinds.
Bedroom with pale blue floral bedding, a bright pink throw, and white closet doors.
Bedroom with a checkered bedspread, beige carpet, ceiling fan, and double closet doors.
Bedroom with a white quilted bed, bright green pillows, and a dark ceiling fan.
Bathroom with a white vanity and tub, subway tile surround, and green towels.
Laundry room with front-loading washer and dryer beneath a shelf of pink storage bins.
Garage with a ping-pong table, blue backboard, workbench equipment, and a mini fridge.
Fenced side yard with gravel, a small grassy area, utility meters, and an outdoor air-conditioning unit.
Fenced side yard between homes with a gravel path and patchy lawn.
Aerial view of a home with a turquoise pool and expansive green lawn.
Outdoor pool beside a stone pavilion with covered seating and a fenced recreation area.
Community playground with shaded climbing structure, slides, and swings beside turf and wood chips.
Courtesy of Compass RE Texas, LLC, Lisa Little Listing Contact: (512) 605-9590 
Active Under Contract

269 Star Mountain LN

269 Star Mountain LN, Dripping Springs, TX 78620

$368,888
**Better than new!** Built in 2023 AND loaded with seller upgrades that add style, comfort and function. Welcome to 269 Star Mountain, a meticulously maintained and barely lived-in home where every single upgrade was chosen for pure functionality and everyday comfort. Moving past taste-specific cosmetic choices, this turn-key residence offers the high-value features modern buyers actually want.Enjoy peaceful sunsets from the front porch overlooking rolling meadows and wide Texas skies before stepping inside. The open interior shines with newly updated light fixtures, modern ceiling fans, and a stylish kitchen backsplash. Pure water is at your fingertips thanks to a newly installed reverse osmosis filtration system and home water softener. Upstairs, the bathroom features a deep, luxurious Kohler soaking tub designed for ultimate relaxation. Thoughtful design enhancements include an added exterior side door, providing seamless access to the newly fenced back and side yards--an ideal setup for outdoor privacy and pets.The standout surprise awaits in the garage, fully outfitted with a dedicated mini-split system to keep the space climate-controlled year-round, alongside a high-end stainless steel utility sink.Residents here enjoy an unbeatable lifestyle with direct access to top-tier neighborhood amenities--including a resort-style swimming pool, shaded pavilions, miles of scenic walking trails, and quick connectivity to nearby Founders Memorial Park. Ideally located just minutes from downtown Dripping Springs, local dining, and boutique shopping, this home combines competitive tax rates with attendance at the newly built Wildwood Elementary. Pristine, thoughtfully enhanced, and completely ready for its next owner, this property represents exceptional Hill Country living at an unbeatable value. Schedule your private tour today!

3
beds

3
baths

1,724 Sq.Ft. LIVING AREA

4,007.52 Sq.Ft. lot

Lisa Little

Lisa Little

Features & Amenities

Interior

  • total bedrooms3
  • Total bathrooms3
  • full bathrooms2
  • half bathroom1
  • Flooring Carpet, Vinyl
  • APPLIANCES Dishwasher, Disposal, Dryer, Gas Range, Microwave, Gas Oven, Range, RNGHD, Refrigerator, Stainless Steel Appliance(s), Washer, Washer/Dryer, Water Softener Owned
  • other interior Features Built-in Features, Ceiling Fan(s), Granite Counters, Stone Counters, Double Vanity, Eat-in Kitchen, Interior Steps, Kitchen Island, Multiple Living Areas, Open Floorplan, Pantry, Recessed Lighting, Soaking Tub, Storage, Walk-In Closet(s)

Area & Lot

  • Status Active Under Contract
  • Living Area1,724 Sq.Ft.
  • Lot Area4,007.52 Sq.Ft.
  • MLS® ID3360394
  • TypeResidential
  • YEAR BUILT2023
  • Water FrontageNone
  • View DescriptionHill Country, Park/Greenbelt
  • Elementary SchoolWildwoodSprings
  • Middle SchoolDripping Springs Middle
  • High SchoolDripping Springs
  • School DistrictDripping Springs ISD

Exterior

  • STORIES2
  • Garage Space2.0
  • water SourcePublic
  • utilitiesElectricity Connected, Natural Gas Connected, Phone Available, Sewer Connected, Water Connected
  • PoolNone
  • roofComposition, Shingle
  • lot featuresAlley Access, Interior Lot, Trees-Small (Under 20 Ft), Views
  • parkingDoor-Single, Driveway, Garage, Garage Door Opener, Garage Faces Rear, Inside Entrance, Kitchen Level, Paved, Private, Side By Side
  • HEAT TYPECentral, Electric
  • AIR CONDITIONINGCeiling Fan(s), Central Air
  • sewerPrivate Sewer
  • SubstructureSlab
  • Disability FeaturesNone
  • other exterior FeaturesDog Run, Gutters Partial, Private Entrance

Financial

  • Sales Price$368,888
  • Real Estate Tax $6,604/yr
  • HOA $45/mo

Mortgage Calculator

Estimate your monthly mortgage payment, including the principal and interest, property taxes, and HOA. Adjust the values to generate a more accurate rate.
All estimates are provided for informational purposes only. Actual amounts may vary.
$0,000 Your Payment 20 15 65
$0,000 Your Payment
View Virtual Tour
Two-story stone-and-stucco house with a covered entry, front walkway, and young trees.

Schedule a Showing

We would love to show you our beautiful property. Please select your preferred date and time below. An agent will be in touch shortly to confirm your appointment.

Schedule a Showing

We would love to show you our beautiful property. Please select your preferred date and time below. An agent will be in touch shortly to confirm your appointment.
Thank you for your interest in 269 Star Mountain LN, Dripping Springs, TX 78620. We are reviewing your request and will be in touch shortly!

Work With Us

We pride ourselves on always working in our client's best interest and focusing on making every single client love our service and our results. This way our clients not only refer us to their friends and family but they go out of their way to make those introductions. Contact us today to find out how we can be of assistance to you!

Follow Us on Instagram