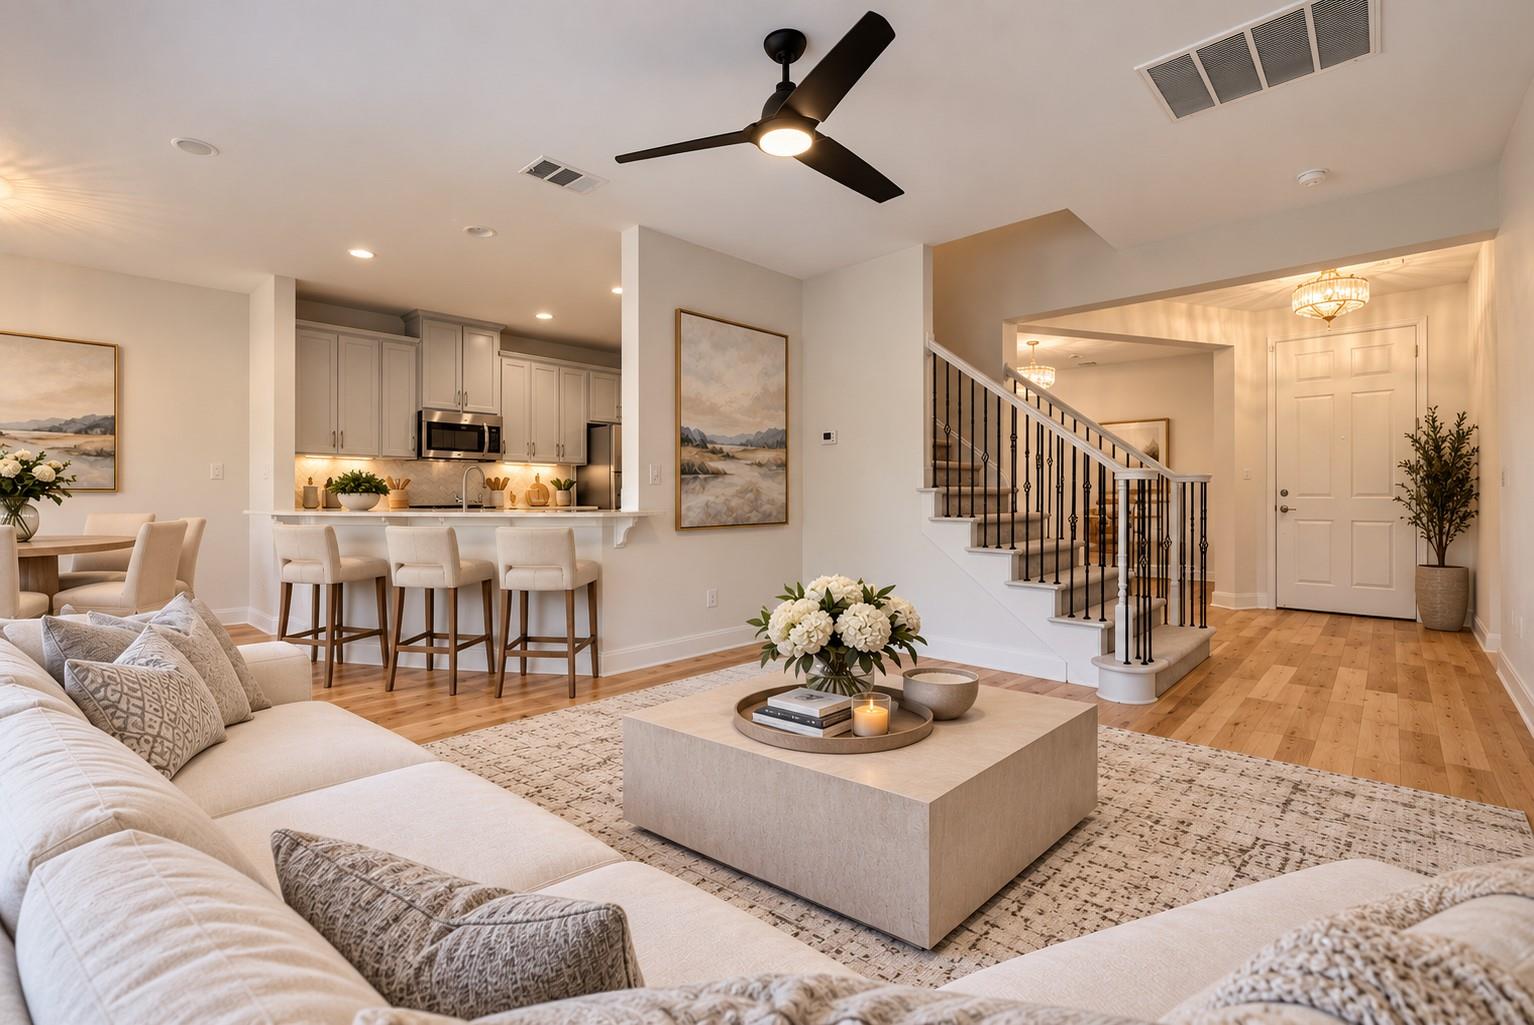
Open-plan living room with a cream sectional, kitchen island, and staircase.
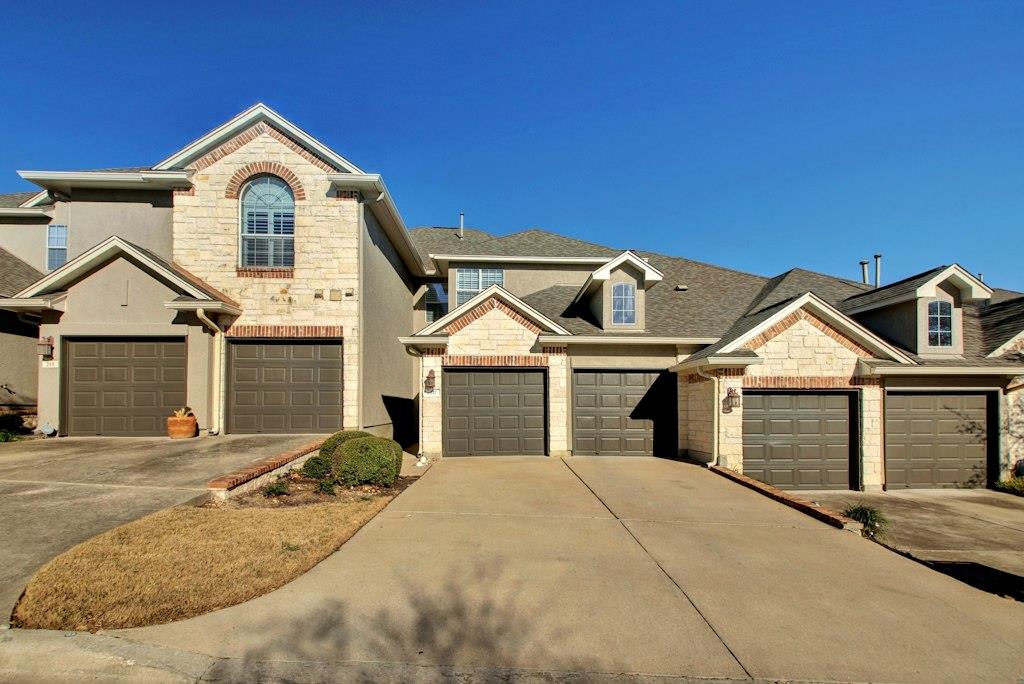
Multi-unit stone-and-stucco building with several garage doors and a wide concrete driveway.
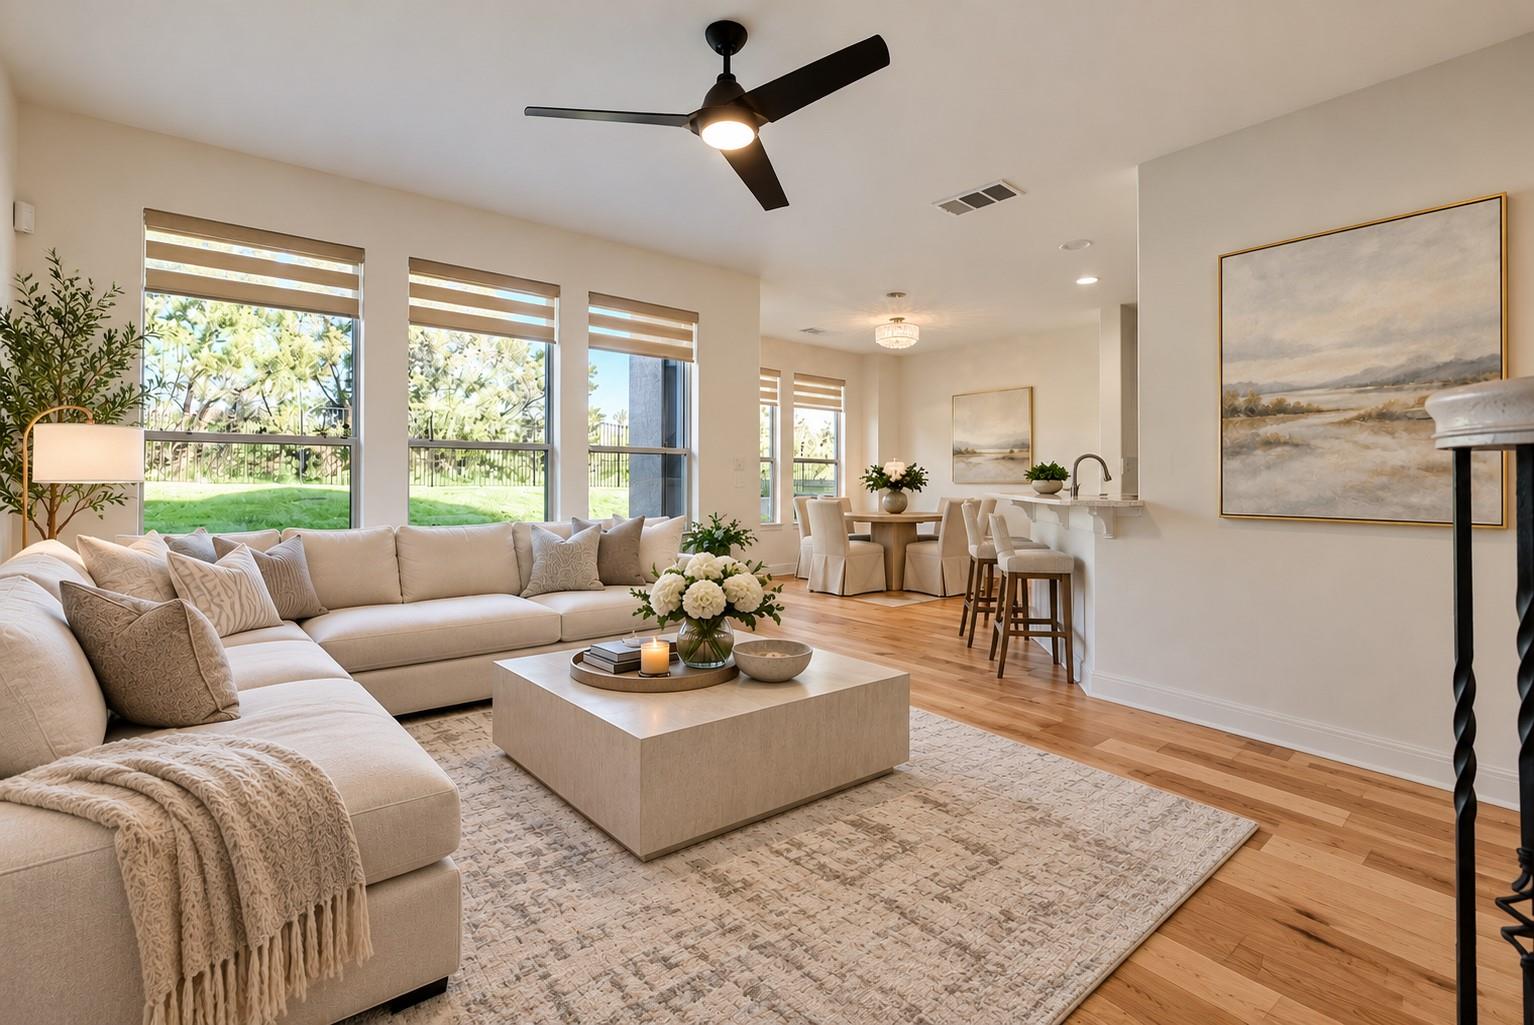
Bright living room with a cream sectional, large windows, and an adjoining dining area.
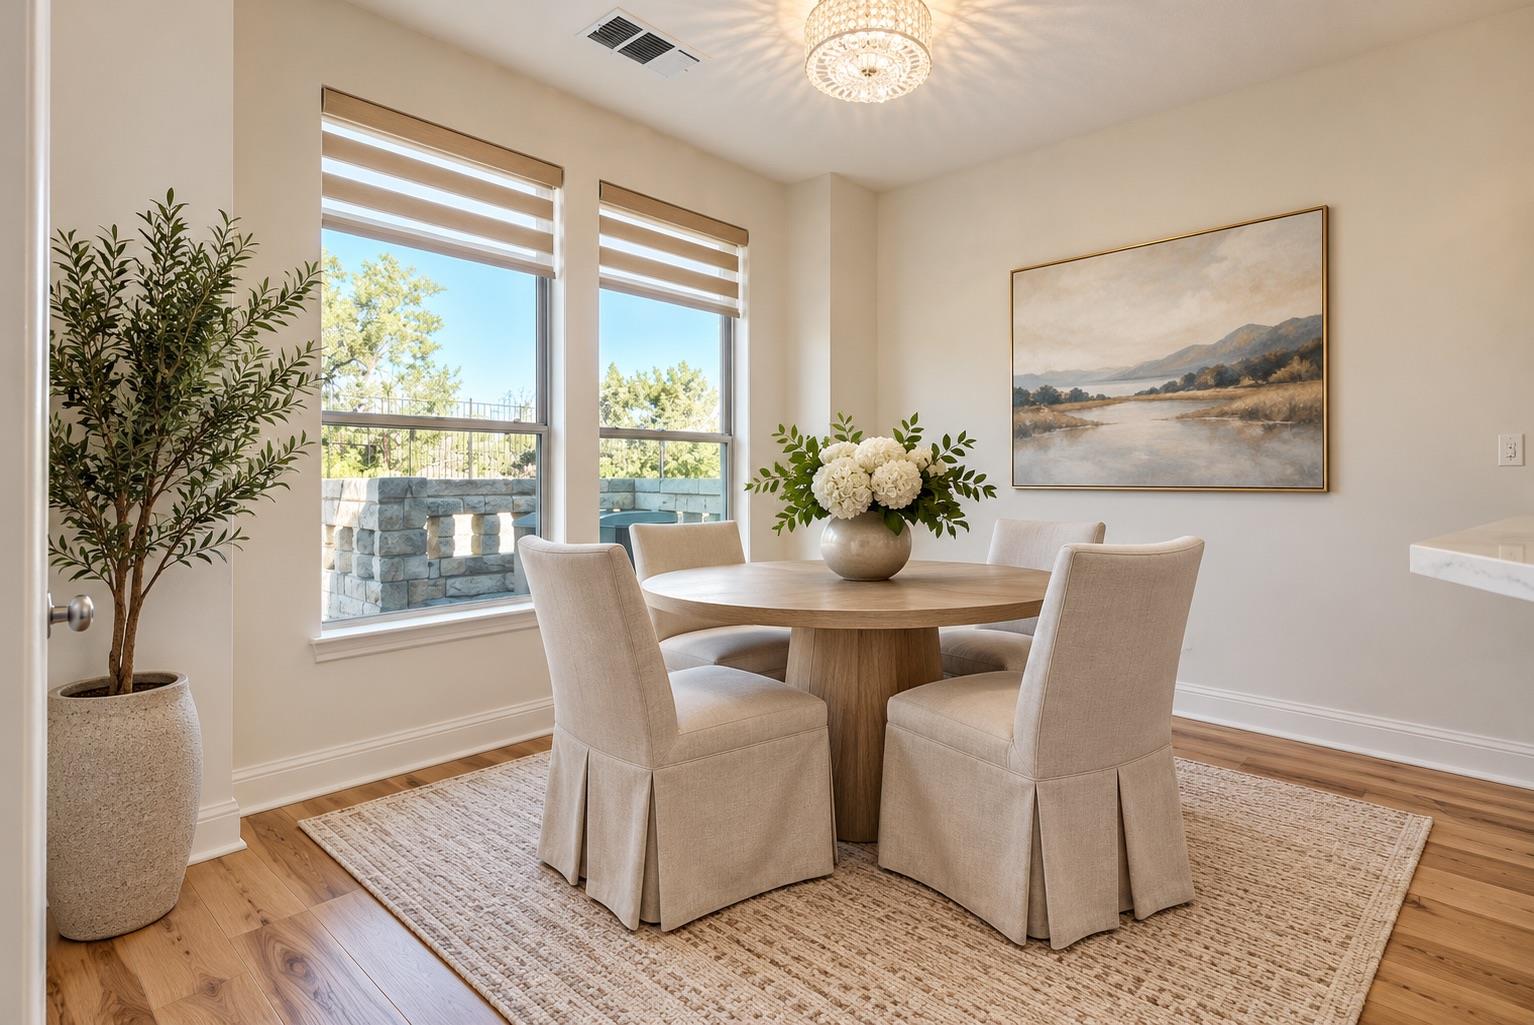
Staged dining room with a round wood table, upholstered chairs, and tall windows.
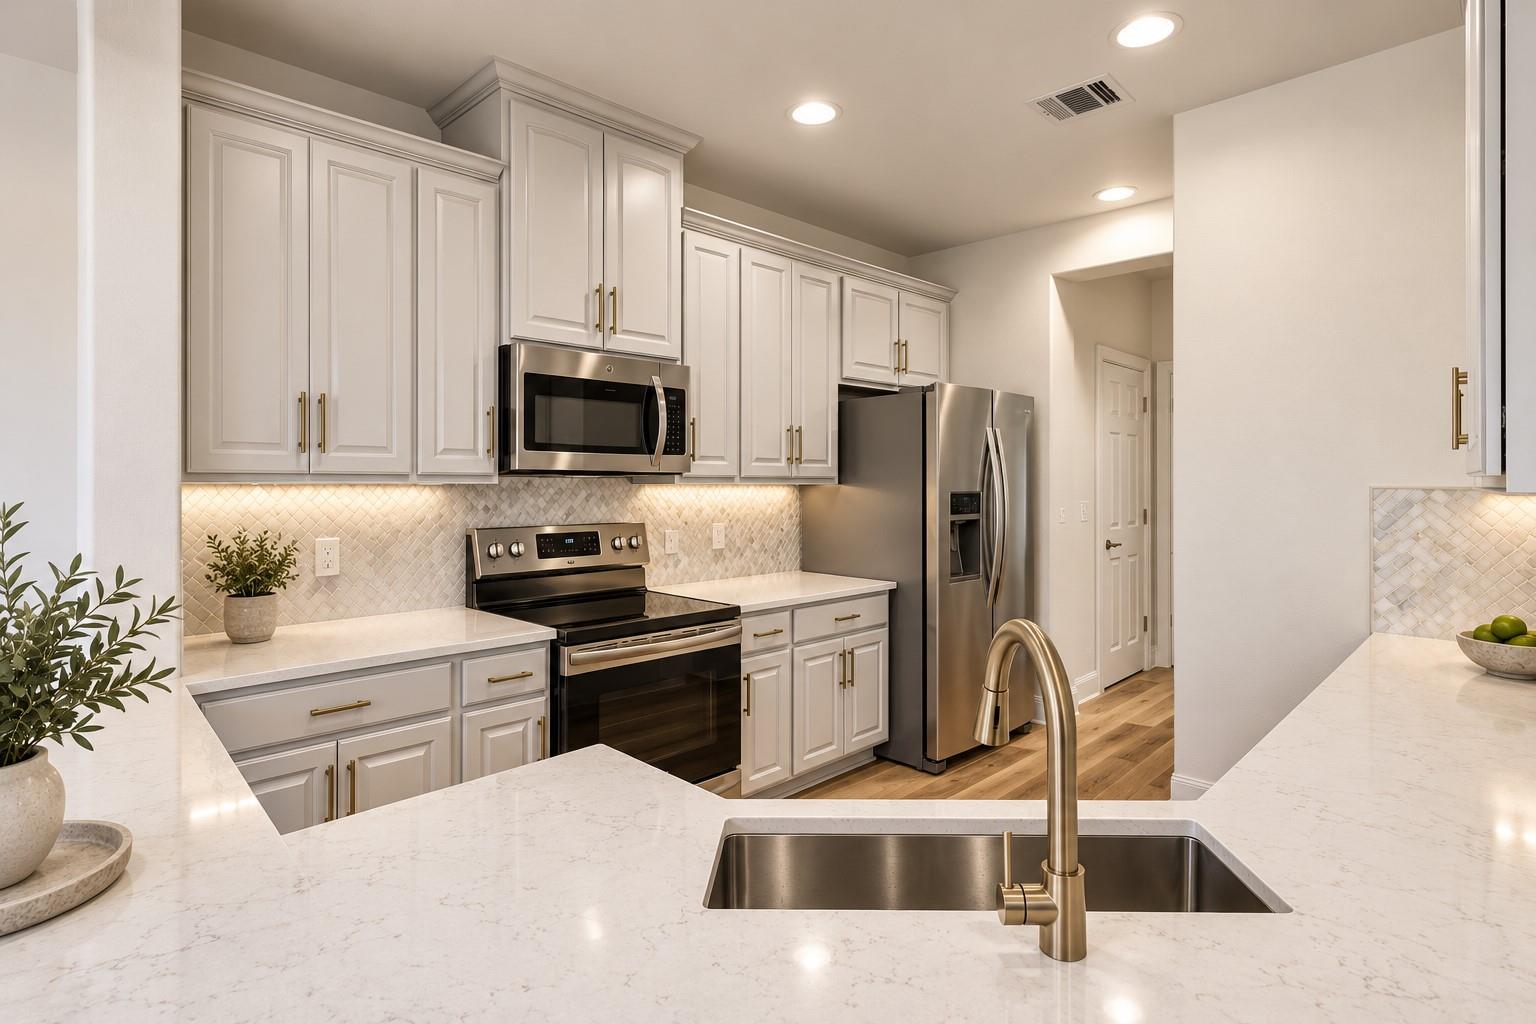
Kitchen with white cabinetry, stainless appliances, and a large island sink.
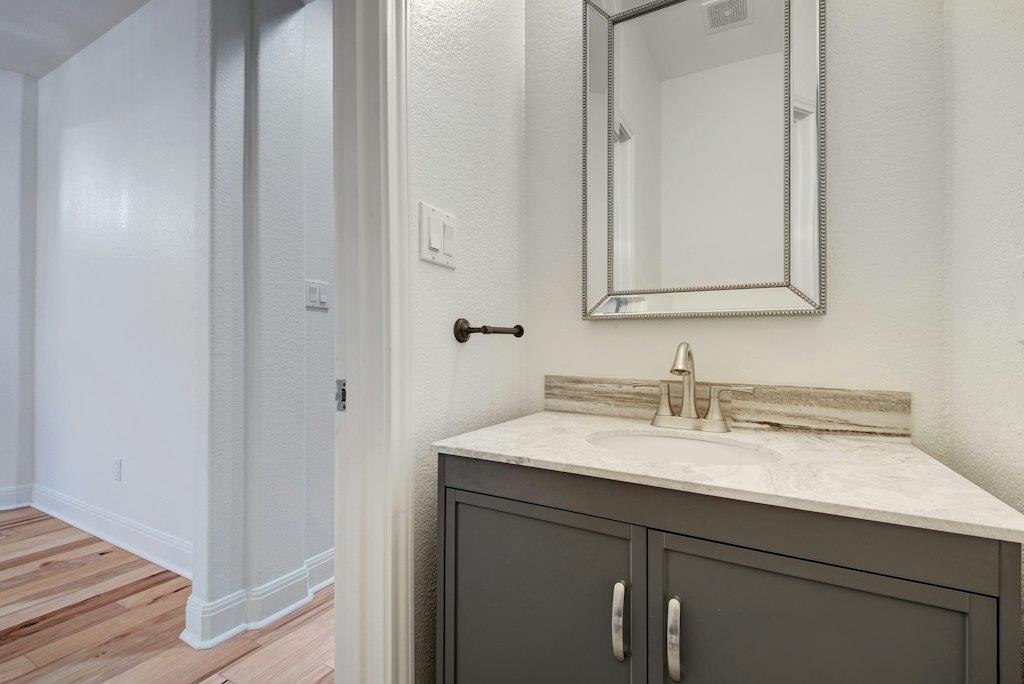
Bathroom vanity with a gray cabinet, stone countertop, and framed mirror beside a wood-floored hallway.
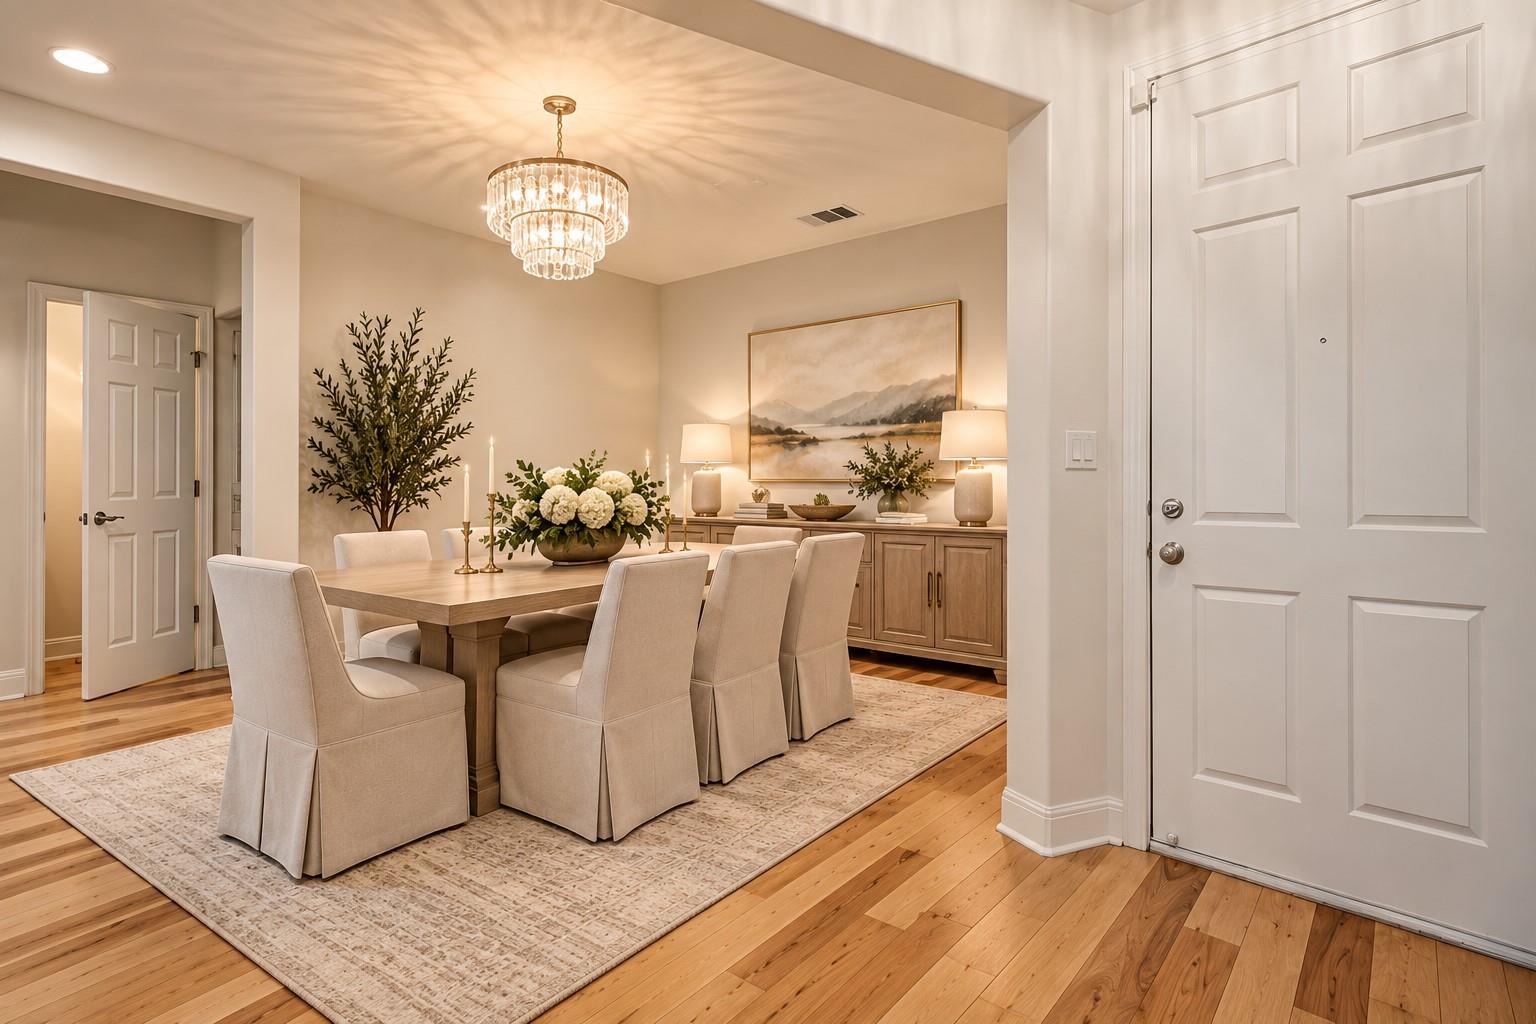
Dining room with a wood table, upholstered chairs, chandelier, and built-in sideboard.
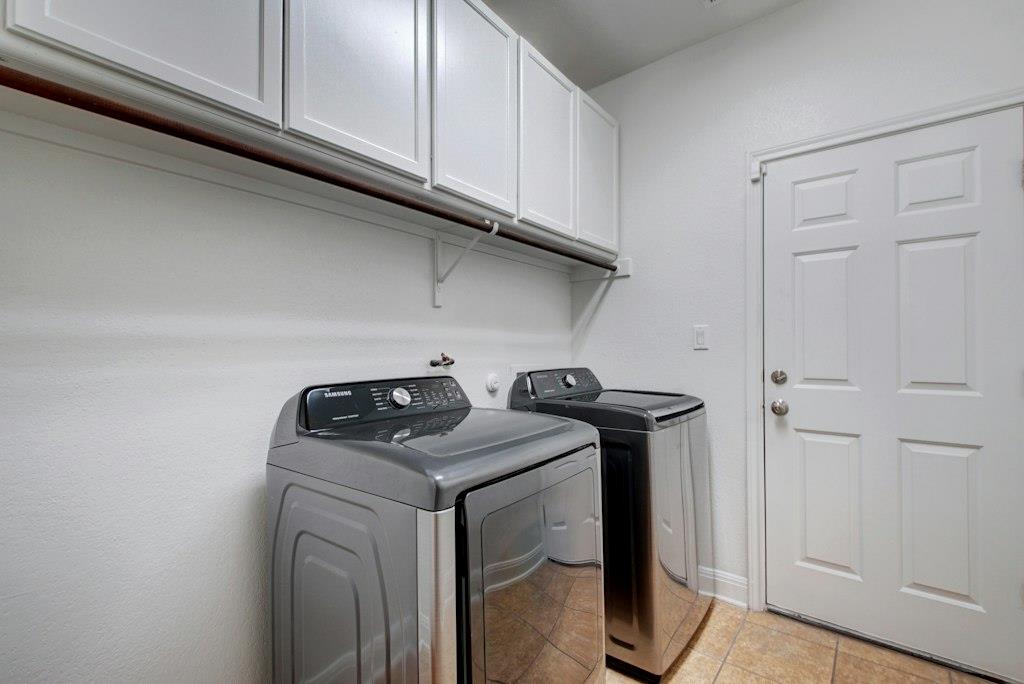
Laundry room with front-loading washer and dryer beneath overhead cabinets.
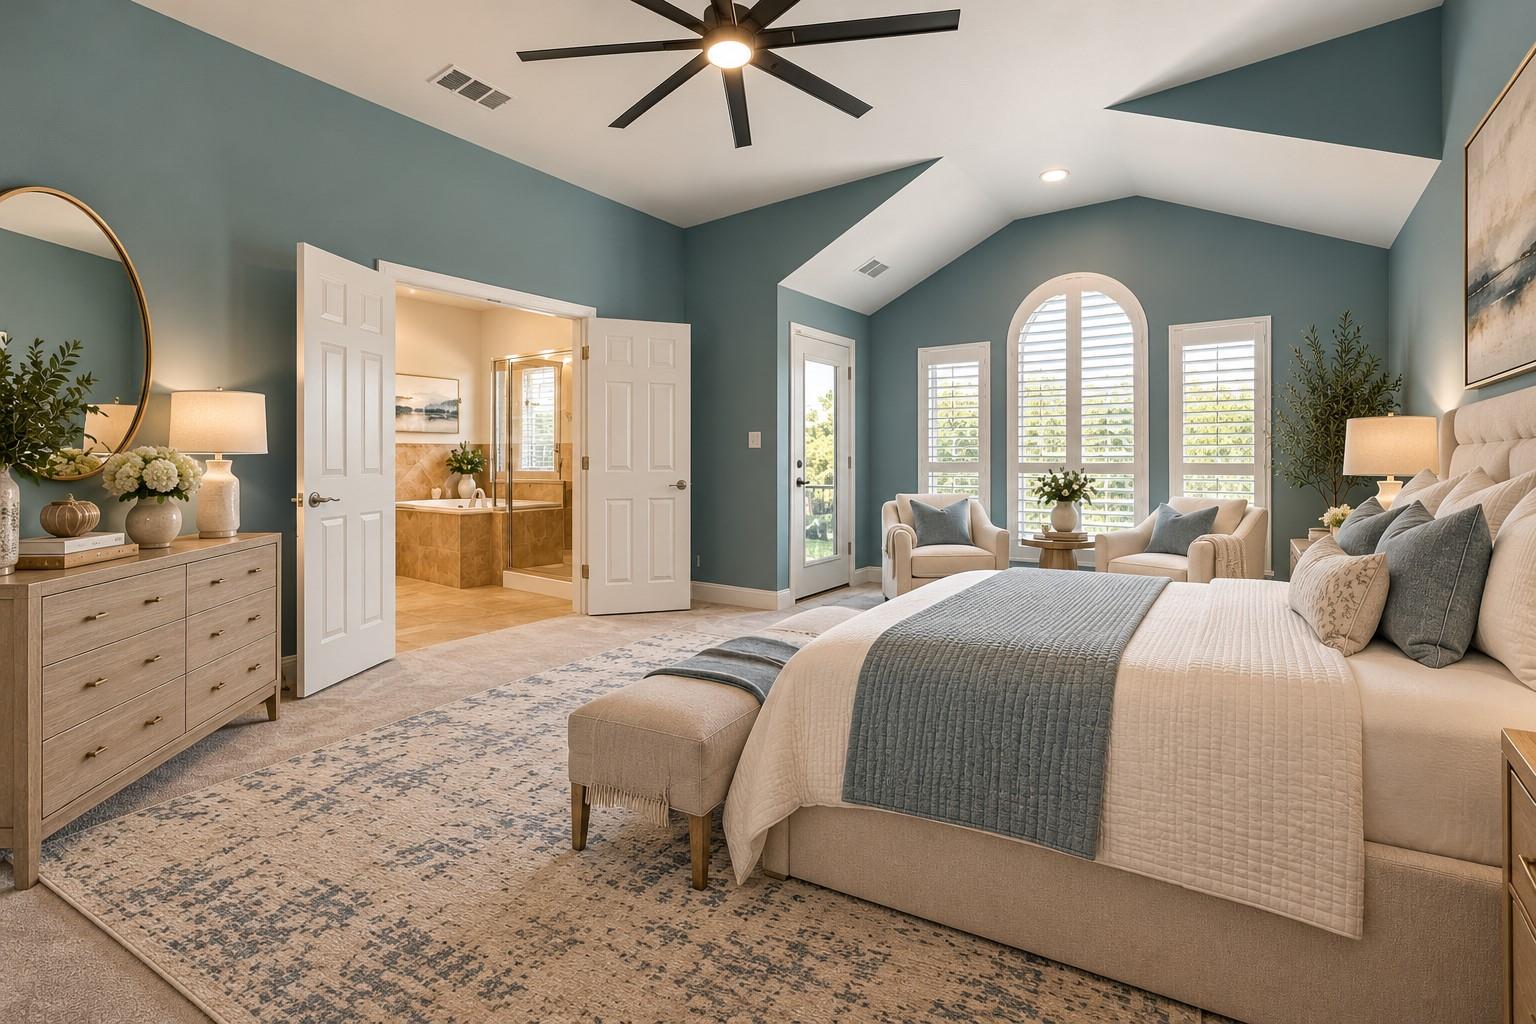
Primary bedroom with teal walls, vaulted ceiling, shuttered windows, and an adjoining bathroom.
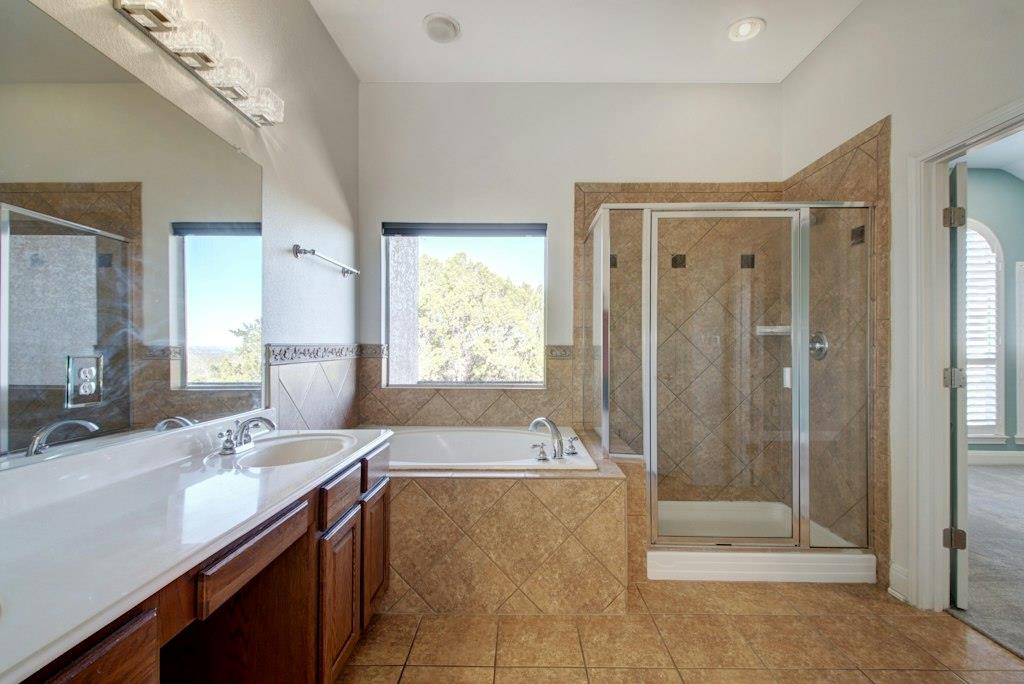
Bathroom with a long vanity, soaking tub, and glass-enclosed tiled shower.
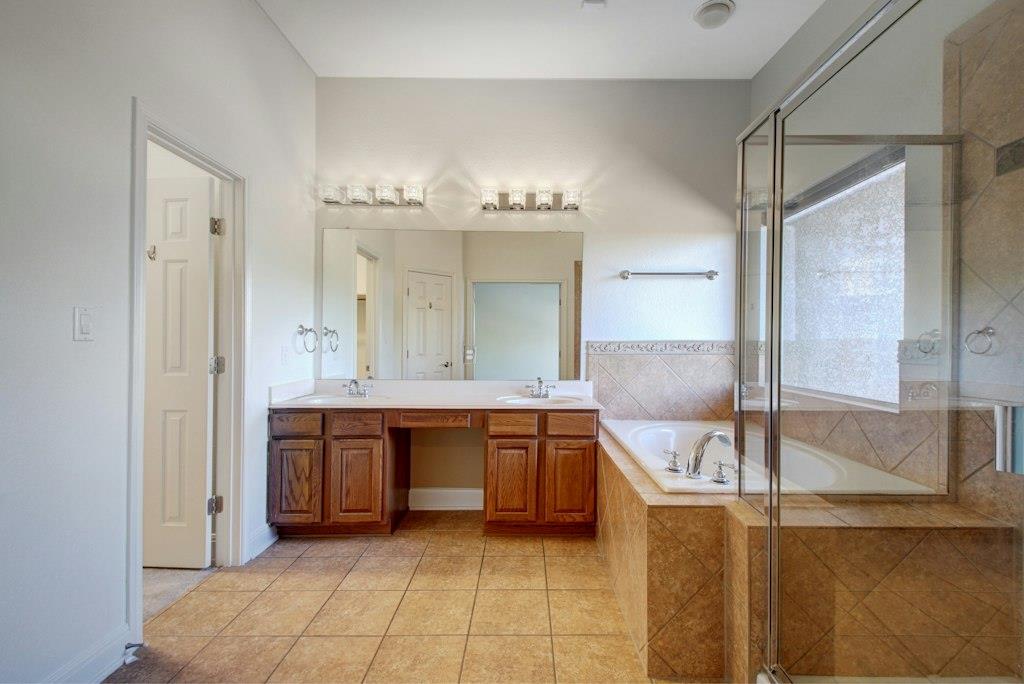
Bathroom with a double-sink wood vanity, soaking tub, and glass-enclosed shower.
Bedroom with a neatly made bed and a desk beneath shuttered windows.
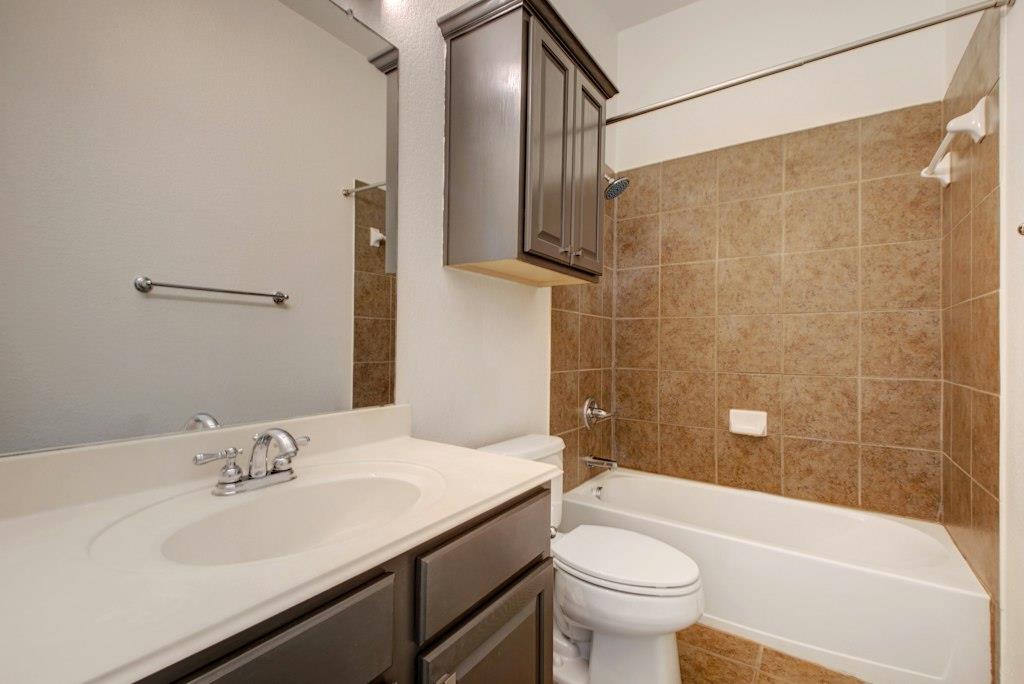
Bathroom with dark wood vanity, white sink and toilet, and tan tiled tub surround.
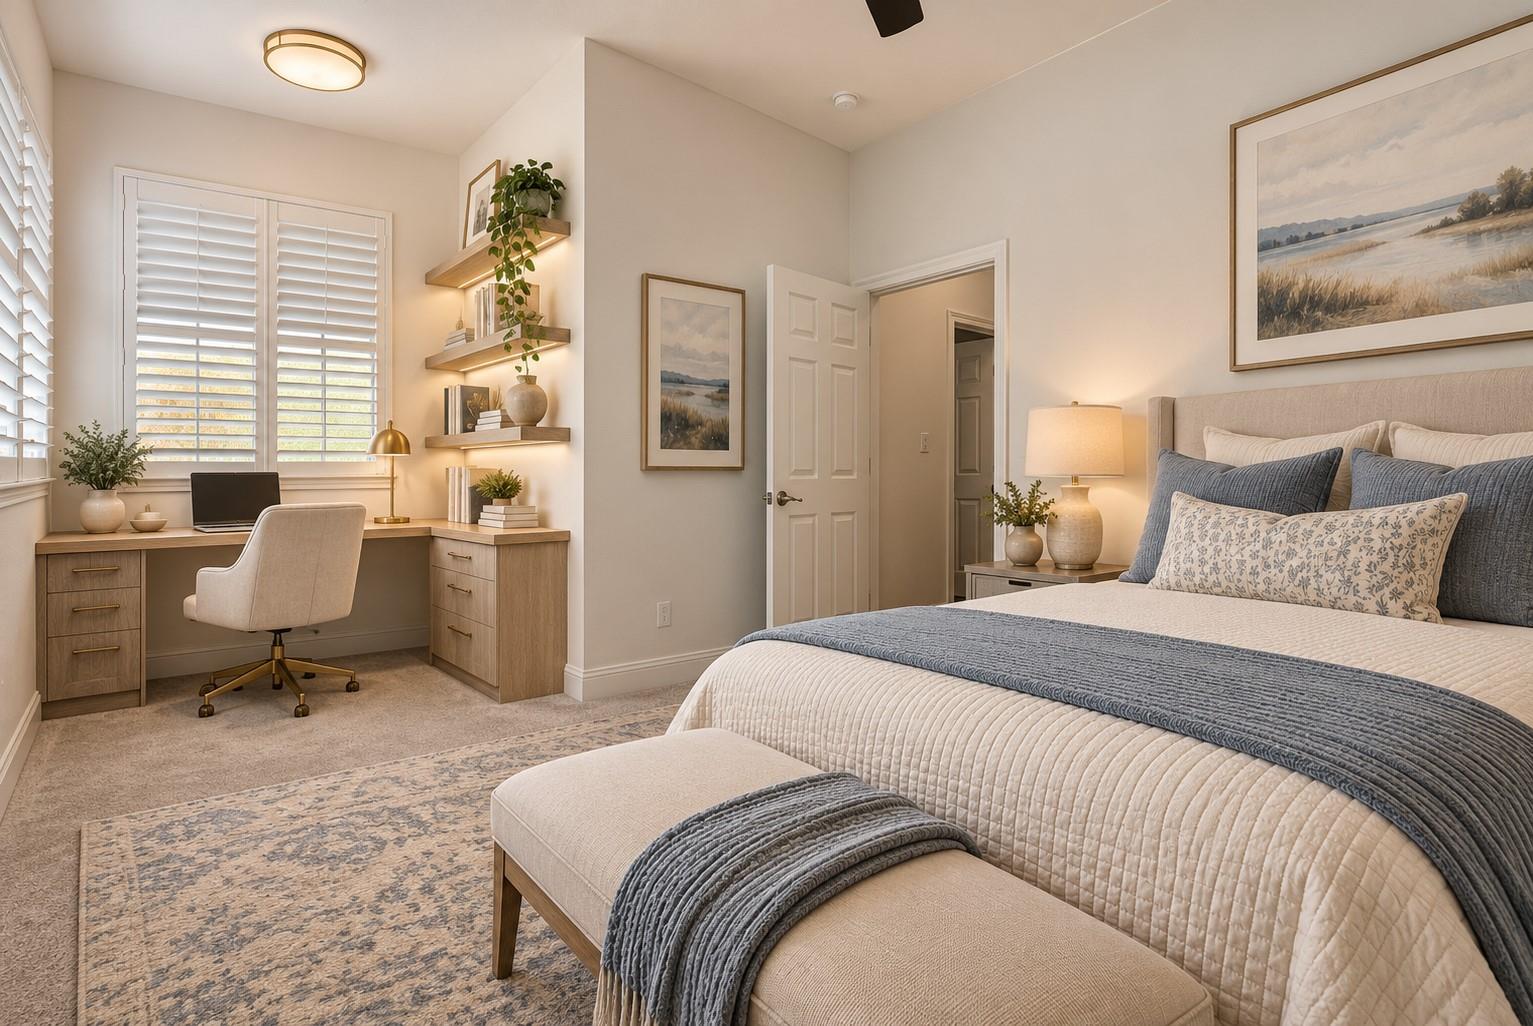
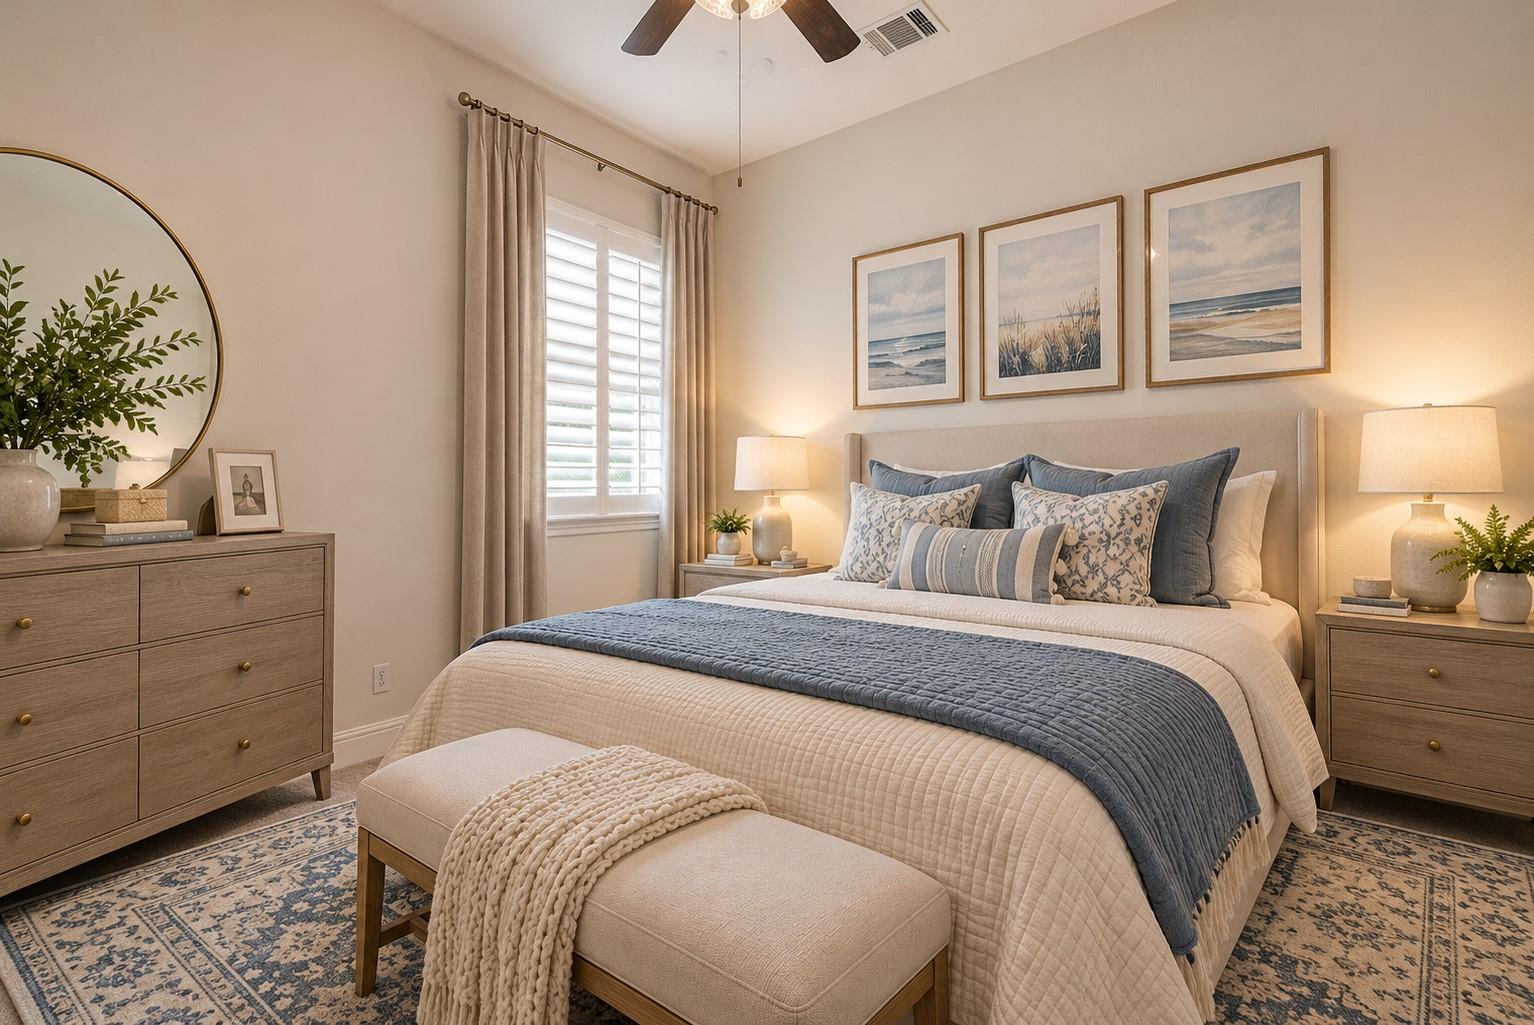
Staged bedroom with a blue-and-white bed, upholstered bench, and shuttered window.
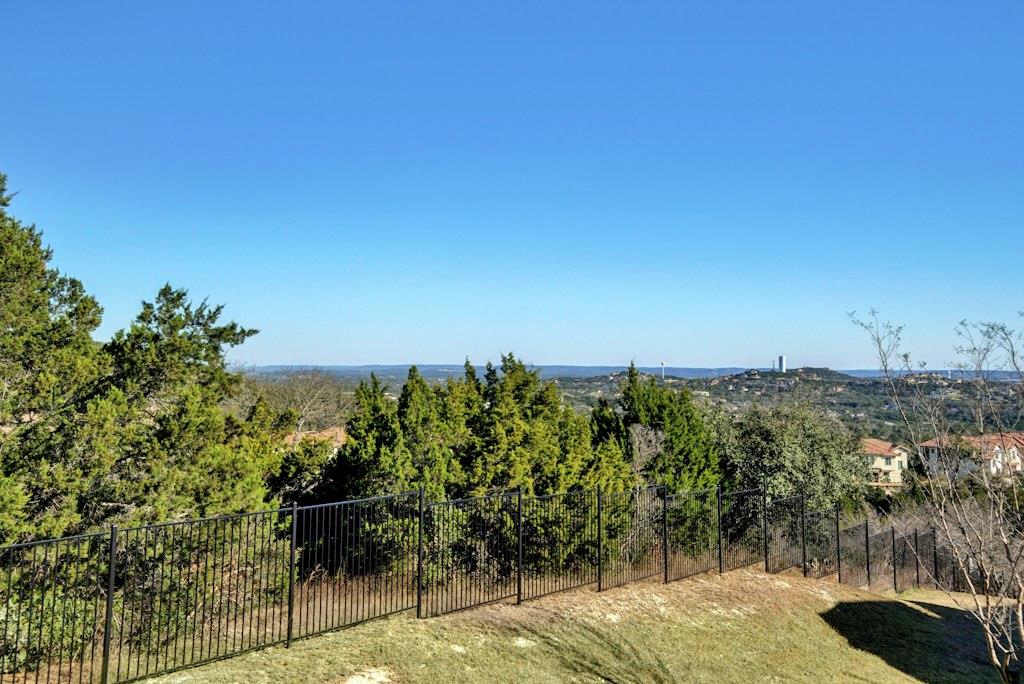
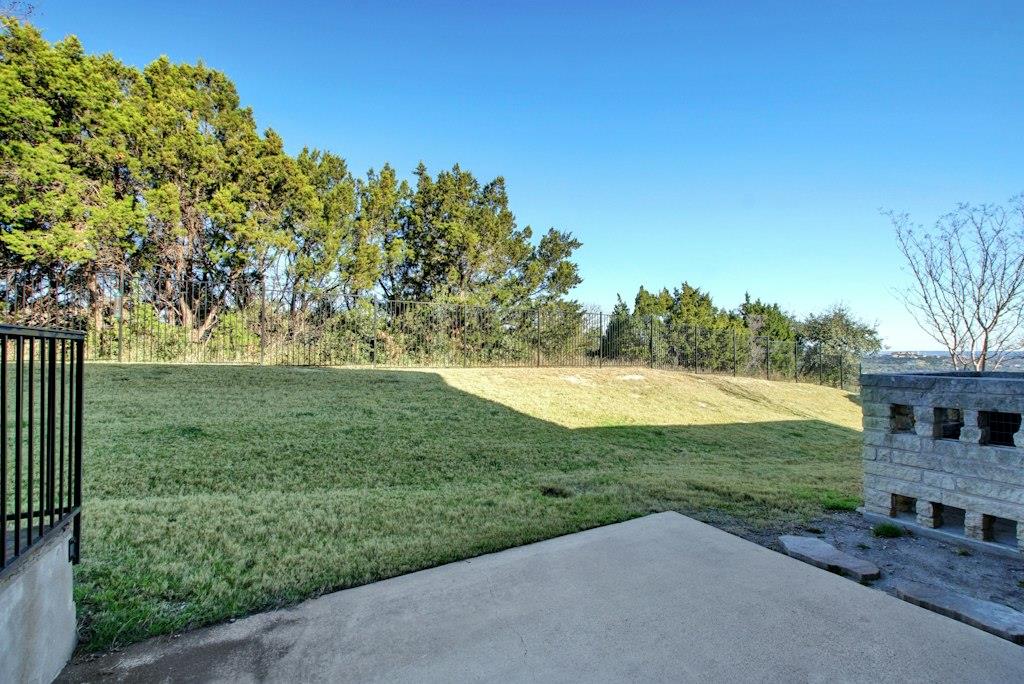
Hillside view over wooded terrain from a fenced lawn.
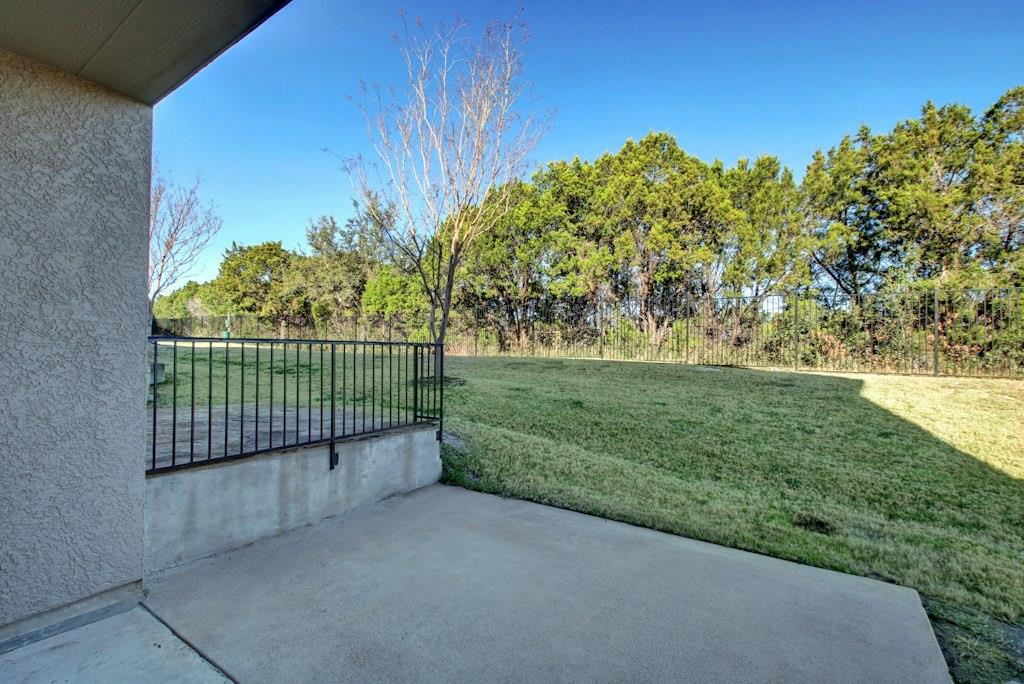
Covered concrete patio overlooking a fenced lawn and trees.
Back patio overlooking a sloping lawn, fenced yard, and distant horizon.
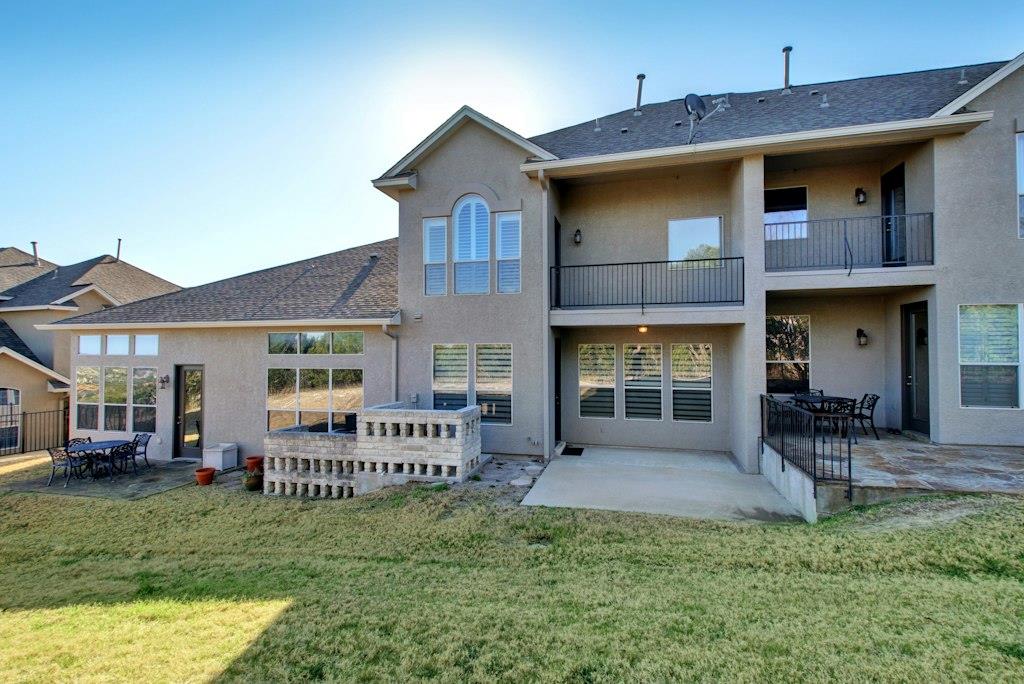
Rear exterior of a two-story residence with balconies, patio seating, and a lawn.
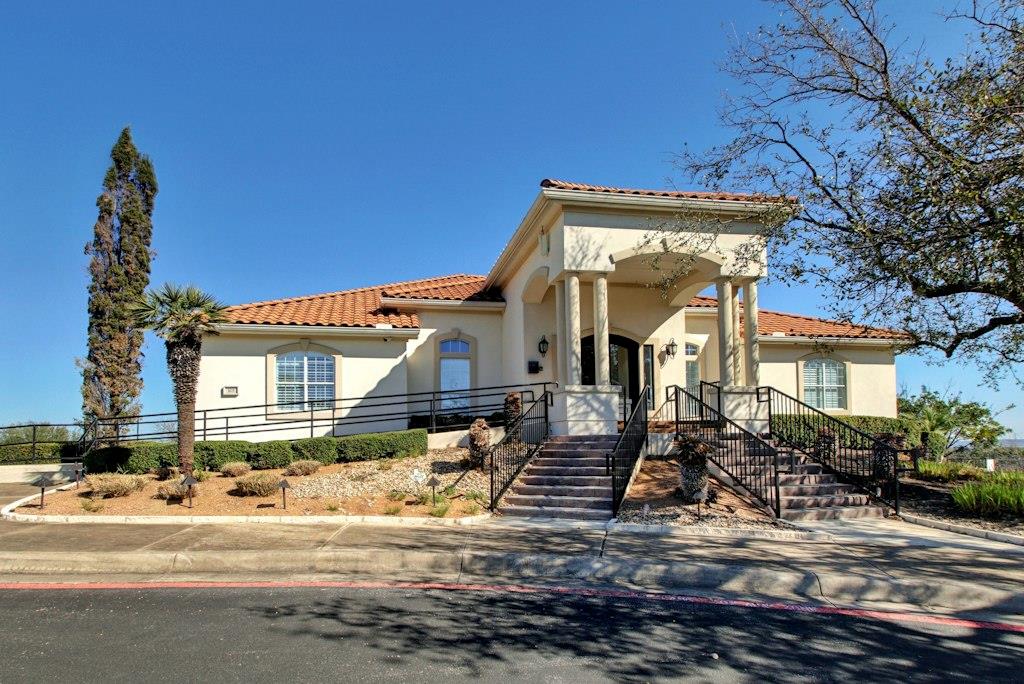
Building exterior with a columned entrance, terracotta tile roof, and landscaped steps.
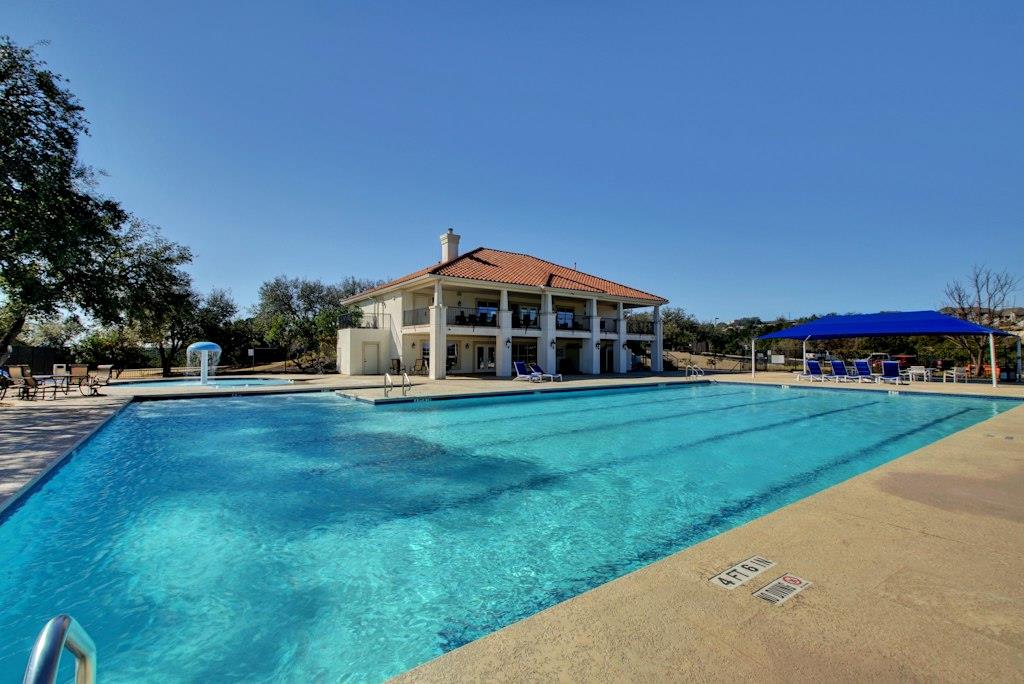
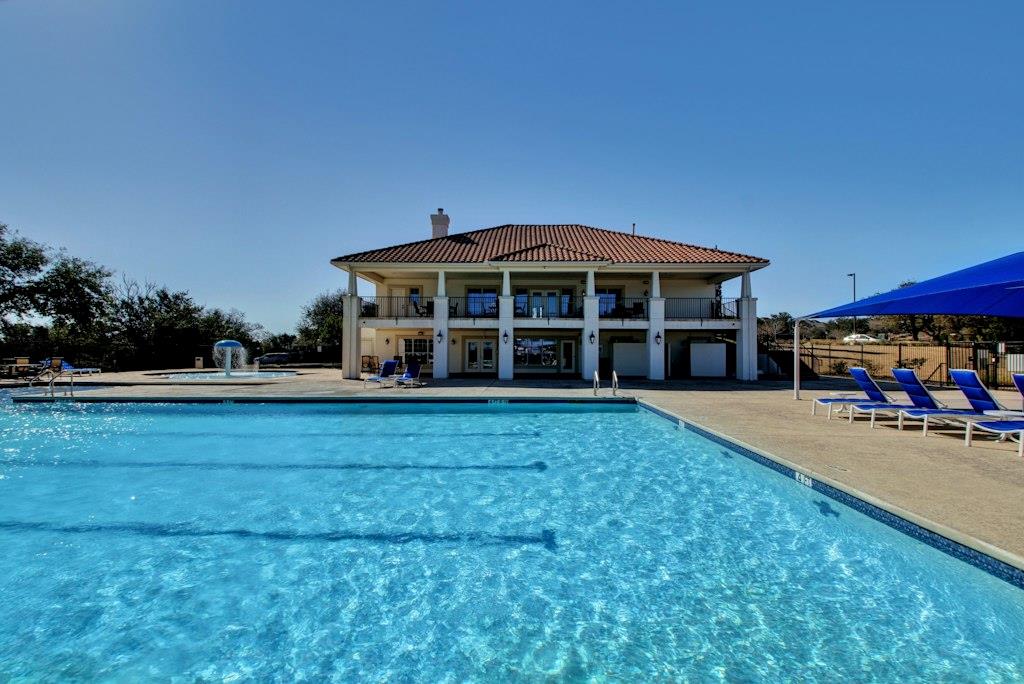
Outdoor swimming pool beside a two-story clubhouse with a terracotta roof and blue shade canopy.
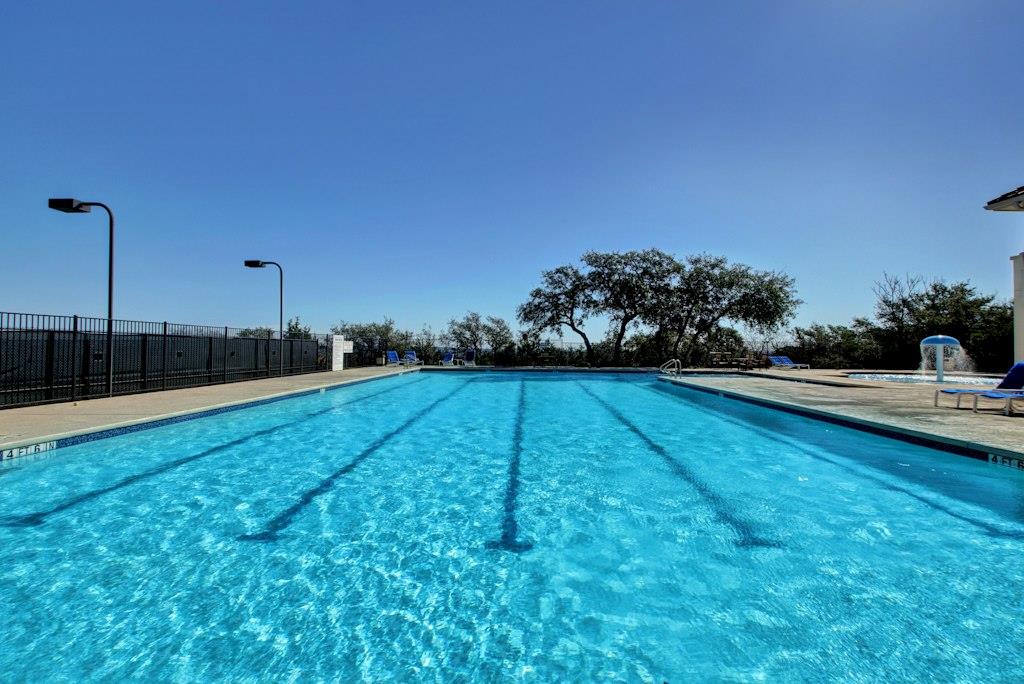
Outdoor swimming pool with bright blue water, a fenced deck, lounge chairs, and a small water feature.
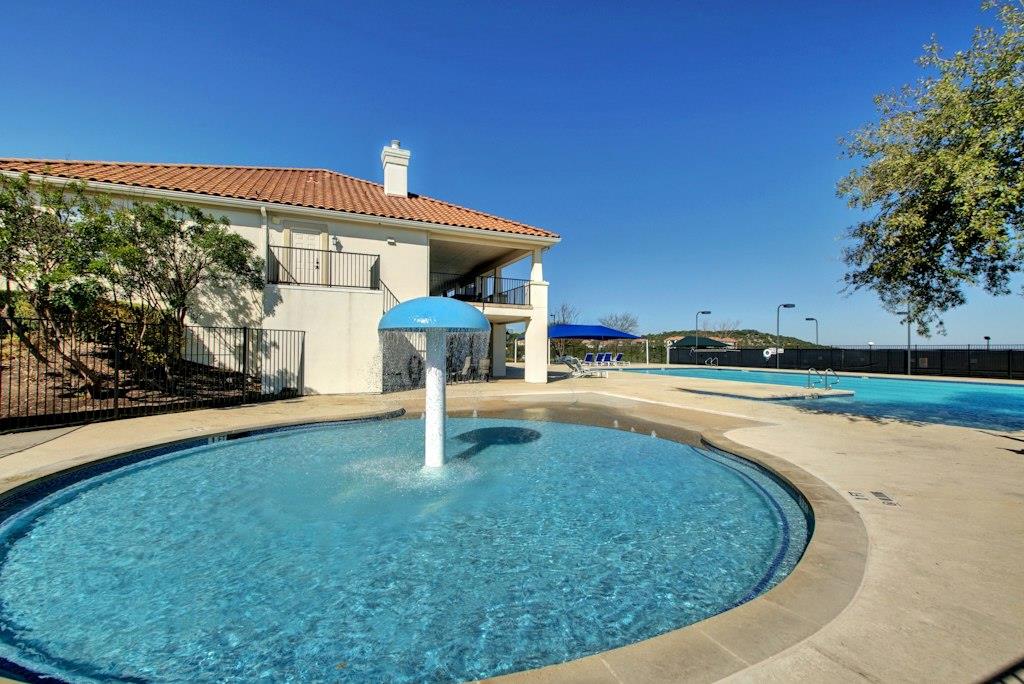
Community swimming pool with a shallow splash area beside a two-story building.
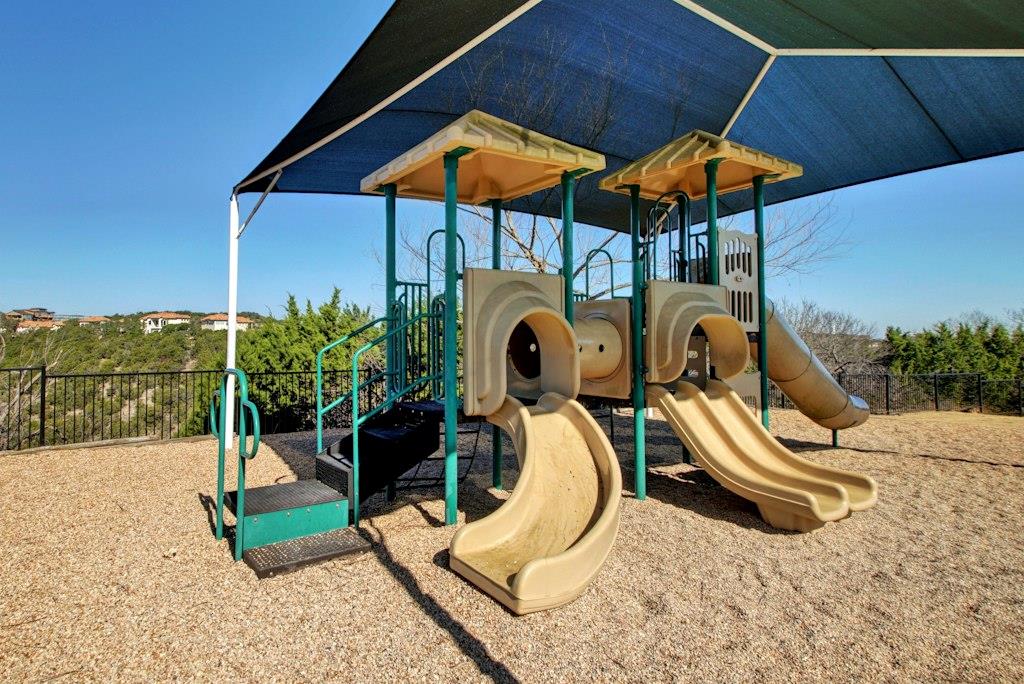
Community playground with two slides beneath a large shade canopy.
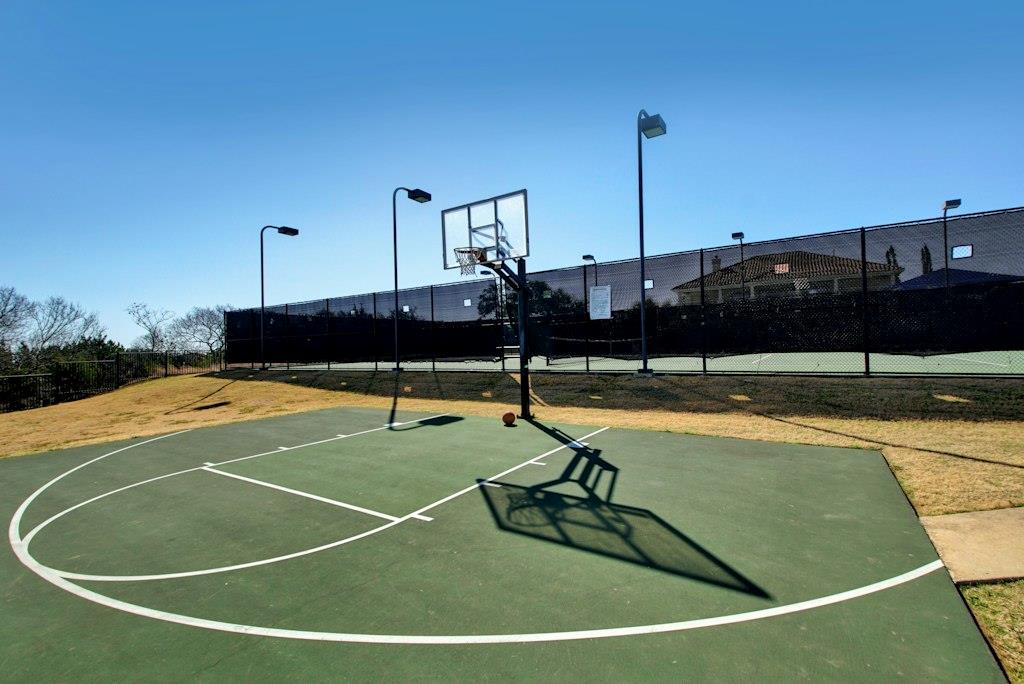
Outdoor basketball court with a hoop, marked playing surface, and fenced tennis courts behind it.
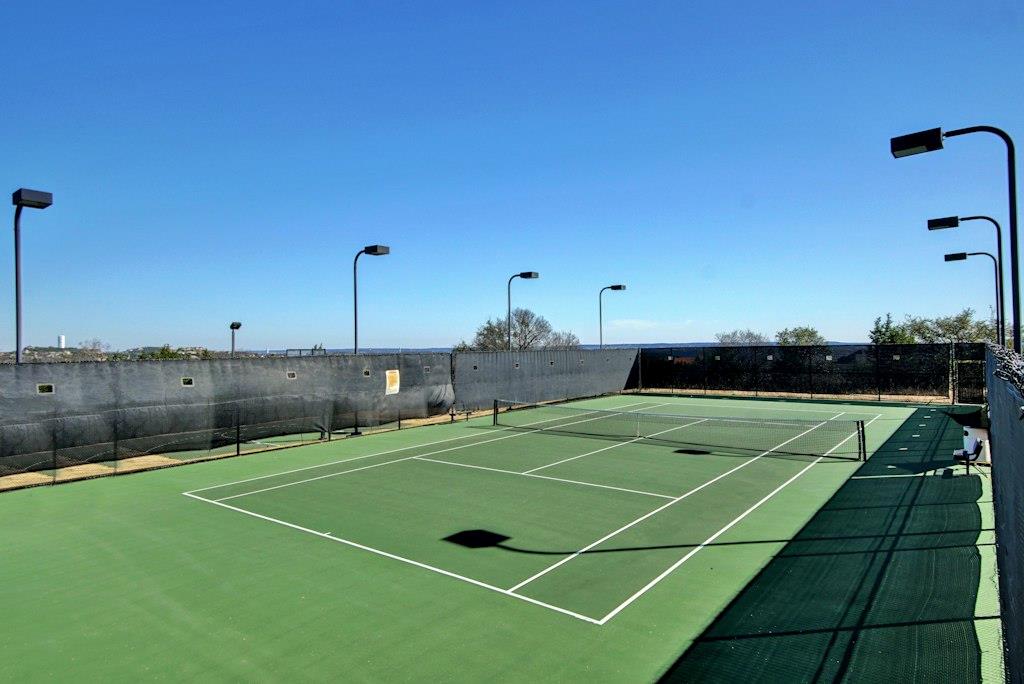
Outdoor tennis court with green playing surface, net, and tall perimeter fencing.
Swimming pool in front of a two-story clubhouse with a shaded lounge area.
SEE ALL PHOTOS
Open-plan living room with a cream sectional, kitchen island, and staircase.
Multi-unit stone-and-stucco building with several garage doors and a wide concrete driveway.
Bright living room with a cream sectional, large windows, and an adjoining dining area.
Staged dining room with a round wood table, upholstered chairs, and tall windows.
Kitchen with white cabinetry, stainless appliances, and a large island sink.
Bathroom vanity with a gray cabinet, stone countertop, and framed mirror beside a wood-floored hallway.
Dining room with a wood table, upholstered chairs, chandelier, and built-in sideboard.
Laundry room with front-loading washer and dryer beneath overhead cabinets.
Primary bedroom with teal walls, vaulted ceiling, shuttered windows, and an adjoining bathroom.
Bathroom with a long vanity, soaking tub, and glass-enclosed tiled shower.
Bathroom with a double-sink wood vanity, soaking tub, and glass-enclosed shower.
Bedroom with a neatly made bed and a desk beneath shuttered windows.
Bathroom with dark wood vanity, white sink and toilet, and tan tiled tub surround.
Staged bedroom with a blue-and-white bed, upholstered bench, and shuttered window.
Hillside view over wooded terrain from a fenced lawn.
Covered concrete patio overlooking a fenced lawn and trees.
Back patio overlooking a sloping lawn, fenced yard, and distant horizon.
Rear exterior of a two-story residence with balconies, patio seating, and a lawn.
Building exterior with a columned entrance, terracotta tile roof, and landscaped steps.
Outdoor swimming pool beside a two-story clubhouse with a terracotta roof and blue shade canopy.
Outdoor swimming pool with bright blue water, a fenced deck, lounge chairs, and a small water feature.
Community swimming pool with a shallow splash area beside a two-story building.
Community playground with two slides beneath a large shade canopy.
Outdoor basketball court with a hoop, marked playing surface, and fenced tennis courts behind it.
Outdoor tennis court with green playing surface, net, and tall perimeter fencing.
Swimming pool in front of a two-story clubhouse with a shaded lounge area.
Courtesy of Compass RE Texas, LLC, Jennifer Graham Listing Contact: (210) 683-1601 
For Lease

217 Aria RDG # 504

217 Aria RDG # 504, Austin, TX 78738

$2,750/month
Lake Travis living, with the places you love just minutes from home. Enjoy the convenience of nearby shopping, dining, and entertainment at Hill Country Galleria, the outdoor recreation and natural beauty of Lake Travis, and proximity to Lake Travis High School. Located within the Enclave at Alta Vista, this beautifully appointed 3-bedroom, 2.5-bath townhome offers 1,864 square feet of comfortable living with the added appeal of exceptional community amenities. Inside, hardwood flooring, an open living area, and a welcoming kitchen with quartz countertops, marble backsplash, and stainless steel appliances create a lovely setting for everyday life. A separate dining room offers flexibility for entertaining or a home office, while the spacious upstairs primary suite features a private terrace with scenic views, dual vanities, and a walk-in closet. Enjoy access to the community clubhouse, fitness center, lap and splash pools, playground, and tennis and basketball courts. A two-car garage, additional storage, and included washer and dryer add everyday convenience. Beautiful surroundings, thoughtful spaces, and a location that keeps you connected to what matters.

3
beds

3
baths

1,864 Sq.Ft. LIVING AREA

7,927.92 Sq.Ft. lot

Jennifer Graham

Jennifer Graham

Features & Amenities

Interior

  • total bedrooms3
  • Total bathrooms3
  • full bathrooms2
  • half bathroom1
  • Flooring Carpet, Wood
  • APPLIANCES Dishwasher, Disposal, Microwave, Propane Cooktop, Free-Standing Range
  • other interior Features Breakfast Bar, High Ceilings, Vaulted Ceiling(s), Interior Steps, Multiple Dining Areas, Pantry, Walk-In Closet(s)

Area & Lot

  • Status For Lease
  • Living Area1,864 Sq.Ft.
  • Lot Area7,927.92 Sq.Ft.
  • MLS® ID7634752
  • TypeCondo
  • YEAR BUILT2005
  • NeighborhoodLakeway
  • Water FrontageNone
  • View DescriptionCity, Park/Greenbelt
  • Elementary SchoolLakeway
  • Middle SchoolHudson Bend
  • High SchoolLake Travis
  • School DistrictLake Travis ISD

Exterior

  • STORIES2
  • Garage Space2.0
  • water SourceMunicipal Utility District (MUD)
  • utilitiesElectricity Available, Phone Available, Propane
  • PoolNone
  • roofComposition
  • lot featuresInterior Lot
  • parkingGarage
  • HEAT TYPECentral, Propane
  • AIR CONDITIONINGCentral Air, Electric
  • sewerPublic Sewer
  • SubstructureSlab
  • Disability FeaturesNone
  • other exterior FeaturesNo Exterior Steps

Financial

  • Lease Price$2,750/mo
View Virtual Tour
Multi-unit stone-and-stucco building with several garage doors and a wide concrete driveway.

Schedule a Showing

We would love to show you our beautiful property. Please select your preferred date and time below. An agent will be in touch shortly to confirm your appointment.

Schedule a Showing

We would love to show you our beautiful property. Please select your preferred date and time below. An agent will be in touch shortly to confirm your appointment.
Thank you for your interest in 217 Aria RDG # 504, Austin, TX 78738. We are reviewing your request and will be in touch shortly!

Lakeway

Austin's most elegant suburb offering a taste of serene country life.

Explore

Work With Us

We pride ourselves on always working in our client's best interest and focusing on making every single client love our service and our results. This way our clients not only refer us to their friends and family but they go out of their way to make those introductions. Contact us today to find out how we can be of assistance to you!

Follow Us on Instagram